
The Stable, Hyssington, Montgomery

- PROPERTY TYPE
Barn Conversion
- BEDROOMS
4
- BATHROOMS
1
- SIZE
Ask agent
- TENUREDescribes how you own a property. There are different types of tenure - freehold, leasehold, and commonhold.Read more about tenure in our glossary page.
Freehold
Key features
- Four-bedroom semi-detached barn conversion
- Refitted open-plan kitchen, dining room
- Set within approximately 2 acres of grounds
- Includes a 1.38-acre paddock
- Located within easy reach of Shrewsbury, Welshpool, and Ludlow
Description
Situation - Located a short distance from the village of Hyssington, with Corndon Hill overlooking the landscape to the north. This property is set in an amiable and appealing landscape of long-standing fields bounded by old hedge trees and a few dilapidated walls. Adjacent to the Church of St. Ethelreda, and overlooking the historic settlement, are the earthwork remains of Hyssington's medieval motte & bailey castle.
Hyssington is located 25 minute drive from Shrewsbury, Ludlow and Welshpool
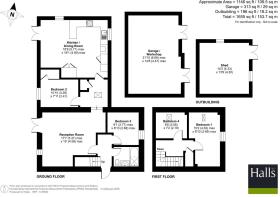
Accomodation - The property is approached via a timber entrance door that leads into the entrance hall where there is a turned staircase off leading to a galleried landing overlooking the lounge.
The bathroom is fitted with a modern white suite comprising bath with shower over and screen, wash hand basin set on vanity unit, LLWC, part tiled walls, wood laminate flooring, extractor fan and recessed spotlights
Bedroom two has wood laminate flooring, exposed ceiling beams and window to the front elevation
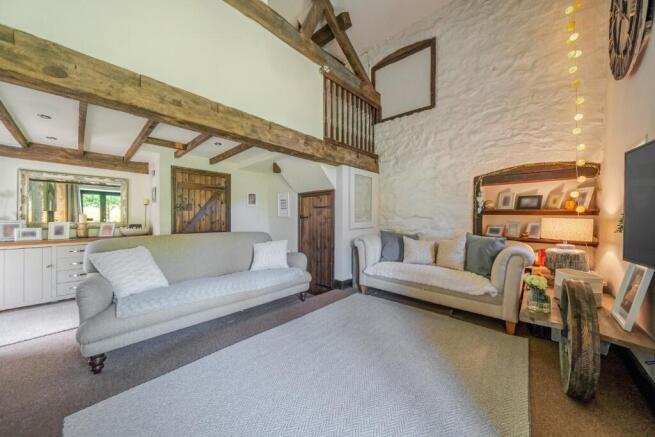
The lounge is a beautiful part vaulted room with painted stonework to two walls, exposed ceiling beams, Parkray wood burning stove set on slate hearth, under stairs storage cupboard, French doors overlook the rear garden, pond and paddock beyond.
The rear hallway roof light and storage cupboard and doors leading the kitchen/diner and bedroom one.
Bedroom one has exposed ceiling beams and wall timbers, loft access, painted stonework to one wall and shelved storage cupboard, window to the rear elevation.
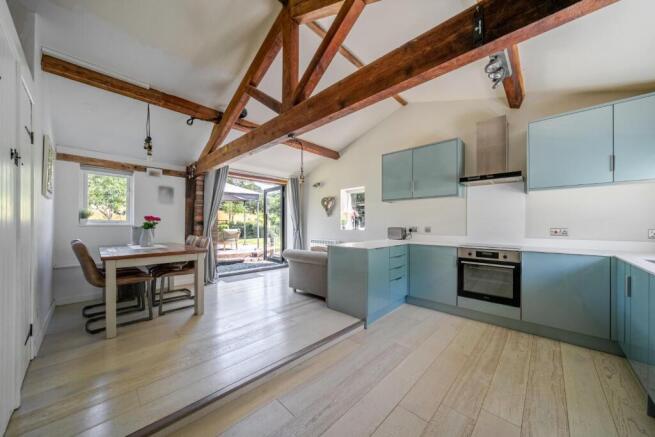
The kitchen/diner is a triple aspect, bright room, with a pleasant dining/living area with exposed ceiling beams and A frames. The kitchen has been refitted with a modern range of wall and base units with composite laminate work surfaces, inset 1 1/2 bowl sink drainer unit, mixer tap, integrated dishwasher, fridge/freezer, electric hob, oven and extractor canopy, plumbing and space for a washing machine, pantry cupboard, There are French doors to the rear overlooking the lawned garden, pond and paddock beyond.
The galleried landing has a shelved linen cupboard and overlooks the lounge
There are two further bedrooms one to the front with exposed ceiling beams and roof light and one to the side again with exposed ceiling beams roof light and window to the side elevation.
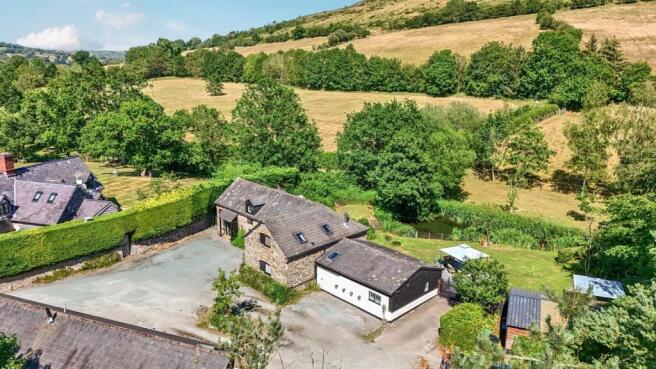
Externally - To the front the property is approached along a private driveway (owned by the neighbour) over which there is a legal right of access, this leads to a generous, gravelled parking and turning area, tap, additional hardstanding, ideal for a caravan or motor home, bin store and courtesy light.
There is gated vehicular entrance to the rear where there is a generous lawned garden with well-established pond with footbridge over to the paddock, vehicular access to the paddock, lawned area, paved patio seating area, twin garage, wood store, further wood store and large shed. The paddock is well fenced and has established trees to one boundry.
Services - Mains electricity, borehole water supply, private drainage and electric heating supply.
None of these services have been tested by Halls.
Local Authority/Tax Band - Shropshire Council
The property is in band 'D'
Directions - Postcode for the property is SY15 6AX
What3Words Reference is ///following.lamenting.dollar
Viewings - Strictly by appointment only with the selling agents:
Halls, 14 Broad Street, Welshpool, Powys, SY21 7SD.
Anti Money Laundering Checks - We are legally obligated to undertake anti-money laundering checks on all property purchasers. Whilst we are responsible for ensuring that these checks, and any ongoing monitoring, are conducted properly; the initial checks will be handled on our behalf by a specialist company, Movebutler, who will reach out to you once your offer has been accepted.
The charge for these checks is £36 (including VAT) per purchaser, which covers the necessary data collection and any manual checks or monitoring that may be required. This cost must be paid in advance, directly to Movebutler, before a memorandum of sale can be issued, and is non-refundable. We thank you for your cooperation.
Wesbites - Please note all of our properties can be viewed on the following websites:
Brochures
The Stable, Hyssington, Montgomery- COUNCIL TAXA payment made to your local authority in order to pay for local services like schools, libraries, and refuse collection. The amount you pay depends on the value of the property.Read more about council Tax in our glossary page.
- Band: D
- PARKINGDetails of how and where vehicles can be parked, and any associated costs.Read more about parking in our glossary page.
- Yes
- GARDENA property has access to an outdoor space, which could be private or shared.
- Yes
- ACCESSIBILITYHow a property has been adapted to meet the needs of vulnerable or disabled individuals.Read more about accessibility in our glossary page.
- Ask agent
The Stable, Hyssington, Montgomery

Add an important place to see how long it'd take to get there from our property listings.
__mins driving to your place
Affordability




Notes
Staying secure when looking for property
Ensure you're up to date with our latest advice on how to avoid fraud or scams when looking for property online.
Visit our security centre to find out moreDisclaimer - Property reference 34805314. The information displayed about this property comprises a property advertisement. Rightmove.co.uk makes no warranty as to the accuracy or completeness of the advertisement or any linked or associated information, and Rightmove has no control over the content. This property advertisement does not constitute property particulars. The information is provided and maintained by Halls Estate Agents, Welshpool. Please contact the selling agent or developer directly to obtain any information which may be available under the terms of The Energy Performance of Buildings (Certificates and Inspections) (England and Wales) Regulations 2007 or the Home Report if in relation to a residential property in Scotland.
*This is the average speed from the provider with the fastest broadband package available at this postcode. The average speed displayed is based on the download speeds of at least 50% of customers at peak time (8pm to 10pm). Fibre/cable services at the postcode are subject to availability and may differ between properties within a postcode. Speeds can be affected by a range of technical and environmental factors. The speed at the property may be lower than that listed above. You can check the estimated speed and confirm availability to a property prior to purchasing on the broadband provider's website. Providers may increase charges. The information is provided and maintained by Decision Technologies Limited. **This is indicative only and based on a 2-person household with multiple devices and simultaneous usage. Broadband performance is affected by multiple factors including number of occupants and devices, simultaneous usage, router range etc. For more information speak to your broadband provider.