
Skip to content

Great Lumley, Chester le Street, Durham, DH3

PROPERTY TYPE

Detached

BEDROOMS

4

BATHROOMS

3

SIZE

Ask agent

TENURE
Describes how you own a property. There are different types of tenure - freehold, leasehold, and commonhold.Read more about tenure in our glossary page.

Freehold

Key features

  • Four Bedroom Detached House
  • Available with no onward chain, viewings available from mid August
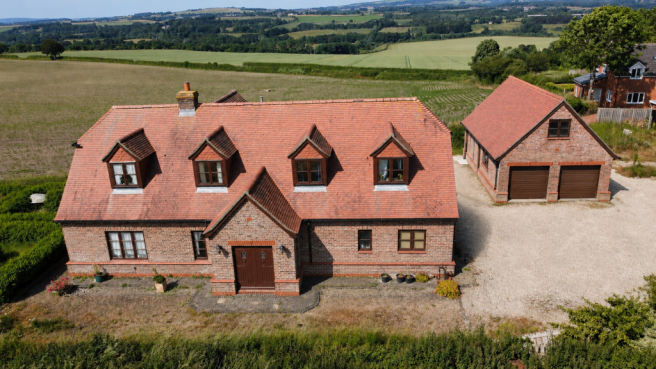
  • Panoramic countryside views from the house and gardens
  • Cosy living room centred around a feature inglenook fireplace
  • Multiple reception rooms offering flexible family living and entertaining space
  • Traditional kitchen with Aga and breakfast room overlooking the rear garden and open countryside
  • Excellent commuter location with easy access to Durham City, Chester le Street and the A1(M)
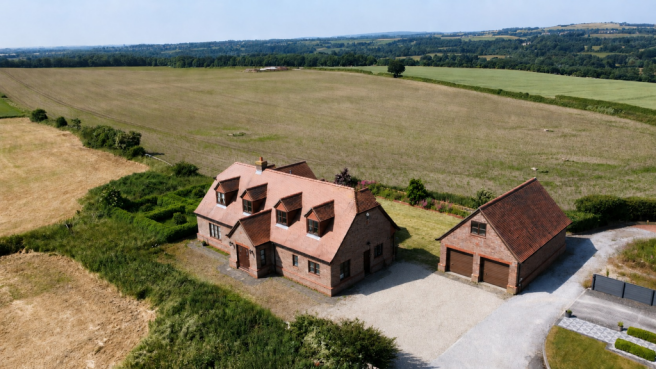
  • Detached double garage with extensive parking

Description

We are delighted to welcome to the market this exceptional four bedroom detached family home, occupying a truly enviable position on the edge of the highly sought after village of Great Lumley. Set within beautifully maintained gardens, Old Mill View enjoys breathtaking panoramic views across the surrounding countryside, offering a rare opportunity to embrace peaceful rural living without compromising on convenience. Durham City, Chester le Street and the A1(M) are all within easy reach, making this an ideal home for commuters seeking the perfect balance between countryside tranquillity and excellent connectivity.

From the moment you arrive, Old Mill View impresses with its charm, character and commanding setting. The home is filled with an abundance of traditional features, including exposed beams, solid timber doors and a magnificent inglenook fireplace with feature gas stove, creating a warm and welcoming atmosphere throughout. Large windows flood the property with natural light while perfectly framing the spectacular far reaching countryside views, allowing the stunning surroundings to be enjoyed from many of the principal rooms.

The spacious accommodation has been thoughtfully designed for modern family living. A welcoming reception hall with feature staircase provides an impressive first impression and leads to a generous living room centred around the striking inglenook fireplace. A separate family room offers additional flexible living space, ideal as a snug, playroom or home office, while the traditional kitchen, complete with an Aga, flows into a breakfast room enjoying uninterrupted views across the rear garden and open countryside.

To the first floor, the impressive principal bedroom benefits from a walk in wardrobe and a beautifully appointed en suite bathroom, while three further well proportioned bedrooms are served by a spacious family bathroom, providing comfortable accommodation for families of all sizes.

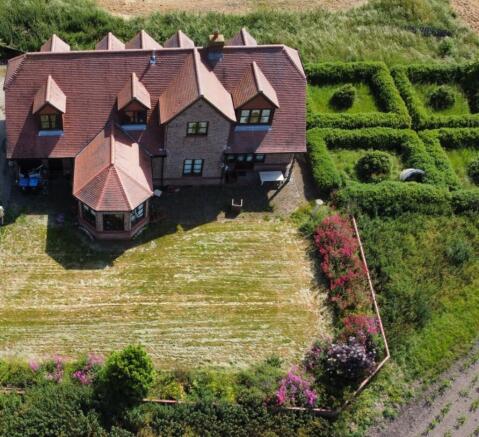
Stepping outside, the property continues to impress. The enclosed rear garden is predominantly laid to lawn with established planting and enjoys uninterrupted views stretching across the surrounding countryside, creating a wonderful space to relax, entertain or simply take in the ever changing landscape. The landscaped side gardens feature mature hedging, lawned areas and gravelled pathways, all designed to complement the property's idyllic setting.

A substantial detached double garage provides extensive parking together with a useful room above and an adjoining tack room. Subject to the necessary planning permissions and building regulations, the garage offers excellent potential to create a self contained annexe, making it ideal for multi generational living, guest accommodation or a home office.

Adding to its appeal, this superb home is available with no onward chain, promising a smoother and quicker transaction for prospective buyers. Due to the property being currently tenanted, viewings will commence from mid August.
COUNCIL TAXA payment made to your local authority in order to pay for local services like schools, libraries, and refuse collection. The amount you pay depends on the value of the property.Read more about council Tax in our glossary page.
Band: G
PARKINGDetails of how and where vehicles can be parked, and any associated costs.Read more about parking in our glossary page.
Driveway
GARDENA property has access to an outdoor space, which could be private or shared.
Yes
ACCESSIBILITYHow a property has been adapted to meet the needs of vulnerable or disabled individuals.Read more about accessibility in our glossary page.
Ask agent

Energy performance certificate - ask agent

Great Lumley, Chester le Street, Durham, DH3

Approximate location

Add an important place to see how long it'd take to get there from our property listings.

__mins driving to your place

Affordability

Monthly repayments£3,260
Property: £ 650,000
Deposit: £ 65,000
Interest rate: 5.33%
Term: 30 years
Powered byNatwest
These results are estimates and are only intended as a guide. Make sure you obtain accurate figures from your lender before committing to any mortgage. Your home may be repossessed if you do not keep up repayments on a mortgage.
Extension potential
Recently sold & under offer
See similar nearby properties

About By Design, covering Nationwide

12 Old Bond Street, Mayfair, London, W1S 4PW

By Design market unique and desirable homes with a personal and personalised service. We are a network of selected, leading, independent businesses, with the scale and reach of a national brand and the care and dedication of a local agent. Customer focused and needs driven, we pride ourselves on being with you from start to finish, ensuring your move is a success.

Notes

These notes are private, only you can see them.

Staying secure when looking for property

Ensure you're up to date with our latest advice on how to avoid fraud or scams when looking for property online.

Visit our security centre to find out more

Disclaimer - Property reference BYD_NWC_LFSYCL_1170_1312528398. The information displayed about this property comprises a property advertisement. Rightmove.co.uk makes no warranty as to the accuracy or completeness of the advertisement or any linked or associated information, and Rightmove has no control over the content. This property advertisement does not constitute property particulars. The information is provided and maintained by By Design, covering Nationwide. Please contact the selling agent or developer directly to obtain any information which may be available under the terms of The Energy Performance of Buildings (Certificates and Inspections) (England and Wales) Regulations 2007 or the Home Report if in relation to a residential property in Scotland.

*This is the average speed from the provider with the fastest broadband package available at this postcode. The average speed displayed is based on the download speeds of at least 50% of customers at peak time (8pm to 10pm). Fibre/cable services at the postcode are subject to availability and may differ between properties within a postcode. Speeds can be affected by a range of technical and environmental factors. The speed at the property may be lower than that listed above. You can check the estimated speed and confirm availability to a property prior to purchasing on the broadband provider's website. Providers may increase charges. The information is provided and maintained by Decision Technologies Limited.
**This is indicative only and based on a 2-person household with multiple devices and simultaneous usage. Broadband performance is affected by multiple factors including number of occupants and devices, simultaneous usage, router range etc. For more information speak to your broadband provider.
