Bourne Road, Pode Hole , Lincolnshire

- PROPERTY TYPE
Semi-Detached
- BEDROOMS
3
- BATHROOMS
1
- SIZE
Ask agent
- TENUREDescribes how you own a property. There are different types of tenure - freehold, leasehold, and commonhold.Read more about tenure in our glossary page.
Freehold
Key features
- SEMI DETACHED HOUSE
- THREE BEDROOMS
- DINING ROOM
- OFF ROAD PARKING
- REAR GARDEN WITH FIELD VIEWS
Description
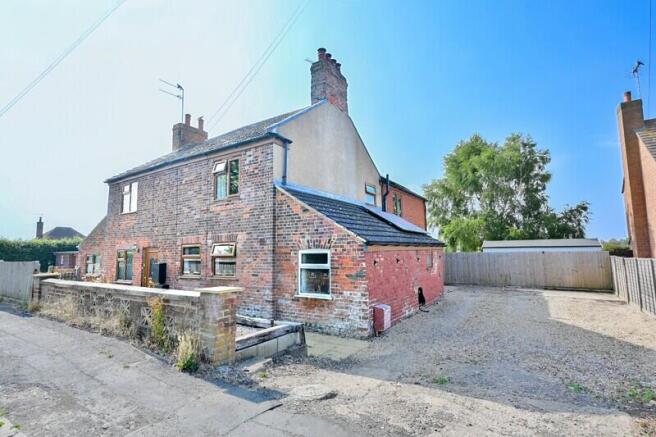
Welcome to Bourne Road, a three-bedroom semi-detached home located in Pode Hole, Spalding. This property would make an ideal first-time purchase, offering a practical layout comprising a lounge, dining room, kitchen/breakfast room, office, entrance hall/utility room, downstairs cloakroom, three bedrooms, and a family bathroom. Externally, the home benefits from off-road parking and a well-proportioned rear garden enjoying pleasant field views beyond. Viewings are highly recommended. Check out the Harrison Rose website to view the full property video tour.
Accommodation
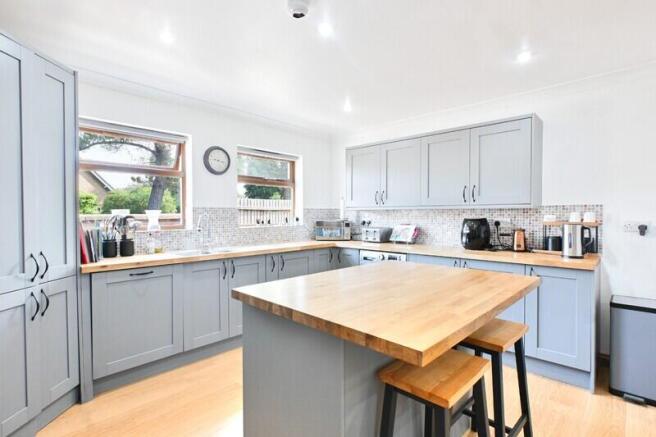
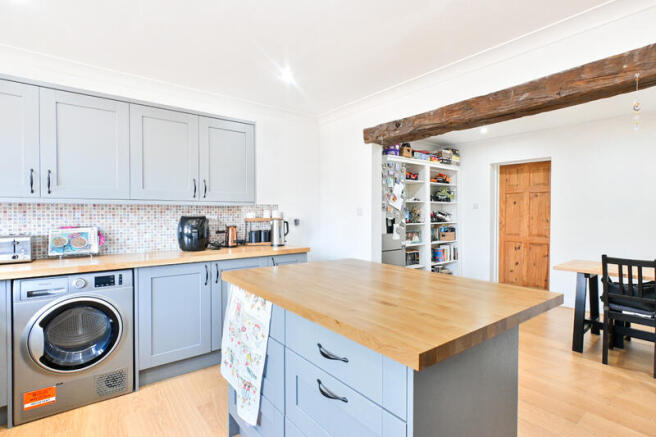
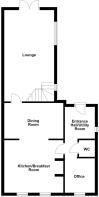
Entering the home via the rear, you are welcomed into the entrance hall/utility room. This practical space provides room to remove coats and shoes after a day out, while also offering space for a utility appliance, making it ideal for everyday living. Nearby is the downstairs cloakroom, fitted with a hand-wash basin and WC for added convenience. Also located on the ground-floor is the office, a versatile room that is ideal for those working from home. It also lends itself well as a hobby room, play room, or additional space to suit your lifestyle. The kitchen/breakfast room is a modern and well-appointed space featuring an integrated dishwasher and room for an oven, hob, and additional appliances. Two windows look out to the front. An archway leads into the dining room, creating an open feel while maintaining defined living spaces. The dining room provides room for a dining table and chairs set, making it perfect for family meals and entertaining. There is also space for additional furnishings or appliances, with the current owners housing their fridge in this room. Completing the ground-floor is the lounge, a comfortable and welcoming reception room. Stairs rise from here to the first-floor, while double doors open directly onto the rear garden, allowing natural light inside and creating an enjoyable connection to the outdoors. There is room for free-standing lounge furniture, making it an ideal place to sit back, relax, and unwind.
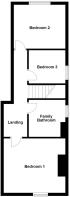
The first-floor comprises the landing, three bedrooms, and the family bathroom. The family bathroom is fitted with a four-piece suite comprising a bath, separate shower, hand-wash basin, and WC, making it practical for family living. Bedroom one is a double bedroom overlooking the front of the property. It offers space for a double bed, wardrobes, and additional bedroom furnishings, creating a comfortable and relaxing retreat. Bedroom two is another double room enjoying delightful views over the rear garden and the fields beyond. The pleasant outlook creates a peaceful setting, while there is room for additional bedroom furniture. Bedroom three completes the accommodation and is a versatile room that can be used as a bedroom, home office, nursery, or hobby room, depending on your requirements.
Outside
To the front, the property benefits from off-road parking, with the driveway continuing down the side of the home, providing convenient parking. The rear garden is partly laid to lawn, while a decked seating area and a separate paved patio provide excellent spaces for outdoor furniture, dining, or entertaining. Backing onto open fields, the garden enjoys a pleasant outlook, making it ideal for sitting back and relaxing.
Spalding
The property is conveniently located in the market town of Spalding. The town offers picturesque landscapes along the River Welland with the popular historic Ayscoughfee Hall & Gardens. Spalding provides a range of amenities catering to both residents and visitors. The town boasts various shops, a range of dining options, a train station allowing commuting to major cities, access to primary and secondary schools, healthcare facilities and recreational spaces allowing for many sports facilities.
Measurements
Ground Floor
Lounge 6.29m (20'8") x 3.42m (11'3")
Kitchen/Breakfast Room 4.07m (13'4") max x 3.62m (11'11") max
Dining Room 4.05m (13'3") x 2.46m (8'1")
Office 2.37m (7'9") x 2.06m (6'9")
Utility Room 3.44m (11'3") max x 2.15m (7') max
First Floor
Bedroom 1 4.09m (13'5") max x 3.65m (12') max
Bedroom 2 3.43m (11'3") x 2.92m (9'7")
Bedroom 3 2.43m (8') x 2.21m (7'3")
Viewing
Please contact our Office on if you wish to arrange a viewing appointment for this property or require further information.
IMPORTANT NOTICE:
Harrison Rose Estate Agents give notice that these property details do not constitute an offer or contract or part thereof. All descriptions, photographs and plans are for guidance only and should not be relied upon as statements or representations of fact. All measurements are approximate and not necessarily to scale. The text, photographs and plans are for guidance only, our images only represent part of the property as it appeared at the time they were taken. Any prospective purchaser must satisfy themselves of the correctness of the information within the particulars by inspection or otherwise. Harrison Rose does not have any authority to give any representations or warranties whatsoever in relation to this property (including but not limited to planning/building regulations), nor can it enter into any contract on behalf of the Vendor.
None of the services, equipment or facilities have been tested by Harrison Rose and therefore no guarantee can be given as to their operating ability or efficiency. Harrison Rose accepts no responsibility for any expenses incurred by prospective buyers in inspecting properties or in the pursuance of a property purchased that does not complete for any reason.
- COUNCIL TAXA payment made to your local authority in order to pay for local services like schools, libraries, and refuse collection. The amount you pay depends on the value of the property.Read more about council Tax in our glossary page.
- Band: A
- PARKINGDetails of how and where vehicles can be parked, and any associated costs.Read more about parking in our glossary page.
- Yes
- GARDENA property has access to an outdoor space, which could be private or shared.
- Yes
- ACCESSIBILITYHow a property has been adapted to meet the needs of vulnerable or disabled individuals.Read more about accessibility in our glossary page.
- Ask agent
Energy performance certificate - ask agent
Bourne Road, Pode Hole , Lincolnshire

Add an important place to see how long it'd take to get there from our property listings.
__mins driving to your place
Affordability

Notes
Staying secure when looking for property
Ensure you're up to date with our latest advice on how to avoid fraud or scams when looking for property online.
Visit our security centre to find out moreDisclaimer - Property reference 2311. The information displayed about this property comprises a property advertisement. Rightmove.co.uk makes no warranty as to the accuracy or completeness of the advertisement or any linked or associated information, and Rightmove has no control over the content. This property advertisement does not constitute property particulars. The information is provided and maintained by Harrison Rose Estate Agents, Whittlesey. Please contact the selling agent or developer directly to obtain any information which may be available under the terms of The Energy Performance of Buildings (Certificates and Inspections) (England and Wales) Regulations 2007 or the Home Report if in relation to a residential property in Scotland.
*This is the average speed from the provider with the fastest broadband package available at this postcode. The average speed displayed is based on the download speeds of at least 50% of customers at peak time (8pm to 10pm). Fibre/cable services at the postcode are subject to availability and may differ between properties within a postcode. Speeds can be affected by a range of technical and environmental factors. The speed at the property may be lower than that listed above. You can check the estimated speed and confirm availability to a property prior to purchasing on the broadband provider's website. Providers may increase charges. The information is provided and maintained by Decision Technologies Limited. **This is indicative only and based on a 2-person household with multiple devices and simultaneous usage. Broadband performance is affected by multiple factors including number of occupants and devices, simultaneous usage, router range etc. For more information speak to your broadband provider.