
Castle Hedingham, Halstead, Essex

- PROPERTY TYPE
Detached
- BEDROOMS
5
- BATHROOMS
3
- SIZE
3,872 sq ft
360 sq m
- TENUREDescribes how you own a property. There are different types of tenure - freehold, leasehold, and commonhold.Read more about tenure in our glossary page.
Freehold
Key features
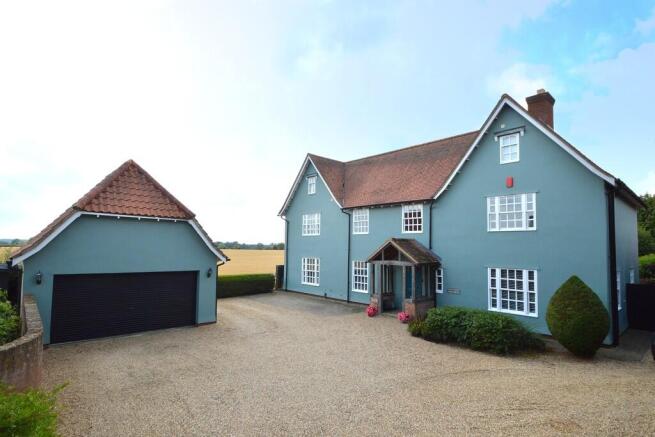
- Stunning detached family home
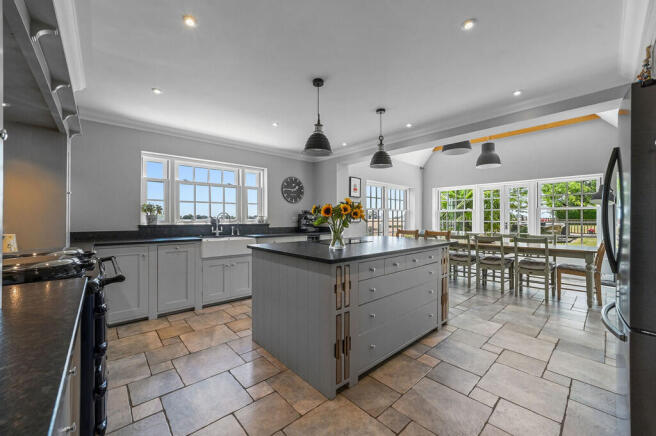
- Impressive vaulted kitchen/breakfast room
- Five reception rooms
- Garden room with bi-fold doors to the terrace
- Five/six bedrooms, two en-suite
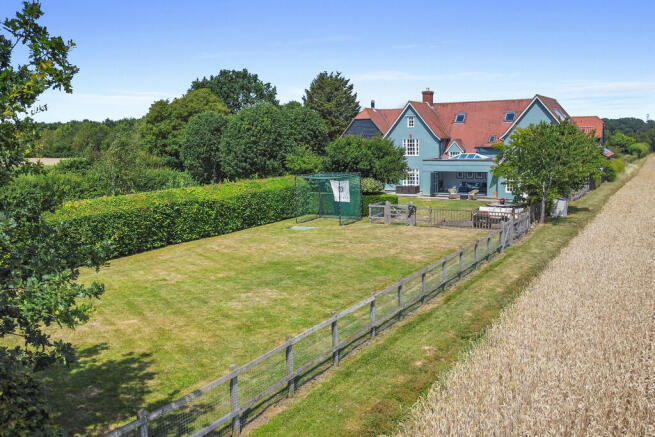
- Large south and west facing garden
- Fabulous open field views
- Ample parking
- Detached double garage
- NO ONWARD CHAIN
Description
An attractive oak porch leads to a useful entrance lobby which has a black and white tiled floor, a large storage cupboard providing extensive hanging and shelving space and glazed oak French doors which lead to the stunning reception hall. This is a particularly inviting area with stairs rising to the galleried landing on the first floor, deep moulded skirting boards, ceiling covings and appealing herringbone 'Karndean' flooring which is laid throughout the ground floor, with the exception of one reception room and the kitchen.
There are four reception rooms in the original part of the house with an especially appealing formal sitting room situated to the rear of the property which has an attractive carved stone fire surround, stone hearth and inset wood burning stove, a dual aspect with views to the garden, ceiling cornices, herringbone flooring and a panelled oak door leading to the garden room which is housed in the new extension. To the front of the property is a practical study/office which has a dual aspect and an attractive Victorian style fireplace with decorative tiling and a carved wooden surround flanked by bookcases. There are two further reception rooms in the original part of the house one of which is used as a snug which has ceiling covings, deep moulded skirting boards and an ornate cast iron Victorian style fireplace with granite hearth which is flanked by bespoke bookcases and shelving. The remaining reception room in the original part of the house is currently used as a gym and has oak effect laminate flooring and a window to the front elevation. Accessed from the reception hall is a well-appointed family cloakroom which has a rectangular sink and vanity unit with tiled splashback, matching WC and herringbone flooring.
The heart of the house is formed by a stunning and beautiful kitchen/breakfast room which is situated to the rear of the property and also incorporates a fabulous extension which has a fully vaulted ceiling and a family room with a glazed rooflight. The kitchen is extensively fitted with a range of bespoke floor and wall mounted 'Neptune' units with granite work surfaces; a twin Belfast sink and a focal point is formed by an impressive blue enamel 'Alpha' cooking range which is set within a recess having a tiled splashback and flanked by cupboards. There is a large central island unit which has a 'Siemens' hob and beneath is a 'Samsung' oven and grill. Further integral appliances include a dishwasher, wine cooler and plumbed in American style fridge freezer.
A square arch opens to the impressive breakfast area which has a dual aspect and wonderful views over open fields. It has a large vaulted ceiling with oak collars and is glazed to the apex, beneath which are French doors leading to the garden. The second square arch opens to a particularly impressive family room which has bifold doors to the rear and a gas stove providing a focal point in the corner. An impressive atrium floods the area with sunshine during the summer and a panelled door opens to the formal sitting room. There is a particularly useful utility room which can be accessed from the kitchen/breakfast room which provides extensive storage and has a range of floor and wall mounted units with a Belfast sink and granite work surfaces, tiled floor, plumbing for a washing machine, space for a tumble dryer and extensive storage space.
The stairs rise to an impressive galleried landing which also provides a useful office space if required with a window to the rear giving views to the garden and a second window to the front elevation giving views over fields. There is herringbone 'Karndean' flooring, stairs rising to the second floor with a useful cupboard beneath and two large landing storage cupboards accessed via panelled oak doors. The principal suite is situated to the rear of the property and has a window to the side elevation giving stunning views over farm land. A panelled oak door leads to the en-suite which has a fully tiled shower enclosure, his and hers sinks with extensive storage beneath, a matching WC and strip wood flooring. There are three further bedrooms on this floor which are all generously proportioned, two of which have built in wardrobes, one situated to the rear of the property and two on the front elevation. These bedrooms are served by a beautifully appointed family bathroom which has a large walk in shower cubicle, free standing rectangular ended bath, a sink within a vanity unit with storage, matching WC and oak strip 'Karndean' flooring.
Stairs rise to a superb loft conversion which offers the potential for a variety of different uses one being a principal suite or guest suite. There is a particularly large and impressive bedroom situated on the southerly elevation which has a window to the front and three large Velux windows giving views over open fields. There is also extensive eaves storage. There are two generously proportioned wardrobes with extensive hanging and storage space and another Velux window to the rear of the landing giving views across the garden and open fields. If required, there is a sixth bedroom which is currently used as a TV room which has a window to the side elevation. Adjacent to this is lavishly appointed bath/shower room which has a large fully tiled walk in shower cubicle with seat, an oval ended freestanding bath, a 'Neptune' vanity unit with circular sink, matching WC, tiled floor, window to the front elevation and a Velux window to the side.
Outside
The property is approached via a gravel drive providing extensive parking and in turn leading to the detached double garage which is equipped with power and light. An EV charger is also installed for home charging.
The rear garden is an absolute delight and benefits from a south and westerly aspect and has extensive field views to the south. There is an impressive sandstone terrace which can be accessed via the breakfast room and garden room via bifold doors and French doors respectively making it ideal for large scale family entertaining. The terrace has LED uplighters and extends to the end of the formal sitting room. There is side access via a granite path which winds its way past a densely stocked herbaceous border which has a variety of shrubs and perennials to provide year round interest and a focal point. Immediately to the rear of the terrace is a large expanse of lawn, beyond which is a raised deck terrace positioned to take advantage of the afternoon and evening sunshine and the beautiful open views. Beyond this is post and rail fencing and a five bar gate which leads to a further expanse of lawn flanked by mature mixed native hedging providing a screen and it is open to the south to take advantage of the open views.
Agents notes:
There is an historic covenant preventing the distillation of alcohol on part of the premises.
The klargester is shared between the five properties and the costs are split equally.
Additional information
Services: Main water, electricity and shared private drainage
Oil fired heating to radiators.
EPC rating: D
Council tax band: G
Broadband: Fibre to the premise
Tenure: Freehold
Construction type: Standard
Broadband speed: up to 1000 Mbps (Ofcom).
Mobile coverage: EE, O2, Three, Vodafone (Ofcom).
None of the services have been tested by the agent.
Local authority: Braintree District Council .
Viewing strictly by appointment with David Burr. DAVIDBURR.CO.UK
NOTICE: Whilst every effort has been made to ensure the accuracy of these sales details, they are for guidance purposes only and prospective purchasers or lessees are advised to seek their own professional advice as well as to satisfy themselves by inspection or otherwise as to their correctness. No representation or warranty whatsoever is made in relation to this property by David Burr or its employees nor do such sales details form part of any offer or contract.
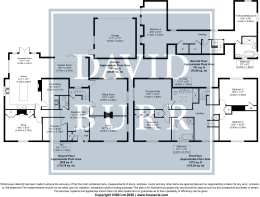
HALL
RECEPTION HALL 13' 10" x 8' 10" (4.23m x 2.70m)
KITCHEN 15' 5" x 13' 1" (4.70m x 4.00m)
UTILITY ROOM 9' 8" x 6' 11" (2.96m x 2.11m)
BREAKFAST ROOM 13' 1" x 13' 1" (4.00m x 4.00m)
GARDEN ROOM 15' 7" x 12' 9" (4.76m x 3.90m)
SITTING ROOM 16' 6" x 14' 5" (5.05m x 4.40m)
STUDY 16' 6" x 10' 9" (5.05m x 3.30m)
SNUG 16' 4" x 8' 10" (5.00m x 2.70m)
PLAYROOM 11' 3" x 8' 10" (3.45m x 2.70m)
LANDING
PRINCIPAL SUITE 16' 4" x 12' 9" (5.00m x 3.90m)
ENSUITE 11' 9" x 5' 11" (3.60m x 1.82m)
BEDROOM TWO 16' 4" x 11' 6" (5.00m x 3.53m)
BEDROOM THREE 16' 4" x 10' 9" (5.00m x 3.30m)
BEDROOM FOUR 16' 3" x 10' 4" (4.96m x 3.16m)
BATHROOM 10' 0" x 7' 9" (3.07m x 2.37m)
LANDING
BEDROOM FIVE 25' 7" x 9' 10" (7.82m x 3.00m)
TV ROOM/BEDROOM SIX 14' 6" x 9' 8" (4.42m x 2.95m)
BATHROOM 9' 7" x 6' 0" (2.93m x 1.85m)
GARAGE 18' 0" x 17' 2" (5.50m x 5.25m)
Brochures
Brochure- COUNCIL TAXA payment made to your local authority in order to pay for local services like schools, libraries, and refuse collection. The amount you pay depends on the value of the property.Read more about council Tax in our glossary page.
- Band: G
- PARKINGDetails of how and where vehicles can be parked, and any associated costs.Read more about parking in our glossary page.
- Garage,Off street,EV charging
- GARDENA property has access to an outdoor space, which could be private or shared.
- Yes
- ACCESSIBILITYHow a property has been adapted to meet the needs of vulnerable or disabled individuals.Read more about accessibility in our glossary page.
- Ask agent

Add an important place to see how long it'd take to get there from our property listings.
__mins driving to your place
Affordability
About David Burr Estate Agents, Castle Hedingham
12 St. James Street, Castle Hedingham, CO9 3EJ



Notes
Staying secure when looking for property
Ensure you're up to date with our latest advice on how to avoid fraud or scams when looking for property online.
Visit our security centre to find out moreDisclaimer - Property reference 100424031005. The information displayed about this property comprises a property advertisement. Rightmove.co.uk makes no warranty as to the accuracy or completeness of the advertisement or any linked or associated information, and Rightmove has no control over the content. This property advertisement does not constitute property particulars. The information is provided and maintained by David Burr Estate Agents, Castle Hedingham. Please contact the selling agent or developer directly to obtain any information which may be available under the terms of The Energy Performance of Buildings (Certificates and Inspections) (England and Wales) Regulations 2007 or the Home Report if in relation to a residential property in Scotland.
*This is the average speed from the provider with the fastest broadband package available at this postcode. The average speed displayed is based on the download speeds of at least 50% of customers at peak time (8pm to 10pm). Fibre/cable services at the postcode are subject to availability and may differ between properties within a postcode. Speeds can be affected by a range of technical and environmental factors. The speed at the property may be lower than that listed above. You can check the estimated speed and confirm availability to a property prior to purchasing on the broadband provider's website. Providers may increase charges. The information is provided and maintained by Decision Technologies Limited. **This is indicative only and based on a 2-person household with multiple devices and simultaneous usage. Broadband performance is affected by multiple factors including number of occupants and devices, simultaneous usage, router range etc. For more information speak to your broadband provider.