Spiddal, Galway, Ireland

- PROPERTY TYPE
Detached
- BEDROOMS
4
- BATHROOMS
4
- SIZE
2,690 sq ft
250 sq m
Key features
- * Prime coastal location within easy walking distance of An Spidéal / Spiddal village
- * Excellent amenities available locally
- * Lovely promenade with fine beaches and piers National & second level Schools within walking distance
- * Generous c. 0.72 acre site offering privacy and space
- * Impressive 294.9 sq.m. of bright, spacious
- * A3 BER with solar panels for excellent energy efficiency
- * Beautiful living room with solid fuel stove and garden access
- * Stylish kitchen with island and open flow to dining area
- * Detached garage with wet room and former endless pool
- * Detached garage with wet room and former endless pool
Description
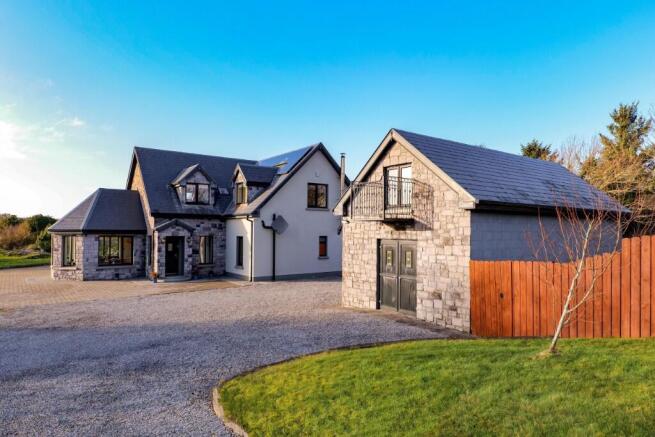
From the moment you arrive, the quality and scale of the property are immediately evident. Approached via a generous driveway, this south-facing residence sits proudly within its grounds, enjoying excellent natural light and a peaceful, private setting while remaining closely connected to village life and the surrounding coastline.
The property enjoys a peaceful and secure setting with a strong sense of community. A footpath and street lighting extend from close to the house to Spiddal village, the promenade and local amenities, making it ideal for evening walks. The area is quiet and established, offering a calm atmosphere and an attractive coastal setting. The home has been carefully designed to maximise light, comfort and flow, creating an immediate sense of warmth and openness throughout.
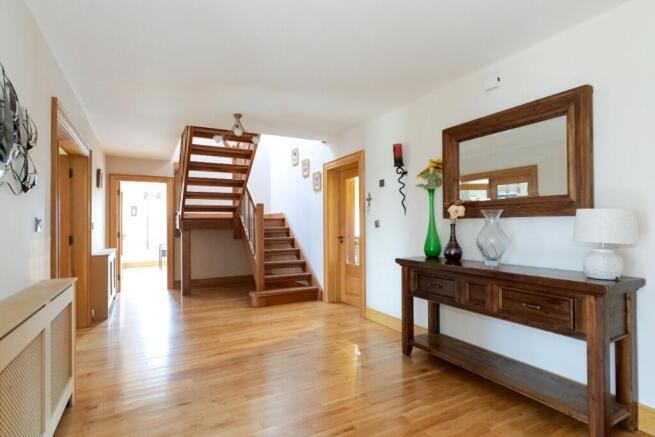
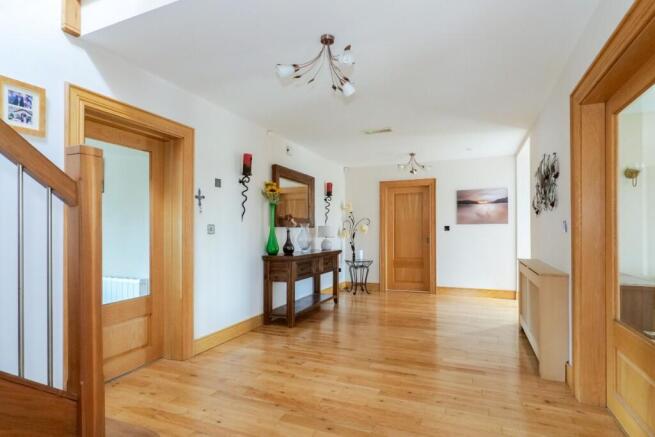
The interior is both impressive and welcoming. A bright entrance hall leads into a spacious central hallway finished with warm timber flooring, setting the tone for the quality found throughout the property. The layout is exceptionally well considered, allowing for easy circulation while ensuring each room retains its own identity and sense of purpose.
The main living room forms a superb focal point of the home. Centred around a solid fuel stove, this inviting space is filled with natural light and opens directly onto the garden through large sliding doors. A full-height, ceiling-mounted curtain allows the room to be divided if desired, creating a cosy snug in the evenings while maintaining openness and allowing natural light to flood the space throughout the day. This flexibility adds to the comfort and versatility of the space.
The kitchen is the heart of the home, stylish, spacious and highly functional. It features an extensive range of fitted units, a central island, tiled splashback and integrated appliances, offering excellent workspace while remaining warm and welcoming. This is a kitchen designed for everyday family living and entertaining alike. A well-appointed utility room is located just off the kitchen, providing additional storage, laundry facilities and direct access to the garden.
Flowing naturally from the living area is the dining space, perfectly positioned to enjoy views of the garden and direct access to the patio. This area works beautifully for family meals and social occasions, offering a seamless connection between indoor and outdoor living.
Also on the ground floor is a versatile study, ideal for home working, a playroom or an additional bedroom. A generously proportioned ground-floor bedroom is positioned to the front of the property and benefits from timber flooring and access to a Jack-and-Jill shower room. This layout is ideal for guests, extended family or those seeking ground-floor accommodation, adding excellent flexibility to the home.
Upstairs, the sense of space continues. The landing is bright and airy, leading to the master bedroom, a superb room offering generous proportions and a calm, relaxing atmosphere. The accompanying en-suite bathroom is beautifully finished with a jacuzzi-style bath, separate shower, wash hand basin, WC and heated towel rail, creating a luxurious private retreat.
Two further bedrooms are located on this level, both well proportioned and finished with timber flooring. These rooms offer excellent versatility for family living, guest accommodation or home office use. One benefits from its own en-suite shower room, while the main family bathroom is fully tiled and finished to a high standard with bath, overhead shower, wash hand basin and WC.
Externally, the property truly excels. Set on approximately 0.72 acres, the grounds provide a wonderful sense of space and privacy. A generous patio area offers the perfect setting for outdoor dining and entertaining, while the surrounding gardens provide ample room for children, gardening or simply enjoying the peaceful setting. Additional garden storage enhances practicality and ease of use.
A particularly striking feature of the property is the large detached garage, which offers exceptional versatility. The building includes a wet room area which previously housed an Endless Pool-style swim spa, along with a separate shower room. The garage is plumbed and connected to the main heating system, offering excellent potential for future leisure or wellness use. The upper level provides a substantial open space, ideal for a home gym, studio, workshop or office, and benefits from access to its own balcony.
The property also benefits from solar panels and battery storage, contributing to its strong A3 BER rating and overall energy efficiency. The system allows for on-site electricity generation with the ability to export surplus energy to the grid, subject to usage and standard arrangements. Battery storage provides added efficiency and flexibility.
The carport is fitted with modern bi-facial solar panels, allowing light to pass through while maximising energy generation. Infrastructure is already in place for the installation of an electric vehicle charging point, providing excellent future-proofing. The covered area beneath the carport also offers a practical sheltered space for storage and day-to-day use.
Beyond the property itself, the location offers an exceptional lifestyle. Scenic walking and cycling routes extend from the doorstep, with elevated bog roads leading to panoramic views across Galway Bay, the Aran Islands and the Clare coastline. The area is rich in cultural and musical heritage, further enhancing the appeal of this unique setting.
Overall, this is a home of real distinction, offering generous accommodation, excellent energy performance and a prime location in one of Galway's most desirable coastal villages. Properties of this calibre, combining space, privacy and lifestyle appeal, rarely come to market.
Viewing is highly recommended to fully appreciate the quality, setting and exceptional lifestyle this outstanding home has to offer.
Spiddal, Galway, Ireland
NEAREST AIRPORTS
Distances are straight line measurements- Connemara(Local)6.9 miles
- Connemara(Local)7.6 miles
- Galway(International)15.5 miles
- Shannon(International)40.4 miles
- Knock(International)50.5 miles
Advice on buying Irish property
Learn everything you need to know to successfully find and buy a property in Ireland.
Notes
This is a property advertisement provided and maintained by DNG Martin O Connor, Co Galway - PSL 003607 (reference BothChuannaSpiddal) and does not constitute property particulars. Whilst we require advertisers to act with best practice and provide accurate information, we can only publish advertisements in good faith and have not verified any claims or statements or inspected any of the properties, locations or opportunities promoted. Rightmove does not own or control and is not responsible for the properties, opportunities, website content, products or services provided or promoted by third parties and makes no warranties or representations as to the accuracy, completeness, legality, performance or suitability of any of the foregoing. We therefore accept no liability arising from any reliance made by any reader or person to whom this information is made available to. You must perform your own research and seek independent professional advice before making any decision to purchase or invest in overseas property.