
Nant-Y-Coed, Thomastown, Tonyrefail, Porth

- PROPERTY TYPE
Semi-Detached
- BEDROOMS
3
- BATHROOMS
1
- SIZE
Ask agent
- TENUREDescribes how you own a property. There are different types of tenure - freehold, leasehold, and commonhold.Read more about tenure in our glossary page.
Freehold
Key features
- Semi-detached family home
- Quiet cul-de-sac location
- Three spacious bedrooms
- Two reception rooms
- Generous kitchen/diner
- Large patio for entertaining
- Off Road parking for multiple cars
Description
Upon entering, you are greeted by two inviting reception rooms, perfect for both relaxation and entertaining. The spacious kitchen/diner is a highlight of the home, offering a wonderful area for family meals and gatherings. The generous patio area extends the living space outdoors, providing an excellent spot for summer barbecues or simply enjoying the fresh air.
This property is not only a comfortable home but also a fantastic opportunity for those looking to settle in a peaceful community. With its convenient location in Tonyrefail, residents can enjoy the benefits of local amenities while being surrounded by the beauty of the Welsh countryside.
In summary, this semi-detached house in Nant-Y-Coed is a perfect family home, combining space, comfort, and a lovely outdoor area in a quiet setting. Do not miss the chance to make this delightful property your own.
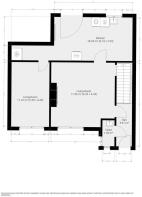
Hallway - A welcoming hallway featuring tiled flooring and neutral walls with decorative wall panelling. A modern chandelier hangs from the ceiling, illuminating the space that includes a radiator and a staircase with fitted carpet leading to the first floor. Doors from the hallway provide access to the cloakroom and lounge.
Downstairs Wc - A handy downstairs WC fitted with a toilet and a stylish pedestal basin. One wall is decorated with a bold, tropical-themed wallpaper, adding character to this compact but well-designed space.
Living Room - 13.4 x 13.1 - This comfortable living room is tastefully decorated in neutral tones with carpeted flooring. It benefits from ample natural light through a window to the front aspect of the property. The room features a modern wall-mounted electric fireplace with a wooden mantle. A large flat-screen TV is mounted above the fireplace, creating a cosy and inviting focal point for relaxation and entertainment.
Kitchen - 16.1 x 8.11 - A well-appointed kitchen with wood-effect cabinetry and dark work surfaces offers a good amount of storage and workspace. Integrated appliances include an oven, microwave and a stainless-steel gas hob with an extractor hood above. The kitchen also features tiled splashbacks and under-cabinet lighting, with a dining area accommodating a table and chairs positioned beneath a large wall-mounted TV. Laminate flooring completes the space, creating a practical and welcoming cooking and dining environment.
Sitting Room - 7.11 x 13.7 - A versatile and well-proportioned room, currently utilised as a bedroom, offering neutral décor and an abundance of natural light from the large window. This adaptable space could easily be used as an additional reception room, home office, dining room, or guest bedroom, making it ideal for a variety of lifestyle needs
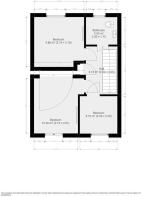
Bedroom 1 - 11.3 x 8.9 - This bedroom is light and airy, featuring a large bed with a stylish upholstered headboard set against a decorative green panelled wall. The room is finished with soft cream carpets and complemented by floral wallpaper borders and light curtains. Overall, the room has a calm and restful atmosphere.
Bedroom 2 - 10.1 x 9.9 - A second bedroom with neutral carpeted flooring and a double bed dressed in light yellow bedding. The room maintains a simple and fresh décor with neutral walls and light curtains covering the window.
Bedroom 3 - 7.5 x 7.5 - A smaller third bedroom furnished with a single bed that features under-bed storage drawers. The décor is light and neutral with carpeted flooring, making it a cosy and practical room, perfect for a child or guest.
Shower Room - 6.5 x 5.7 - A modern shower room featuring a large walk-in shower with glass screen, a wall-mounted chrome towel warmer, and a vanity unit with integrated basin beneath a large mirror. The walls and floor are fully tiled in a light, natural stone effect, creating a clean and stylish space.
Landing - The landing is carpeted and painted in soft neutrals. It features a white balustrade with decorative panelling, complementing the hallway below. A modern ceiling light fixture adds a touch of elegance to this transitional space leading to the bedrooms and bathroom upstairs.
Rear Garden - The rear garden is a private, paved patio area bordered with assorted plants and shrubs. It offers a mix of seating options, including a dining table with chairs under a parasol and a separate lounge seating area with a glass-topped fire pit table, ideal for relaxing or entertaining. The garden is enclosed by fencing, providing a peaceful and sheltered outdoor space. Side access. The rear garden also offers gorgeous views of the valley.
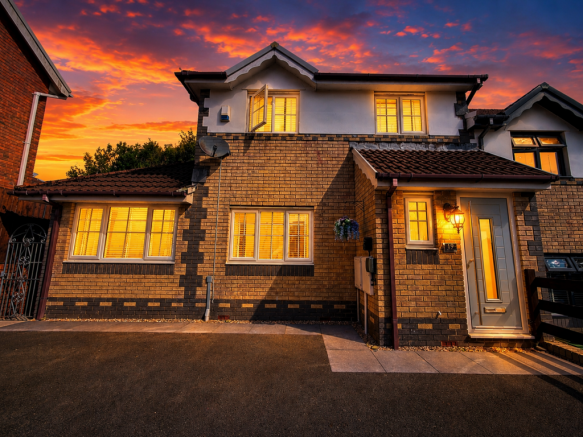
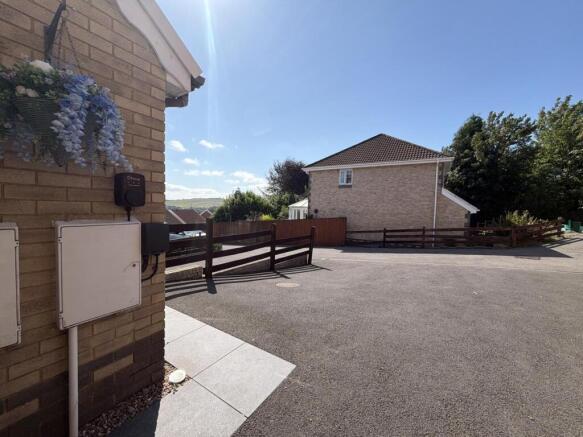
Front Exterior - The front exterior presents a semi-detached house with yellow brickwork under a pitched tiled roof. The front door is modern with a glazed panel, and there is a driveway providing off-street parking for multiple cars. Windows have white frames and the property enjoys a neat, well-maintained frontage. The property also boasts beautiful views of the valley.
Brochures
Nant-Y-Coed, Thomastown, Tonyrefail, Porth- COUNCIL TAXA payment made to your local authority in order to pay for local services like schools, libraries, and refuse collection. The amount you pay depends on the value of the property.Read more about council Tax in our glossary page.
- Band: C
- PARKINGDetails of how and where vehicles can be parked, and any associated costs.Read more about parking in our glossary page.
- Yes
- GARDENA property has access to an outdoor space, which could be private or shared.
- Yes
- ACCESSIBILITYHow a property has been adapted to meet the needs of vulnerable or disabled individuals.Read more about accessibility in our glossary page.
- Ask agent
Nant-Y-Coed, Thomastown, Tonyrefail, Porth

Add an important place to see how long it'd take to get there from our property listings.
__mins driving to your place
Affordability
Get an instant, personalised result:
- Show sellers you’re serious
- Secure viewings faster with agents
- No impact on your credit score
Notes
Staying secure when looking for property
Ensure you're up to date with our latest advice on how to avoid fraud or scams when looking for property online.
Visit our security centre to find out moreDisclaimer - Property reference 34805380. The information displayed about this property comprises a property advertisement. Rightmove.co.uk makes no warranty as to the accuracy or completeness of the advertisement or any linked or associated information, and Rightmove has no control over the content. This property advertisement does not constitute property particulars. The information is provided and maintained by Osborne Estates, Tonypandy. Please contact the selling agent or developer directly to obtain any information which may be available under the terms of The Energy Performance of Buildings (Certificates and Inspections) (England and Wales) Regulations 2007 or the Home Report if in relation to a residential property in Scotland.
*This is the average speed from the provider with the fastest broadband package available at this postcode. The average speed displayed is based on the download speeds of at least 50% of customers at peak time (8pm to 10pm). Fibre/cable services at the postcode are subject to availability and may differ between properties within a postcode. Speeds can be affected by a range of technical and environmental factors. The speed at the property may be lower than that listed above. You can check the estimated speed and confirm availability to a property prior to purchasing on the broadband provider's website. Providers may increase charges. The information is provided and maintained by Decision Technologies Limited. **This is indicative only and based on a 2-person household with multiple devices and simultaneous usage. Broadband performance is affected by multiple factors including number of occupants and devices, simultaneous usage, router range etc. For more information speak to your broadband provider.