Hendra Lane, Ashton

- PROPERTY TYPE
Detached
- BEDROOMS
4
- BATHROOMS
2
- SIZE
Ask agent
- TENUREDescribes how you own a property. There are different types of tenure - freehold, leasehold, and commonhold.Read more about tenure in our glossary page.
Ask agent
Key features
- DETACHED FOUR BEDROOM INDIVIDUAL NEW BUILD PROPERTY
- OPEN PLAN LIVING SPACE WITH DIRECT ACCESS TO THE GARDEN
- UTILITY ROOM AND STUDY
- FABULOUS FIRST FLOOR BALCONY
- GOOD SIZE GARDEN TO BE LAID TO PATIO AND LAWN
- OFF ROAD PARKING FOR TWO VEHICLES
- CONVENIENT COASTAL LOCATION
- ENERGY EFFICIENT WITH SOLAR PANELS AND AIR SOURCE HEATING
- COUNCIL TAX BAND NOT YET ALLOCATED
Description
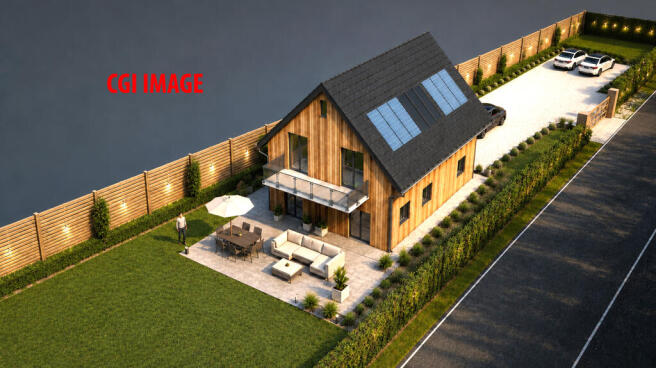
Upstairs are four well proportioned bedrooms and a contemporary family bathroom. A standout feature is the impressive balcony, accessed from both the master en-suite bedroom and second bedroom, offering a wonderful place to relax and enjoy the surroundings.
Outside, the rear garden will be laid mainly to lawn with a patio, while two private parking spaces complete the property.
Located in the popular village of Ashton, the property is within easy reach of a range of beautiful beaches, including Hendra just down the road, whilst also being conveniently positioned for Porthleven, Helston and Penzance, making it an ideal base for families and active retirees alike.
Early viewings are available now.
THE ACCOMMODATION COMPRISES (DIMENSIONS APPROX)
COMPOSITE DOOR TO
HALLWAY
With doors to various rooms, useful cupboard and stairs rising to the first floor.
CLOAKROOM 1.88m x 1.40m (6'2" x 4'7")
With obscured window to front to be fitted with a low level W.C. and vanity unit offering storage and featuring stylish bowl style basin with mixer tap.
STUDY 2.31m x 1.57m minimum (7'7" x 5'2" minimum)
With window to front.
UTILITY ROOM 2.46m x 2.24m (8'1" x 7'4")
With exterior door to side to be fitted with base and wall units with work surface and sink, space and plumbing for washer/dryer machine.
OPEN PLAN LIVING SPACE 7.62m x 4.57m overall measurements (25' x 15' overall measurements)
A fantastic light and airy triple aspect open plan living space with two sets of double doors to rear accessing the garden and windows to both sides.
KITCHEN AREA
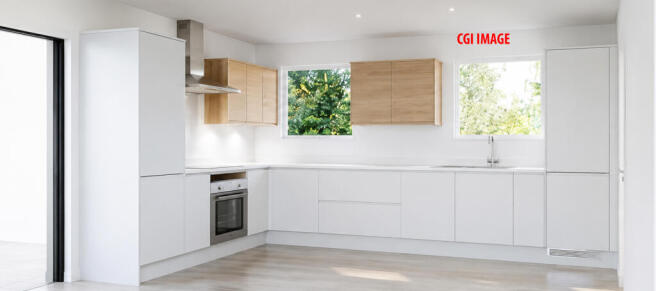
To be fitted with a stylish two tone modern neutral and oak effect kitchen comprising of base and wall units with deep pan drawers and work surfaces over with composite sink and drainer with mixer tap, integrated oven and hob, a dishwasher and fridge freezer.
FIRST FLOOR
LANDING
With loft access and doors to various rooms.
MASTER BEDROOM 3.25m x 3.15m (10'8" x 10'4")
A fabulous master bedroom with double doors leading to balcony offering views across the garden towards the sea in the distance, radiator and pocket door to
EN SUITE 1.98m x 1.12m (6'6" x 3'8")
With shower offering a mixer shower with drench head and hand held wand, low level W.C. and vanity unit in light oak with stylish bowl style basin and mixer tap, chrome effect contemporary style ladder radiator and Velux style window.
BEDROOM TWO 3.51m x 2.92m (11'6" x 9'7")
With double doors to rear accessing the balcony and vertical radiator.
BEDROOM THREE 3.07m x 2.84m (10'1" x 9'4")
With radiator and window to front.
BEDROOM FOUR 3.05m x 2.34m (10' x 7'8")
With radiator and window to front offering rural views.
OUTSIDE
To the front of the property there are two private off road parking spaces there is also a turning area which is shared with Elm Cottage. The main gardens lie to the rear of the property they are a particular feature being of good size and offering a good degree of privacy. There will be a generous patio area accessed from the open plan living space whilst beyond this there will be a level lawned garden. The gardens will be enclosed by fencing and Cornish stone walling with privacy and shade offered by mature trees.
SERVICES
Mains electricity, water, private drainage and air source heating which is underfloor to the ground floor and radiators to the first floor.
AGENTS NOTE ONE
Please be aware that there is slight restricted head height in places in the first floor bedrooms. Please also be aware there is an area of land to the rear of the garden which we understand has planning consent which can be viewed on the online planning register under reference PA******* The owner informs that the local residents are in the process of trying to purchase this land as a community garden space.
AGENTS NOTE TWO
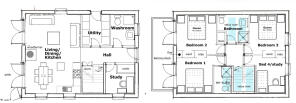
Please be aware that the floorplan has been provided as a guide and is not an exact representation of the final layout.
WARRANTY
The property will be offered with the benefit of an architects certificate.
ANTI-MONEY LAUNDERING
We are required by law to ask all purchasers for verified ID prior to instructing a sale
COUNCIL TAX
Council Tax Band not yet allocated.
MOBILE AND BROADBAND
To check the broadband coverage for this property please visit - To check the mobile phone coverage please visit -
PROOF OF FINANCE - PURCHASERS
Prior to agreeing a sale, we will require proof of financial ability to purchase which will include an agreement in principle for a mortgage and/or proof of cash funds.
INTERNAL SPECIFICATION
Property will be fitted with LVT flooring to the ground floor and carpets in a neutral tone to the stairs and first floor. Kitchen to be fitted with neutral base units and light oak wall units with electric oven and hob, full size dishwasher and fridge freezer.
EXTERNAL SPECIFICATION
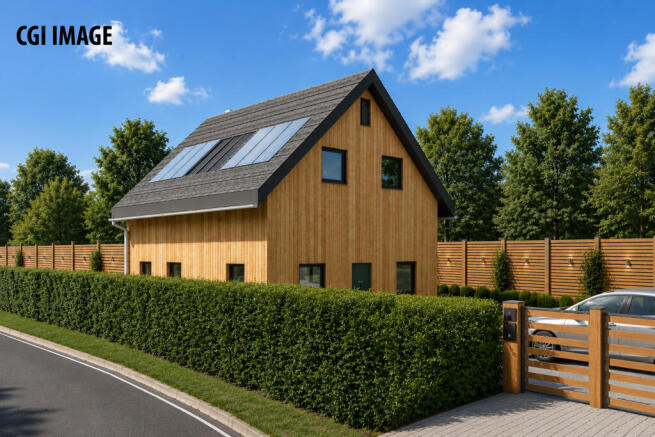
Anthracite composite front door and black UPVC windows and doors, exterior clad in larch. 5m x 1.8 meter balcony enclosed with frameless glass with black metalwork. 14 solar panels.
Brochures
BROCHURE- COUNCIL TAXA payment made to your local authority in order to pay for local services like schools, libraries, and refuse collection. The amount you pay depends on the value of the property.Read more about council Tax in our glossary page.
- Ask agent
- PARKINGDetails of how and where vehicles can be parked, and any associated costs.Read more about parking in our glossary page.
- Yes
- GARDENA property has access to an outdoor space, which could be private or shared.
- Yes
- ACCESSIBILITYHow a property has been adapted to meet the needs of vulnerable or disabled individuals.Read more about accessibility in our glossary page.
- Ask agent
Energy performance certificate - ask agent

Add an important place to see how long it'd take to get there from our property listings.
__mins driving to your place
Affordability



Notes
Staying secure when looking for property
Ensure you're up to date with our latest advice on how to avoid fraud or scams when looking for property online.
Visit our security centre to find out moreDisclaimer - Property reference 4099. The information displayed about this property comprises a property advertisement. Rightmove.co.uk makes no warranty as to the accuracy or completeness of the advertisement or any linked or associated information, and Rightmove has no control over the content. This property advertisement does not constitute property particulars. The information is provided and maintained by Christophers, Helston. Please contact the selling agent or developer directly to obtain any information which may be available under the terms of The Energy Performance of Buildings (Certificates and Inspections) (England and Wales) Regulations 2007 or the Home Report if in relation to a residential property in Scotland.
*This is the average speed from the provider with the fastest broadband package available at this postcode. The average speed displayed is based on the download speeds of at least 50% of customers at peak time (8pm to 10pm). Fibre/cable services at the postcode are subject to availability and may differ between properties within a postcode. Speeds can be affected by a range of technical and environmental factors. The speed at the property may be lower than that listed above. You can check the estimated speed and confirm availability to a property prior to purchasing on the broadband provider's website. Providers may increase charges. The information is provided and maintained by Decision Technologies Limited. **This is indicative only and based on a 2-person household with multiple devices and simultaneous usage. Broadband performance is affected by multiple factors including number of occupants and devices, simultaneous usage, router range etc. For more information speak to your broadband provider.