
Great Clough Drive, Loveclough, Rossendale, BB4

- PROPERTY TYPE
Detached
- BEDROOMS
4
- BATHROOMS
2
- SIZE
Ask agent
- TENUREDescribes how you own a property. There are different types of tenure - freehold, leasehold, and commonhold.Read more about tenure in our glossary page.
Freehold
Key features
- STUNNING 4 BEDROOM EXPANSIVE DETACHED.
- NO ONWARD CHAIN.
- PANORAMIC VALLEY VIEWS + OPEN FRONT ASPECT.
- OPEN-PLAN KITCHEN + UPGRADED BOSCH APPLIANCES..
- ISALAND BI-FOLD DOORS TO TERRACE.
- ELECTRIC UP AND OVER GARAGE WITH DRIVEWAY.
- EPC RATING B.
- EPC - B
- Tenure - Freehold
- Council Tax Band
Description
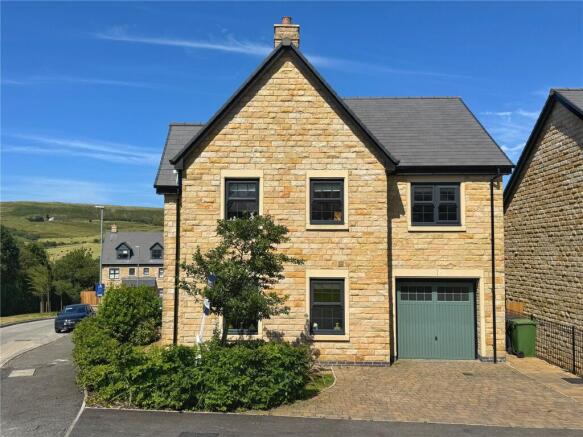
A truly exceptional detached family home, beautifully combining timeless natural stone elevations with striking contemporary interiors, this outstanding residence occupies a generous plot with breathtaking panoramic views across the surrounding valley. Immaculately presented throughout and enhanced with a wealth of premium upgrades selected from new, this is a home that effortlessly blends luxurious modern living with everyday practicality. Offering spacious accommodation, beautifully landscaped gardens and superb indoor-outdoor entertaining space, this is a property that will appeal to discerning families seeking a turnkey home in an enviable village setting. Offered to the market with NO ONWARD CHAIN, early viewing is strongly recommended.
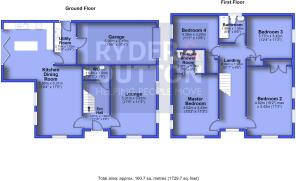
Stepping inside, the welcoming entrance hall immediately showcases the quality and attention to detail found throughout the home. Finished with elegant Amtico flooring, inset spot lighting and stylish oak internal doors, the accommodation flows effortlessly whilst a convenient ground floor WC adds practicality for busy family life.
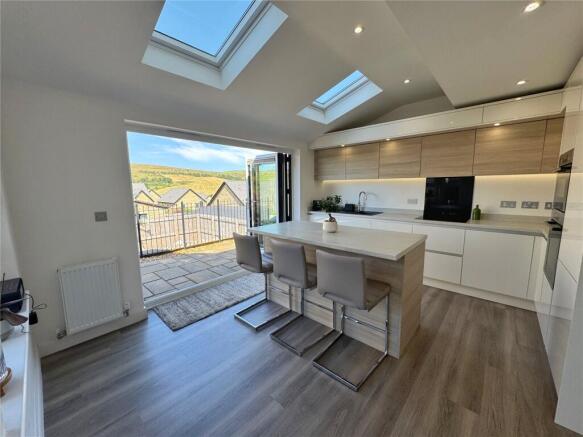
The heart of the home is undoubtedly the spectacular open-plan kitchen, dining and family room. Flooded with natural light from two large skylights and impressive bi-folding doors, this remarkable space has been designed for modern living and entertaining. The sleek handleless kitchen features an extensive range of high-quality cabinetry complemented by premium Bosch integrated appliances, including an upgraded double oven and separate microwave. A Quooker instant boiling water tap, upgraded sink, elegant pelmet lighting and a substantial central island with breakfast bar seating create both a practical workspace and a wonderful social hub where family and friends naturally gather.
Opening seamlessly onto the elevated terrace, the bi-fold doors blur the boundary between inside and out, creating an exceptional setting for summer entertaining whilst making the most of the spectacular far-reaching valley views.
Positioned just off the kitchen, the utility room provides additional storage and laundry facilities whilst offering both external access and internal access into the integral garage, complete with an electric remote-controlled door, ensuring everyday convenience.
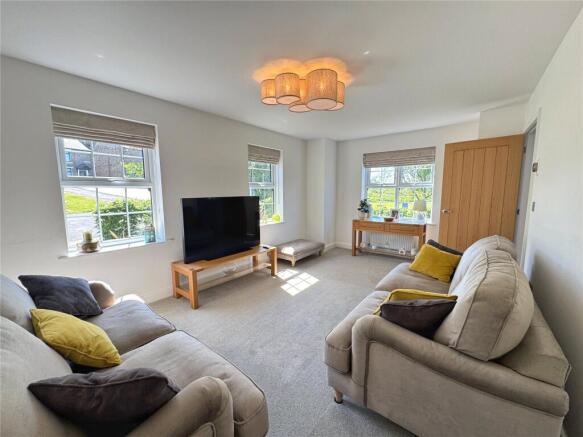
The separate lounge provides a more peaceful retreat, beautifully proportioned and enjoying large windows overlooking the front aspect. Plush carpeting and tasteful neutral décor create a warm and inviting atmosphere, making this the perfect room for relaxing with family after a busy day.
The first floor continues to impress with four generously proportioned bedrooms designed to suit the needs of growing families. The principal suite is a superb sanctuary, comfortably accommodating a king-size bed whilst benefiting from dual windows that flood the room with natural light. A stylish en-suite shower room, finished with contemporary tiling and quality fittings, completes this luxurious space.
The remaining three bedrooms are all well-sized and versatile, ideal for children, guests or those working from home. The family bathroom has been thoughtfully upgraded with additional tiling, an oversized heated towel rail and a contemporary three-piece suite incorporating a bath with shower over and vanity storage, all finished to an excellent standard.
Externally, the property enjoys an equally impressive setting. The rear garden has been thoughtfully designed over two levels to maximise both usability and the stunning outlook.
An expansive Indian stone terrace provides the ideal space for alfresco dining, entertaining or simply relaxing whilst taking in the uninterrupted panoramic valley views. Steps lead down to a generous lawned garden, fully enclosed to provide a safe environment for children and pets alike. To the front, a neatly maintained lawn sits alongside a private driveway offering ample off-road parking and leading to the integral garage.
Constructed with energy efficiency in mind and boasting an impressive EPC Rating B, the property offers lower running costs alongside modern levels of insulation, making it both economical and comfortable all year round.
Situated within a highly regarded and family-friendly village, the property enjoys the perfect balance between peaceful countryside living and excellent accessibility. Scenic walking routes and open countryside are quite literally on the doorstep, providing endless opportunities for outdoor recreation, whilst well-regarded local schools, village amenities and everyday conveniences are all within easy reach. Excellent transport links allow straightforward access to nearby market towns and the motorway network, making commuting towards Manchester, Burnley and surrounding centres both simple and convenient. Combining an outstanding location with exceptional presentation and premium specification throughout, this is a home perfectly suited to modern family living.
Anti-Money Laundering (AML) Checks - As part of making an offer, we're required by law to complete Anti-Money Laundering (AML) checks to confirm the identity of all purchasers. To cover the cost of this process, a fee of £60 inc VAT per buyer is payable when your offer is accepted. This is a standard requirement for all buyers and helps us ensure your offer can be progressed as quickly and smoothly as possible.
Brochures
Web DetailsParticulars- COUNCIL TAXA payment made to your local authority in order to pay for local services like schools, libraries, and refuse collection. The amount you pay depends on the value of the property.Read more about council Tax in our glossary page.
- Band: E
- PARKINGDetails of how and where vehicles can be parked, and any associated costs.Read more about parking in our glossary page.
- Garage,Driveway
- GARDENA property has access to an outdoor space, which could be private or shared.
- Yes
- ACCESSIBILITYHow a property has been adapted to meet the needs of vulnerable or disabled individuals.Read more about accessibility in our glossary page.
- Ask agent
Great Clough Drive, Loveclough, Rossendale, BB4

Add an important place to see how long it'd take to get there from our property listings.
__mins driving to your place
Affordability

About Ryder & Dutton, Rawtenstall & Rossendale
68 Bank Street, Rawtenstall, BB4 8EG

Notes
Staying secure when looking for property
Ensure you're up to date with our latest advice on how to avoid fraud or scams when looking for property online.
Visit our security centre to find out moreDisclaimer - Property reference RAW250486. The information displayed about this property comprises a property advertisement. Rightmove.co.uk makes no warranty as to the accuracy or completeness of the advertisement or any linked or associated information, and Rightmove has no control over the content. This property advertisement does not constitute property particulars. The information is provided and maintained by Ryder & Dutton, Rawtenstall & Rossendale. Please contact the selling agent or developer directly to obtain any information which may be available under the terms of The Energy Performance of Buildings (Certificates and Inspections) (England and Wales) Regulations 2007 or the Home Report if in relation to a residential property in Scotland.
*This is the average speed from the provider with the fastest broadband package available at this postcode. The average speed displayed is based on the download speeds of at least 50% of customers at peak time (8pm to 10pm). Fibre/cable services at the postcode are subject to availability and may differ between properties within a postcode. Speeds can be affected by a range of technical and environmental factors. The speed at the property may be lower than that listed above. You can check the estimated speed and confirm availability to a property prior to purchasing on the broadband provider's website. Providers may increase charges. The information is provided and maintained by Decision Technologies Limited. **This is indicative only and based on a 2-person household with multiple devices and simultaneous usage. Broadband performance is affected by multiple factors including number of occupants and devices, simultaneous usage, router range etc. For more information speak to your broadband provider.