East Road, Longhorsley, Morpeth

- PROPERTY TYPE
Detached
- BEDROOMS
5
- BATHROOMS
4
- SIZE
Ask agent
- TENUREDescribes how you own a property. There are different types of tenure - freehold, leasehold, and commonhold.Read more about tenure in our glossary page.
Freehold
Key features
- Five Bedroom Detached
- Extensively Renovated
- Available With No Chain
- Village Location
- Gardens & Parking
- Tenure: Freehold
- Services: Mains Electric, Water and Drainage
- Council Tax Band G & EPC: B
Description
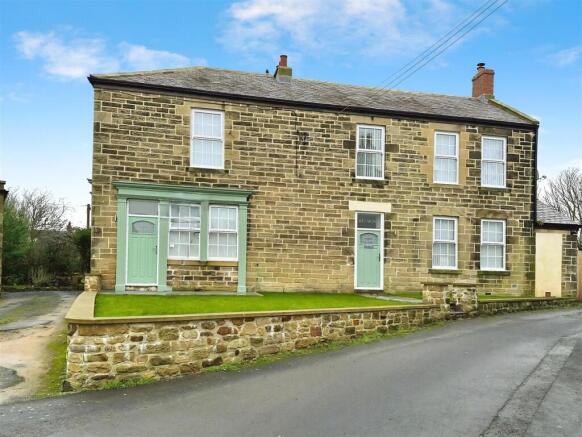
Extending to approximately 243 sq m (2,615 sq ft), the property provides a fantastic amount of flexible living space, with generous proportions and plenty of individual character. Features including restored stonework, traditional detailing and a handmade oak staircase sit alongside air source heat pumps with underfloor heating, a contemporary kitchen and an excellent open-plan family living space.
The accommodation begins with a welcoming entrance hall with a striking oak staircase, leading to a generous lounge with fuel burning stove. To the rear is an impressive kitchen, dining and family room extending to over 12 metres, with granite work surfaces, integrated appliances and patio doors opening onto the garden. A utility room, plant room and WC provide additional practicality, while a ground floor bedroom with ensuite shower room and independent access offers excellent flexibility.
Upstairs, the principal bedroom features a vaulted ceiling and ensuite bathroom, with a further ensuite bedroom, two additional double bedrooms and a family bathroom/WC.
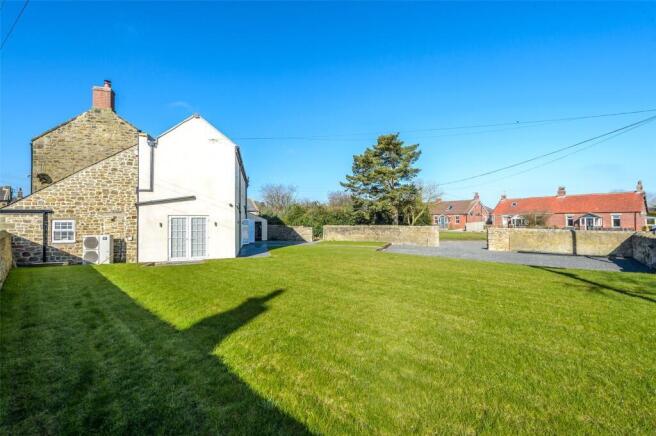
Externally, the generous enclosed garden is predominantly laid to lawn and bordered by traditional stone walls, with ample off street parking to the rear and a useful stone store.
Situated centrally within Longhorsley, the property is convenient for the village's first school, shop, pub/restaurant and village hall, with excellent access to Morpeth, Alnwick and the wider Northumberland road network.
A distinctive and spacious family home offering over 2,600 sq ft of versatile accommodation, generous outside space and excellent parking.
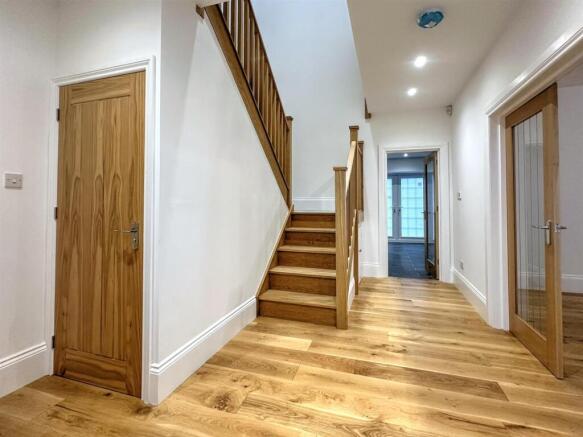
Entrance Hall - The entrance door opens into a welcoming and impressive hallway, finished with oak flooring and a handcrafted staircase leading to the first floor, with double doors opening into the lounge.
Ground Floor Wc - Positioned in the hallway and appointed with a WC, wash hand basin and extractor fan.
Lounge - 4.64 x 4.4 (15'2" x 14'5") - Measurement includes alcoves.
A spacious yet cosy main reception room, finished with oak flooring and a double glazed window to the front, centred around a fuel burning stove set within a feature fireplace.
Open Plan Kitchen Dining & Family Area - 12.04 x 3.04 (39'6" x 9'11") -
Kitchen - The kitchen showcases contemporary cabinetry providing plentiful wall and floor storage with granite worktops and integrated appliances, including an induction hob, oven, microwave, and dishwasher. Flooded with natural light through patio doors to the garden and a separate door to the utility room.
Additional Image -
Dining And Family Area - The dining and family area provides an extensive, versatile space for both relaxation and entertaining, featuring windows and two sets of double doors to the garden, with recessed ceiling lighting adding ambience throughout.
Ground Floor Bedroom - 4.83 x 4.9 max (15'10" x 16'0" max ) - Maximum dimensions given
A double bedroom with front facing double glazed windows, an external access door, and en-suite facilities, offering flexibility for use as a home office, workspace, relative’s accommodation or recreational room.
Ensuite - A modern en-suite featuring a WC, wash hand basin set within a vanity unit, a fixed Bluetooth enabled vanity mirror, and a shower cubicle with mains shower, all beautifully finished with fully tiled walls and flooring.
Utility Room - The utility room is equipped with ample additional storage, a freestanding washing machine and dryer, a sink, and a double glazed window to the side, providing a practical and well appointed space.
Plant Room - A dedicated plant room containing the equipment for the air source heat pump and underfloor heating, discreetly tucked away to maintain the home’s living spaces.
First Floor Landing - A striking first floor landing, featuring a vaulted ceiling, elegant oak balustrades, and a front facing double glazed window, adding light and character to the upper floor.
Master Bedroom - 4.71 x 5.01 max (15'5" x 16'5" max) - Maximum measurements given.
A spacious master bedroom featuring a vaulted ceiling, double glazed windows to the front, and direct access to the luxurious en-suite bathroom.
Ensuite - A luxurious en-suite finished with full height wall and floor tiling, ambient LED strip lighting, a rainfall shower, freestanding bath with floor mounted tap and shower attachment, wall hung vanity, WC, and a Bluetooth enabled mirror. A double glazed window and additional storage complete the space.
Bedroom Two - 4.7 x 5.01 max (15'5" x 16'5" max) - Maximum Measurements
Featuring double glazed windows to the front and side, and direct access to its own en-suite.
Ensuite - A modern en-suite featuring a WC, wash hand basin set within a vanity unit, a fixed Bluetooth enabled vanity mirror, and a shower cubicle with mains shower, all beautifully finished with fully tiled walls and flooring.
Bedroom Three - 3.45 x 5.49 max (11'3" x 18'0" max) - Maximum Measurements Given.
A well proportioned bedroom with rear facing double-glazed windows.
Bedroom Four - 3.47 x 4.28 approx. (11'4" x 14'0" approx.) - Approximate measurements.
A generously sized bedroom featuring a double glazed window to the rear.
Bathroom/Wc - A stylish family bathroom comprising a freestanding bath, separate rainfall shower, wall-hung basin, WC, and Bluetooth-enabled mirror. The room features fully tiled walls and floor, a rear-facing double-glazed window, and a heated towel rail.
Externally - Outside, the property enjoys a substantial garden, mainly laid to lawn and bordered by traditional stone walls. A large gravelled area provides ample parking, complemented by an adjoining stone store for extra storage.
Additional Image -
Floor Plan - This plan is not to scale and is for identification purposes only.
General Information - These particulars are produced in good faith, and are set out as a general guide only, they do not constitute part or all of an offer or contract.
The measurements indicated are supplied for guidance only and as such must be considered incorrect. Potential buyers are advised to recheck the measurements before committing to any expense. No apparatus, equipment, fixtures, fittings or services have been tested and it is the buyer’s responsibility to seek confirmation as to the working condition of any appliances.
As the agent we have not sought to verify the legal title of the property and verification must be obtained from a solicitor.
Fixtures and fittings that are specifically mentioned in these particulars are included in the sale, all others in the property are specifically excluded.
Photographs are produced for general information and it must not be inferred that any item is included for sale within the property.
Google Maps - General Note - If you are using Google Maps, satellite or Street View please be aware that these may not show any new development in the area of the property.
Material Information - Material information is no substitute for professional advice, and consumers should be aware that the information collected may not accurately reflect the full extent of the property condition which would be covered through a home survey.
Efforts have been made to ascertain as much information as possible with regard to material information but this information is not exhaustive and cannot be fully relied upon, purchasers will need to seek further clarification from their legal advisor.
Electricity Supply -
Water Supply -
Sewerage -
Heating -
Broadband and Mobile -
(Ofcom Broadband & Mobile Checker Jan 2024).
Flood Risk - Rivers & Sea - . Surface Water - .
Planning Permission -
Coalfield & Mining Areas -
Tenure & Council Tax Band - Freehold/Leasehold - Not confirmed. we have been advised that the property is Freehold/Leasehold.
We cannot verify the Tenure of the property as we do not have access to the documentation. Purchasers must ask their legal advisor to confirm the Tenure.
Viewing Arrangements - BY PRIOR ARRANGEMENT THROUGH OUR MORPETH OFFICE
Brochures
East Road, Longhorsley, MorpethBrochure- COUNCIL TAXA payment made to your local authority in order to pay for local services like schools, libraries, and refuse collection. The amount you pay depends on the value of the property.Read more about council Tax in our glossary page.
- Band: G
- PARKINGDetails of how and where vehicles can be parked, and any associated costs.Read more about parking in our glossary page.
- Yes
- GARDENA property has access to an outdoor space, which could be private or shared.
- Yes
- ACCESSIBILITYHow a property has been adapted to meet the needs of vulnerable or disabled individuals.Read more about accessibility in our glossary page.
- Ask agent

Add an important place to see how long it'd take to get there from our property listings.
__mins driving to your place
Affordability
About Rickard Chartered Surveyors & Estate Agents, Morpeth
25 Newgate Street, Morpeth, NE61 1AW



Notes
Staying secure when looking for property
Ensure you're up to date with our latest advice on how to avoid fraud or scams when looking for property online.
Visit our security centre to find out moreDisclaimer - Property reference 34805514. The information displayed about this property comprises a property advertisement. Rightmove.co.uk makes no warranty as to the accuracy or completeness of the advertisement or any linked or associated information, and Rightmove has no control over the content. This property advertisement does not constitute property particulars. The information is provided and maintained by Rickard Chartered Surveyors & Estate Agents, Morpeth. Please contact the selling agent or developer directly to obtain any information which may be available under the terms of The Energy Performance of Buildings (Certificates and Inspections) (England and Wales) Regulations 2007 or the Home Report if in relation to a residential property in Scotland.
*This is the average speed from the provider with the fastest broadband package available at this postcode. The average speed displayed is based on the download speeds of at least 50% of customers at peak time (8pm to 10pm). Fibre/cable services at the postcode are subject to availability and may differ between properties within a postcode. Speeds can be affected by a range of technical and environmental factors. The speed at the property may be lower than that listed above. You can check the estimated speed and confirm availability to a property prior to purchasing on the broadband provider's website. Providers may increase charges. The information is provided and maintained by Decision Technologies Limited. **This is indicative only and based on a 2-person household with multiple devices and simultaneous usage. Broadband performance is affected by multiple factors including number of occupants and devices, simultaneous usage, router range etc. For more information speak to your broadband provider.