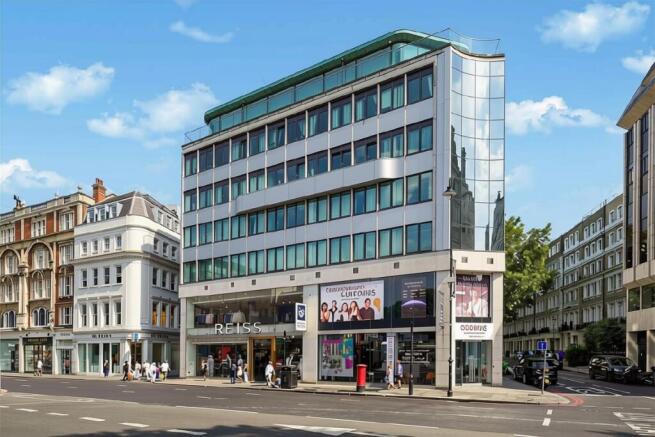
Brompton Road, Knightsbridge, London, SW3

- PROPERTY TYPE
Flat
- BEDROOMS
3
- BATHROOMS
2
- SIZE
Ask agent
Key features
- Prime Knightsbridge address, moments from Harrods
- Secure underground parking
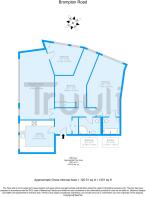
- Approx. 1,351 sq ft (125.51 sq m) of beautifully presented internal accommodation
- Exceptional 27ft reception and dining room, perfect for entertaining
- Three generous double bedrooms
- Spacious principal bedroom with luxury en-suite bathroom
- Contemporary fitted kitchen with breakfast island and ample storage
- Stylish family shower room finished to a high specification
- Moments from Harrods, Harvey Nichols, Hyde Park and Sloane Street
Description
Some homes are chosen for their floor plan. Others are chosen because opportunities like this rarely become available. This exceptional residence offers both.
Occupying the fifth floor of a prestigious building on Brompton Road, this beautifully presented three-bedroom apartment extending to approximately 1,351 sq ft (125.51 sq m) offers a rare opportunity to acquire a substantial home in one of London's most prestigious and internationally recognised addresses.
Designed with both luxury living and practicality in mind, the apartment is centred around an impressive 27ft reception and dining room, creating an exceptional space for entertaining, relaxing and everyday family life. Large windows flood the room with natural light, enhancing the sense of openness and elegance throughout.
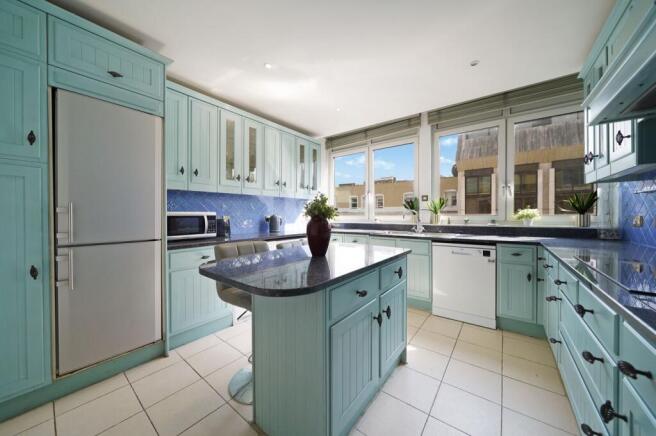
The spacious contemporary kitchen is equally impressive, offering generous worktop space, integrated appliances, extensive storage and a central breakfast island, making it ideal for both everyday living and entertaining.
The principal bedroom provides an elegant private retreat with a beautifully appointed en-suite bathroom, while two further generous double bedrooms offer flexible accommodation for family, guests or those working from home. A stylish family shower room completes this beautifully presented apartment.
Adding further appeal, the property benefits from an allocated private parking space, an increasingly rare and highly valuable feature in the heart of Knightsbridge.
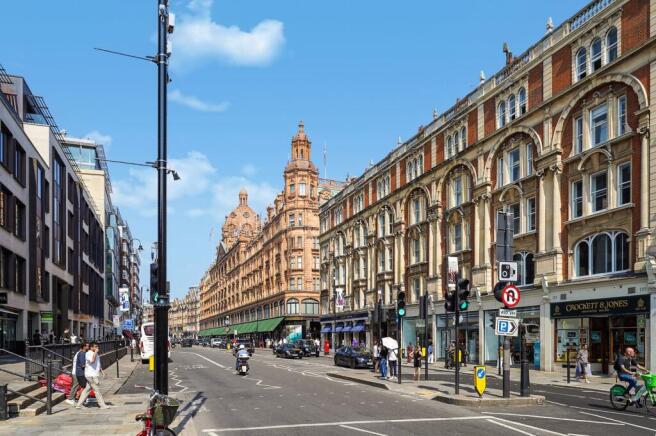
Perfectly positioned just moments from Harrods, Harvey Nichols, Hyde Park, Sloane Street and Knightsbridge Underground Station, residents enjoy immediate access to London's finest luxury boutiques, Michelin-starred restaurants, five-star hotels, private members' clubs and outstanding transport connections to Mayfair, Belgravia, Chelsea, the City and Heathrow Airport.
Whether you are searching for an exceptional London residence, an elegant pied-à-terre or a secure long-term investment, this apartment represents an outstanding opportunity. Knightsbridge continues to be one of the world's strongest and most resilient prime property markets, attracting discerning buyers, international investors and premium tenants from across the globe.
Subject to the necessary permissions, lease provisions and current regulations, the property's prime location also offers excellent potential for premium short-term accommodation, benefiting from strong year-round demand from international visitors, business executives and luxury travellers choosing Knightsbridge as their preferred London destination.
Combining generous accommodation, a prestigious address, private parking, exceptional connectivity and enduring investment appeal, this is more than simply buying a property. It is an opportunity to own a home in one of the world's most iconic postcodes.
Entrance hall
A welcoming entrance hall providing access to all principal rooms while enhancing the apartment's excellent flow and sense of space. Complete with useful built-in storage, it creates an elegant first impression from the moment you enter.
Reception/dining room
13' 1" x 26' 11" (3.99m x 8.20m) An outstanding reception and dining room forming the heart of this exceptional home. Beautifully proportioned and flooded with natural light through large windows, it provides an elegant setting for entertaining, formal dining or relaxing with family. The generous layout comfortably accommodates multiple seating areas while creating a wonderful sense of space and sophistication.
Kitchen
12' 2" x 13' 2" (3.71m x 4.01m) A beautifully designed contemporary kitchen featuring generous worktop space, quality integrated appliances, extensive fitted cabinetry and a central breakfast island. Perfectly combining style and practicality, it offers an ideal environment for everyday cooking, family living and entertaining guests.
Principal bedroom
12' 7" x 23' 10" (3.84m x 7.26m) A magnificent principal bedroom offering exceptional proportions and an elegant atmosphere. Filled with natural light and offering ample space for wardrobes and additional furniture, this luxurious suite is complemented by a beautifully appointed en-suite bathroom, creating a peaceful retreat within the home.
En-suite bathroom
6' 4" x 6' 4" (1.93m x 1.93m) Finished to a high standard with contemporary fittings, quality sanitary ware and elegant tiling, the en-suite provides both luxury and privacy for the principal bedroom.
Bedroom two
15' 0" x 17' 0" (4.57m x 5.18m) An exceptionally spacious double bedroom offering remarkable flexibility. Ideal as a guest suite, second principal bedroom or luxurious family bedroom, with ample room for additional furniture and built-in wardrobes.
Family bathroom
6' 4" x 8' 4" (1.93m x 2.54m) Beautifully presented with premium contemporary fittings, a spacious walk-in shower, elegant vanity unit and stylish tiling, creating a modern and practical bathroom finished to an excellent standard.
Bedroom three
11' 11" x 12' 1" (3.63m x 3.68m) A bright and generously proportioned double bedroom, perfectly suited for family members, guests or a stylish home office. Comfortable, versatile and filled with natural light, it complements the apartment's well-balanced accommodation.
Brochures
Brochure 1- COUNCIL TAXA payment made to your local authority in order to pay for local services like schools, libraries, and refuse collection. The amount you pay depends on the value of the property.Read more about council Tax in our glossary page.
- Band: G
- PARKINGDetails of how and where vehicles can be parked, and any associated costs.Read more about parking in our glossary page.
- Garage
- GARDENA property has access to an outdoor space, which could be private or shared.
- Ask agent
- ACCESSIBILITYHow a property has been adapted to meet the needs of vulnerable or disabled individuals.Read more about accessibility in our glossary page.
- Ask agent

Add an important place to see how long it'd take to get there from our property listings.
__mins driving to your place
Affordability
Get an instant, personalised result:
- Show sellers you’re serious
- Secure viewings faster with agents
- No impact on your credit score
Notes
Staying secure when looking for property
Ensure you're up to date with our latest advice on how to avoid fraud or scams when looking for property online.
Visit our security centre to find out moreDisclaimer - Property reference 30601963. The information displayed about this property comprises a property advertisement. Rightmove.co.uk makes no warranty as to the accuracy or completeness of the advertisement or any linked or associated information, and Rightmove has no control over the content. This property advertisement does not constitute property particulars. The information is provided and maintained by Truuli, London. Please contact the selling agent or developer directly to obtain any information which may be available under the terms of The Energy Performance of Buildings (Certificates and Inspections) (England and Wales) Regulations 2007 or the Home Report if in relation to a residential property in Scotland.
*This is the average speed from the provider with the fastest broadband package available at this postcode. The average speed displayed is based on the download speeds of at least 50% of customers at peak time (8pm to 10pm). Fibre/cable services at the postcode are subject to availability and may differ between properties within a postcode. Speeds can be affected by a range of technical and environmental factors. The speed at the property may be lower than that listed above. You can check the estimated speed and confirm availability to a property prior to purchasing on the broadband provider's website. Providers may increase charges. The information is provided and maintained by Decision Technologies Limited. **This is indicative only and based on a 2-person household with multiple devices and simultaneous usage. Broadband performance is affected by multiple factors including number of occupants and devices, simultaneous usage, router range etc. For more information speak to your broadband provider.