
Westville Road, Ilkley

- PROPERTY TYPE
Detached
- BEDROOMS
5
- BATHROOMS
2
- SIZE
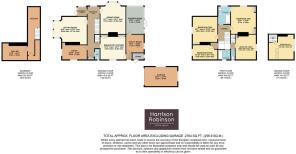
2,764 sq ft
257 sq m
- TENUREDescribes how you own a property. There are different types of tenure - freehold, leasehold, and commonhold.Read more about tenure in our glossary page.
Freehold
Key features
- Exceptional Victorian Detached Villa
- Stunning Original Character Features
- Five Double Bedrooms & Two Bathrooms
- Two Elegant Formal Reception Rooms, Study & Garden Room
- Highly Regarded Location
- Expansive Private Level Gardens
- Garage & Driveway Parking
- Very Well Maintained And Now Offering Scope To Update
- Close Walking Distance To Ilkley Amenities Including Excellent Schools & Train Station
- Council Tax Band G
Description
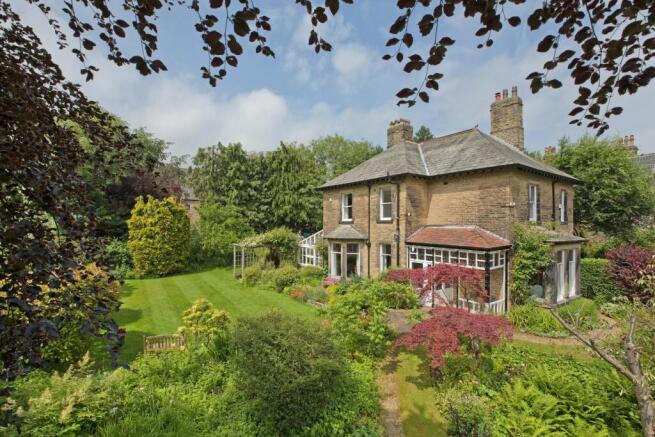
Westbrook is a true gem of a property, originally built as his own residence by the renowned architect Charles Henry Hargreaves in 1885. It has been a much loved family home for our vendors during the last four decades, who have done a tremendous job of retaining the many and varied stunning, original character features and blending these successfully with quality, sympathetic updating, creating a home of great charm and appeal. Now ready for new owners to put their own stamp on the property, we anticipate that it will attract a significant amount of interest and an early viewing is strongly advised to fully appreciate this lovely property and delightful gardens to their full potential.
Ilkley is a thriving, historical, Yorkshire town, occupying a beautiful setting amidst the unspoilt, open countryside of Wharfedale with stunning scenery and the opportunity for rural pursuits. Ilkley boasts an excellent, wide range of high-class shops, restaurants, cafes, pubs and everyday amenities including two supermarkets, health centre, library, Playhouse theatre and cinema. llkley has excellent sports and social facilities including the Ilkley lido pool, sports clubs for rugby, tennis, golf, cricket, hockey and football. The town benefits from high achieving schools for all ages with both state and private education well catered for including Ilkley Grammar School.
Ilkley is an ideal town for the commuter with regular train services to Leeds and Bradford and regular connections to London Kings Cross.
With GAS CENTRAL HEATING and approximate room sizes, the very well presented accommodation comprises as follows:
Ground Floor - Entrance Porch - A superb, original feature of this property is the charming verandah and portico leading into the reception hall. Original features such as beautiful, encaustic tiled floor and stained glass set the tone for what is to follow in this characterful home. A three-quarter glazed timber door with matching side panel opens into:
Reception Hall - The generous proportions and grandeur of this elegant reception hall make it the ideal environment in which to welcome friends and family. A tall sash window allows the light to flood in from the south facing elevation whilst providing a lovely vista over the lawned garden and views up towards Ilkley Moor. Period features include ornate plasterwork of the deep cornicing and decorative touches, deep skirting boards, picture rail and panelling to the walls. Room for several items of furniture. The original wide, carpeted staircase with timber balustrade leads to the first floor. Three radiators and carpeting. Useful storage is provided in a cloaks cupboard with original stained glass window above.
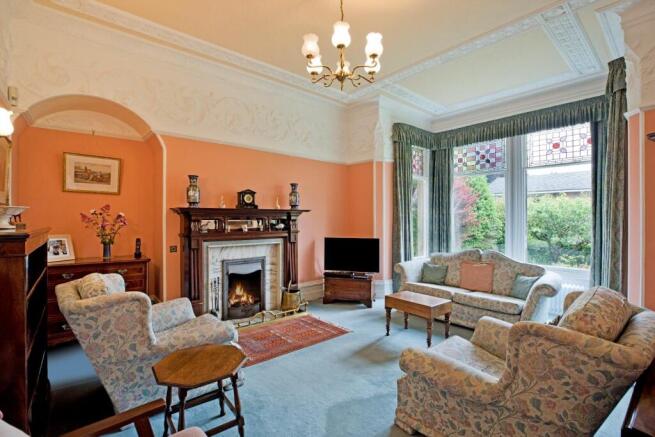
Sitting Room - 5.6 x 4.7 (18'4" x 15'5") - This reception room is generous in size whilst retaining a homely ambiance. A feature fireplace houses an open fire and there are many, stunning, original features including the large bay window with stained glass and panelling below, ornate plasterwork to the frieze between the picture rail and deep, ornate cornicing, further enhanced by decorative, ornate plasterwork to the ceiling. An arched recess lends further charm. Traditional stainless-steel radiator, carpeting and TV point.
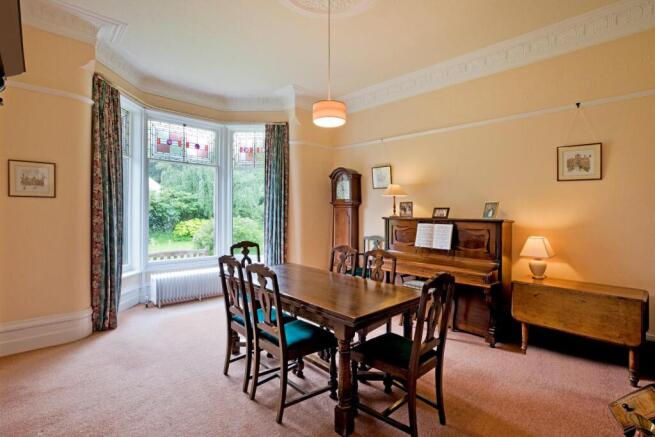
Dining Room - 5.7 x 4.3 (18'8" x 14'1") - A second spacious reception room, currently serving as a formal dining room. An original, bay window with stained glass allows the light to flood in and affords a view over the beautiful gardens. Ornate ceiling cornicing, picture rail and ceiling rose. A charming feature fireplace with pretty tiles draws the eye. Carpeting and stainless-steel radiator. This is a wonderful room, ideally suited to entertaining friends and family.
Study - 4.2 x 2.5 (13'9" x 8'2") - This dual aspect reception room is ideally suited to its current use as a study but offers a variety of potential purposes. Original features continue to abound including a picture rail, deep cornicing, sash windows with panelling below and incorporating beautiful stained glass. Fitted drawers and shelving. Carpeted flooring and two radiators.
Breakfast Kitchen - 4.3 x 4.3 (14'1" x 14'1") - A good-sized breakfast kitchen accessed either from the reception hall or a small entrance hall to the side elevation. Fitted with a comprehensive range of solid wooden base and wall units with complementary granite worksurfaces and tiled splashback over. The generous storage is enhanced by some original floor to ceiling cupboards to both alcoves and cupboards and shelves to the chimney breast. A serving hatch is in place opening into the adjacent dining room. Integrated appliances include a Bosch dishwasher, an under counter fridge and a Stoves double electric oven with ceramic hob with extractor over. A creel and a plate rail lend further character. Amtico flooring, downlighting and radiator. A composite sink with drainer and monobloc tap sits beneath a large, sash window affording a leafy outlook.
Utility Room - 3.1 x 3.0 (10'2" x 9'10") - A great-sized utility room fitted with charming timber fronted base and wall units with a useful matching floor to ceiling tall cupboard. Space and plumbing for a washing machine and tumble drier and room for a freezer. Practical, tiled flooring. A stainless-steel sink with monobloc tap and drainer sits beneath a timber framed double-glazed window with a Velux window accentuating the bright atmosphere.
Garden Room - 4.1 x 3.0 (13'5" x 9'10") - This timber framed Garden Room is a lovely addition to the property facilitating enjoyment of the garden all year round. Continuation of the ceramic tiled flooring, under-floor heating. Three-quarter glazed double doors lead outside.
W.C. - Fitted with a low-level w/c and a vanity wash basin with tiled splashback. Carpeting and radiator. A window with obscure glazing to the side elevation affords ample natural light.
Basement Level - Cellar - 4.3 x 2.5 (14'1" x 8'2") - A door from the reception hall opens onto a flight of stone steps leading down to the suite of cellar rooms. The largest of these houses the original cold slab or 'thrawl' , central heating boiler and fuse board.
First Floor - Landing - At the top of the grand staircase, several steps to each side provide access to the spacious, carpeted, galleried landing. Continuation of the original cornicing, decorative plasterwork, picture rail and panelling. The piece de resistance is the exquisite stained glass roof light in all its glory. Access to four double bedrooms, a Jack and Jill bathroom serving as an en suite to the principal bedroom, the house bathroom and adjacent w/c. A door opens onto a staircase leading up to the second floor and Bedroom Five.
Bedroom One - 4.7 x 4.3 (15'5" x 14'1") - This double bedroom is generous in size and the original, south facing sash window offers a delightful view over the garden and towards Ilkley Moor. A timber framed fireplace with cast iron fittings, charming, tiled slips and brass fender is a lovely focal point. Deep cornicing, picture rail and panelling. Fitted wardrobes and cupboards afford plentiful storage. Carpeting and radiator. This principal bedroom benefits from:
Jack And Jill Bathroom - This stylish, luxury bathroom serves as en-suite to the principal bedroom and an additional family bathroom with a further doorway leading onto the landing. Generous in size, it has a large walk-in shower with glazed screen, a traditional style Burlington vanity wash basin and a concealed cistern w/c, both with traditional style fittings. Traditional style radiator with towel rail, illuminated wall mirror, shaver point, extractor fan and downlighting. Deep cornicing and picture rail. A large, sash window with obscure glazing to the lower part and the original panelling below ensures a light atmosphere and provides privacy without compromising on the lovely, leafy aspect.
Bedroom Two - 4.8 x 4.2 (15'8" x 13'9") - A second spacious, double bedroom, currently set up as a twin room and benefitting from a traditional vanity wash basin with light above and shaver point. Original features continue with deep cornicing, picture rail and panelling beneath the large sash window. Carpeting and radiator.
Bedroom Three - 4.2 x 3.5 (13'9" x 11'5") - Yet another great-sized double bedroom to the other side of the property adjacent to the house bathroom and w/c. Here a marble fireplace with floral tiled slips and brass fender takes centre stage with further period features including deep cornicing, picture rail and panelling beneath the large sash window. Recessed airing cupboard, carpeting and radiator.
Bedroom Four - 4.2 x 2.5 (13'9" x 8'2") - Another double bedroom assuring that the family is well catered for. Cornicing, picture rail, sash window with panelling beneath, carpeting and radiator.
W.C. - Situated adjacent to the house bathroom and tiled to half-height with traditional style low-level w/c, radiator and window with obscure glazing.
Bathroom - Consisting of a panel bath with shower over and a pedestal wash basin, both with traditional style taps. Tiled up to the picture rail. Traditional style radiator with towel rail. Sash window with obscure glazing.
Second Floor - Bedroom Five - 4.3 x 4.2 (14'1" x 13'9") - Another double bedroom with cast iron fireplace, two Velux windows with fitted blinds, carpeting and radiator. Timber framed window. A large storage area houses the hot water tank. Further under eaves storage.
Outside - Garage - 5.6 x 3.4 (18'4" x 11'1") - A long driveway leads up to a single detached garage with up and over door, window, power and light. A hatch provides access to a storage area in the pitched roof.
Gardens - The 'jewel in the crown' of this very special family home is its most generous plot of approximately a third of an acre, a rarity so close to the centre of Ilkley and the delightful, south facing gardens, principally laid to level lawn with various lovely areas of interest including a patio with ample space for outdoor furniture, raised beds, a potting shed and a greenhouse (with power socket) for those green fingered ones amongst us, a paved area for a washing line with external tap, a small pond, a charming fountain and a pergola not to mention the established borders of colourful planting. Hedging, mature trees and shrubs maintain a high degree of privacy.
Utilities & Services - The property benefits from mains gas, electricity and drainage.
There is Ultrafast Fibre Broadband shown to be available to this property.
Please visit the Mobile and Broadband Checker Ofcom website to check Broadband speeds and mobile phone coverage.
We are required by HMRC to undertake Anti Money Laundering checks on all prospective buyers once the purchase price and terms have been agreed. The non refundable cost payable by the successful buyer is £42 (inclusive of VAT) per named buyer.
We will undertake a search with Experian for the purposes of verifying your identity. We will also request proof of funding. Please note that the property will not be marked as SSTC (sold subject to contract) until the checks have been satisfactorily completed so we therefore ask buyers for their prompt cooperation so that there is no delay.
An invoice will be issued to you once the sale has been agreed to be paid by bank transfer to Harrison Robinson.
Brochures
Westville Road, IlkleyBrochure- COUNCIL TAXA payment made to your local authority in order to pay for local services like schools, libraries, and refuse collection. The amount you pay depends on the value of the property.Read more about council Tax in our glossary page.
- Band: G
- PARKINGDetails of how and where vehicles can be parked, and any associated costs.Read more about parking in our glossary page.
- Yes
- GARDENA property has access to an outdoor space, which could be private or shared.
- Yes
- ACCESSIBILITYHow a property has been adapted to meet the needs of vulnerable or disabled individuals.Read more about accessibility in our glossary page.
- Ask agent
Westville Road, Ilkley

Add an important place to see how long it'd take to get there from our property listings.
__mins driving to your place


Notes
Staying secure when looking for property
Ensure you're up to date with our latest advice on how to avoid fraud or scams when looking for property online.
Visit our security centre to find out moreDisclaimer - Property reference 34805531. The information displayed about this property comprises a property advertisement. Rightmove.co.uk makes no warranty as to the accuracy or completeness of the advertisement or any linked or associated information, and Rightmove has no control over the content. This property advertisement does not constitute property particulars. The information is provided and maintained by Harrison Robinson, Ilkley. Please contact the selling agent or developer directly to obtain any information which may be available under the terms of The Energy Performance of Buildings (Certificates and Inspections) (England and Wales) Regulations 2007 or the Home Report if in relation to a residential property in Scotland.
*This is the average speed from the provider with the fastest broadband package available at this postcode. The average speed displayed is based on the download speeds of at least 50% of customers at peak time (8pm to 10pm). Fibre/cable services at the postcode are subject to availability and may differ between properties within a postcode. Speeds can be affected by a range of technical and environmental factors. The speed at the property may be lower than that listed above. You can check the estimated speed and confirm availability to a property prior to purchasing on the broadband provider's website. Providers may increase charges. The information is provided and maintained by Decision Technologies Limited. **This is indicative only and based on a 2-person household with multiple devices and simultaneous usage. Broadband performance is affected by multiple factors including number of occupants and devices, simultaneous usage, router range etc. For more information speak to your broadband provider.