
Fryerning Mews, Beggar Hill, Fryerning, Ingatestone, CM4

- PROPERTY TYPE
Detached
- BEDROOMS
4
- BATHROOMS
3
- SIZE
3,335 sq ft
310 sq m
- TENUREDescribes how you own a property. There are different types of tenure - freehold, leasehold, and commonhold.Read more about tenure in our glossary page.
Freehold
Key features
- Beautifully appointed detached family home
- Approx. 3,385 square feet
- Plot extending to 0.35 acres
- Detached double garage
- Superb open-plan kitchen, dining and living space
- Separate formal living room, study & play room
- Principal suite with dressing room and en suite
- Two further en suite bedrooms
- Galleried landing
Description
Description
Plot Three – The Hayloft
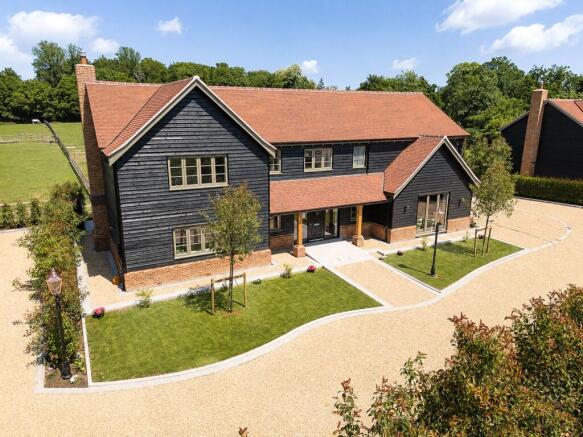
The Hayloft is a substantial four-bedroom home of 3,335 sq ft, distinguished by its striking exterior of vertical timber cladding, a low brick plinth and a traditional pitched roof – a combination that gives the property a confidently modern, barn-inspired character while remaining sympathetic to its rural setting.
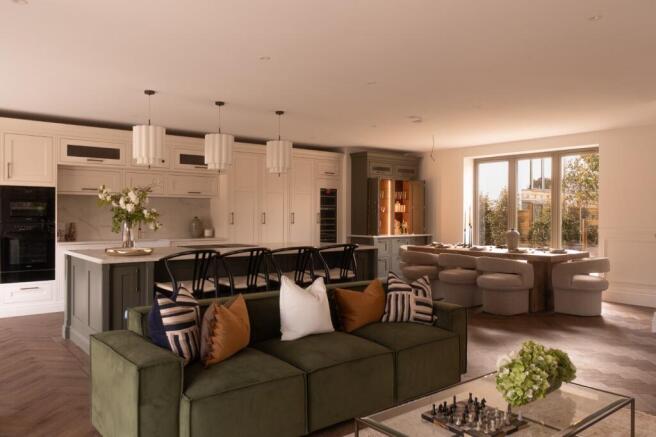
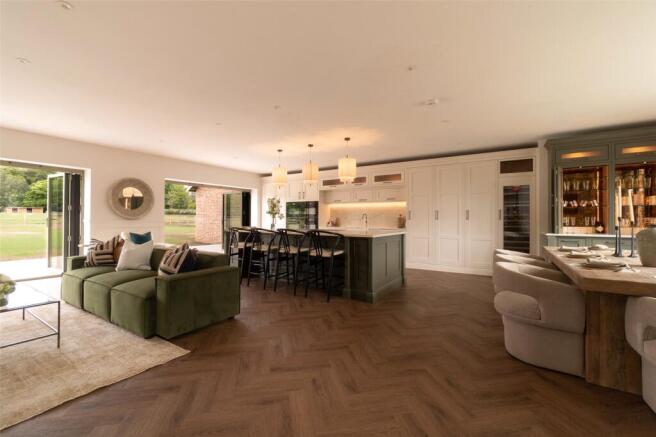
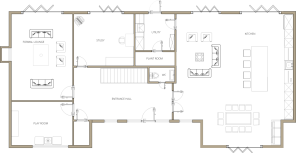
Internally, the ground floor has been arranged with family life firmly in mind, and finished throughout to a high standard with meticulous attention to detail. A generous kitchen, dining and family room forms the natural hub of the home, with distinct zones for cooking, dining and relaxing, complemented by quality fittings and thoughtful finishing touches. The reception hall gives an immediate sense of the scale and craftsmanship on offer, leading through to a well-proportioned formal living room with a brick fireplace, together with a separate playroom and study – offering genuine flexibility for a growing family, home working or hobbies. A separate utility and plant room provides valuable practical space.
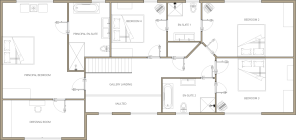
On the first floor, bedroom accommodation is arranged around a wide galleried landing that overlooks a vaulted space below, lending an appealing sense of volume to the upper storey. The principal bedroom is a particularly generous suite, benefitting from its own dressing room and a beautifully appointed en suite bathroom finished with the same high-quality detailing found throughout the house. Three further well-sized bedrooms are served by two 'Jack & Jill' additional en suite/shower rooms, each fitted to the same exacting standard.
The Hayloft benefits from a spacious garden of around 0.35 of an acre, that stretches across the rear of the plot, with an extensive run of glazing and bi-fold doors drawing light deep into the principal living spaces and creating a seamless connection between house and garden. A detached double garage sits alongside, framing the approach to the house and providing generous additional space.
Entrance: 5.0m x 3.1m (16'5 x 10'2)
Living room: 4.3m x 5.9m (14'1 x 19'4)
Playroom 4.3m x 3.0m (14'1 x 9'10)
Study: 4.1m x 3.6m (13'5 x 11'10)
Utility:2.7m x 2.5m (8'10 x 8'2)
Kitchen/Family room: 8.0m x 9.0m (26'3 x 29'6)
Cloakroom/wc
Principal bedroom: 5.4m x 6.4m (17'9 x 21'0)
En Suite
Dressing Room: 5.4m x 2.5m (17'9 x 8'2)
Bedroom two: 6.1m x 3.6m (20'0 x 11'10)
Bedroom three: 5.1m x 3.6m (16'9 x 11'10)
Bedroom four: 3.7m x 3.6m (12'2 x 11'10)
En Suite
En Suite
Fryerning Mews comprises four individually designed homes set within their own generous plots along Beggar Hill. Each has been carefully positioned to preserve privacy and outlook, with orientation designed to maximise natural light throughout the day.
The architecture draws on traditional forms and natural materials, giving each home a settled, established character within its landscape setting.
Specification has been approached with close attention to detail throughout: bespoke kitchens sit at the centre of each home, with panelling, architectural joinery and considered ironmongery adding further depth. Bathrooms are fully tiled, with finishes carried through to skirtings and architraves for a cohesive, well-finished feel.
SPECIFICATION
Kitchen:-
Bespoke kitchen with solid timber doors and oak dovetail drawer boxes
Premium internal storage solutions and bespoke detailing
Framed end panels, full-height larder units, pantries and decorative pilasters
30mm quartz worktops with triple waterfall detailing
Full-height quartz splashback to sink area
Concealed pop-up double power sockets
Full suite of integrated Miele appliances
Quooker Cube boiling, chilled and sparkling water tap
Heating & Energy Efficiency
Air source heat pump
Underfloor heating to ground floor and all bathrooms
Radiators to first floor bedrooms and landing
Working chimney with log burner
Bathroom & En Suites:-
Premium Haddon sanitaryware throughout
Large format porcelain wall and floor tiles
Principal en suite finished with luxury marble tiles, marble skirting and decorative trims
Freestanding designer baths
Feature mirrors
LED illuminated niches
Principal en suite featuring bespoke black oak niches with glass shelving
Corston wall lights with fluted glass detailing
Flooring:-
Amtico flooring to entrance hall and principal living areas
Quality carpets to all remaining rooms
Stair runner to staircase
Media & Technology
CAT 6 data cabling to all rooms
Television points to all principal rooms
Low-profile screwless electrical fittings
Decorative toggle light switches
Windows & Doors
Flush casement windows and external doors
Sliding and bi-fold doors opening onto gardens
Full-height Crittall-style internal doors
Traditional two-panel internal doors throughout
Location
Fryerning is one of Essex’s most sought-after village settings, admired for its semi-rural character, attractive period homes and close relationship with neighbouring Ingatestone. Set within gently rolling countryside yet exceptionally well connected, it offers a lifestyle that feels peaceful and established, while still providing everyday convenience and straightforward access into London.
The village itself has a distinctly rural feel, with quiet lanes, mature trees and a collection of character homes that give the area a timeless charm. Fryerning is closely linked to Ingatestone, meaning residents benefit from the best of both worlds: a more tucked-away village atmosphere alongside access to a thriving High Street and a strong range of amenities just moments away. The surrounding countryside, woodland walks and open green spaces all add to the sense of calm and privacy that makes the area so appealing.
While Fryerning itself is intentionally quiet and residential, neighbouring Ingatestone provides an excellent selection of day-to-day amenities. The village centre offers a mix of independent shops, cafés, restaurants and useful local services, creating a lively yet still community-focused High Street environment. Country pubs such as The Viper Mill Green and The Cricketers Mill Green add to the wider appeal of the surrounding area.
For families, the area is particularly popular thanks to its access to well-regarded schooling. Nearby options include Ingatestone Infant School and Ingatestone & Fryerning Church of England Junior School, while Ingatestone is also known for the highly regarded Anglo European School, which adds to the area’s long-standing appeal for buyers seeking both village life and strong educational provision.
Transport links are a major part of Fryerning’s appeal. Ingatestone railway station, represented by Ingatestone, lies conveniently close by and provides regular Greater Anglia services into London Liverpool Street, making the area especially attractive for commuters. Shenfield, with Elizabeth Line connections, is also within easy reach for onward travel across London and beyond. By road, the A12 is close at hand, linking the area efficiently with Chelmsford, Brentwood, the M25 and wider Essex. Together, these connections allow Fryerning to retain its village atmosphere without feeling remote.
Square Footage: 3,335 sq ft
Acreage: 0.35 Acres
Additional Info
Once a sale has been agreed, a £5,000 reservation fee becomes payable.
10 year ICW warranty.
This development complies with the ICW - Consumer Code for New Homes.
Brochures
Web Details- COUNCIL TAXA payment made to your local authority in order to pay for local services like schools, libraries, and refuse collection. The amount you pay depends on the value of the property.Read more about council Tax in our glossary page.
- Band: TBC
- PARKINGDetails of how and where vehicles can be parked, and any associated costs.Read more about parking in our glossary page.
- Yes
- GARDENA property has access to an outdoor space, which could be private or shared.
- Yes
- ACCESSIBILITYHow a property has been adapted to meet the needs of vulnerable or disabled individuals.Read more about accessibility in our glossary page.
- Ask agent
Energy performance certificate - ask agent
Fryerning Mews, Beggar Hill, Fryerning, Ingatestone, CM4

Add an important place to see how long it'd take to get there from our property listings.
__mins driving to your place
Affordability

Notes
Staying secure when looking for property
Ensure you're up to date with our latest advice on how to avoid fraud or scams when looking for property online.
Visit our security centre to find out moreDisclaimer - Property reference CHD260150. The information displayed about this property comprises a property advertisement. Rightmove.co.uk makes no warranty as to the accuracy or completeness of the advertisement or any linked or associated information, and Rightmove has no control over the content. This property advertisement does not constitute property particulars. The information is provided and maintained by Savills New Homes, Chelmsford. Please contact the selling agent or developer directly to obtain any information which may be available under the terms of The Energy Performance of Buildings (Certificates and Inspections) (England and Wales) Regulations 2007 or the Home Report if in relation to a residential property in Scotland.
*This is the average speed from the provider with the fastest broadband package available at this postcode. The average speed displayed is based on the download speeds of at least 50% of customers at peak time (8pm to 10pm). Fibre/cable services at the postcode are subject to availability and may differ between properties within a postcode. Speeds can be affected by a range of technical and environmental factors. The speed at the property may be lower than that listed above. You can check the estimated speed and confirm availability to a property prior to purchasing on the broadband provider's website. Providers may increase charges. The information is provided and maintained by Decision Technologies Limited. **This is indicative only and based on a 2-person household with multiple devices and simultaneous usage. Broadband performance is affected by multiple factors including number of occupants and devices, simultaneous usage, router range etc. For more information speak to your broadband provider.