Hamble Drive, Tadley, Hampshire, RG26

- PROPERTY TYPE
Detached
- BEDROOMS
5
- BATHROOMS
2
- SIZE
2,392 sq ft
222 sq m
- TENUREDescribes how you own a property. There are different types of tenure - freehold, leasehold, and commonhold.Read more about tenure in our glossary page.
Freehold
Key features
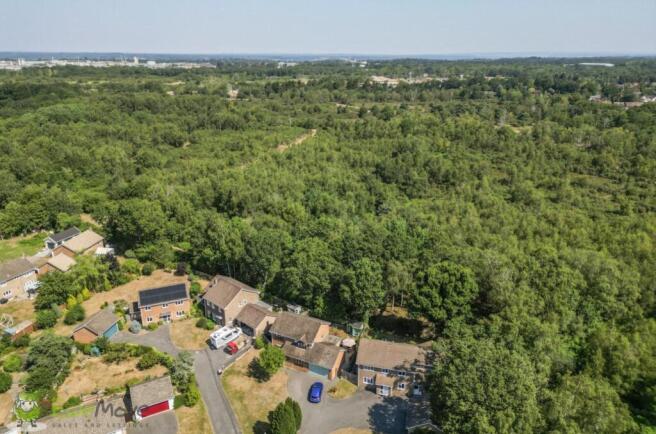
- Directly borders the stunning Tadley Common
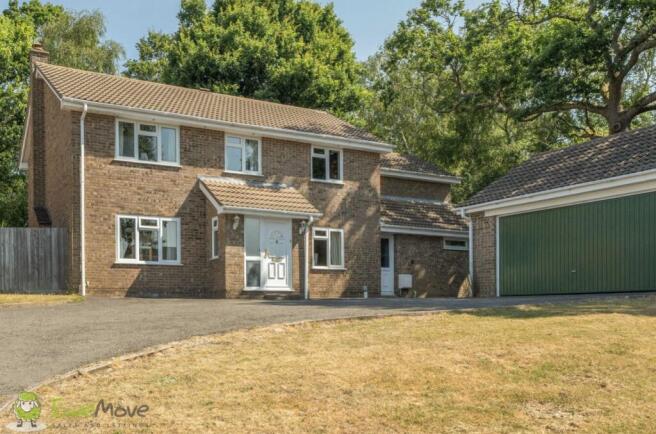
- Sweeping driveway and a detached double garage.
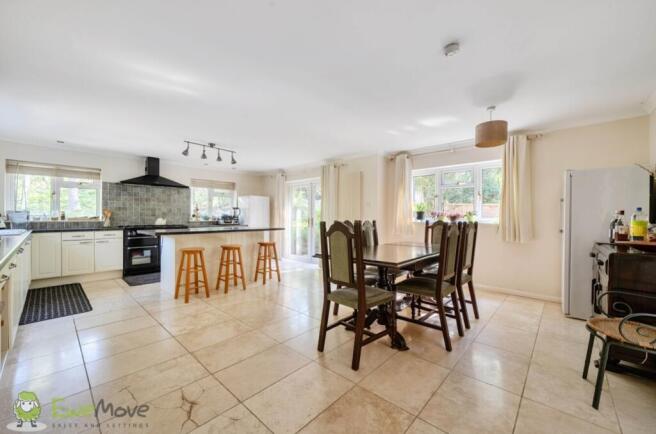
- Heart of the home 23ft open-plan kitchen/dining room
- Expansive 2,392 sq. ft. of versatile living space
- Spectacular principal suite stretching the full depth of the house
- Study ideal for remote working
Description
EweMove – An exceptional five bedroom detached home bordering Tadley Common. This substantial family home is situated in a truly enviable position on Hamble Drive, Tadley. Offering an expansive total floor area of approximately 2392 square feet, the property boasts a sweeping driveway and a large, detached double garage. Perhaps the most breathtaking feature of this exceptional home is its unparalleled setting; the property is enveloped by dense, mature trees, with the rear garden directly bordering Tadley Common. This incredible woodland backdrop provides a high degree of privacy and a serene, picturesque environment right on your doorstep.
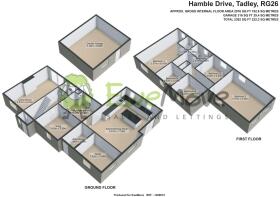
Entering the property through the front door there is an entrance porch ideal for storage of coats & shoes with a further door leading into a welcoming central entrance hall. You will discover a wonderfully proportioned, dual-aspect living room with feature fireplace. Spanning an impressive 21'3" in length, this room is illuminated by ample natural light, with large sliding glass doors at the far end drawing your eye straight out to the private garden and the dense tree-line of the common beyond.
Moving back across the hallway, you can explore the highly versatile reception spaces. There is a snug, currently used as an office space. There is a recently refitted, part tiled, downstairs cloakroom which features a low level w/c with push button flush, hand wash basin and rear elevation uPVC frosted window. There is a further reception room, originally the kitchen prior to the extension works, offering further flexible accommodation.
Continuing your tour toward the rear of the ground floor, you enter the true heart of the home; the open-plan kitchen and dining room. Measuring a vast 23'6" by 17'11", this space is perfectly suited to modern family living. The kitchen is of triple aspect and features tiled flooring, a range of eye and base level units, cream shaker-style cabinetry, a Rangemaster with extractor fan over & a central island with a breakfast bar. As you pan around the room, you'll notice plenty of space for a large formal dining table and more glorious views of the leafy garden. Tucked neatly off the kitchen is a practical utility room with a work surface and sink with mixer tap & drainer. There is space and plumbing for a washing machine as well as space to stack a tumble dryer. There is also a beautifully appointed dual aspect study ideal for those working from home. Tucked away yet close to the kettle the study could also be used as a further living room, play room or hobby room.
Navigate up the central staircase to the first-floor landing, where the impressive scale of this home continues. On one side, step into the spectacular principal bedroom suite. This expansive 21'3" by 11'9" room stretches the full depth of the house, offering dual-aspect views over both the front drive and the forest canopy to the rear, complete with access to its own private en-suite bathroom. The ensuite features a shower cubicle, handwash basin with mixer tap, low level w/c with push button flush, shaver point and a rear elevation uPVC double glazed frosted window.
The family bathroom has been refitted and features an low level w/c with push button flush, hand wash basin with mixer tap & storage under, heated towel rail, “P” style bath with rainfall shower & separate hand shower too. The bathroom is part tiled and also features a rear elevation uPVC double glazed frosted window.
Across the landing, explore the magnificent second bedroom, an exceptional double room measuring 17'11" by 12'10", offering generous floor space for freestanding furniture. The first floor also features three further well-proportioned bedrooms, each beautifully bright and offering lovely outlooks over the surrounding greenery.
Stepping outside, you can truly appreciate the property's unrivalled setting. The sweeping front driveway provides ample parking for a number of vehicles. There is also an area laid to lawn meaning the property has the benefit of a substantial driveway as well as a green outlook. Further parking, storage is provided by a double garage which has an up and over as well as pedestrian door. A gate leads from the side to the rear garden which is a private oasis, completely enveloped by mature trees and directly adjoining Tadley Common which is a Site of Special Scientific Interest. The garden itself features a large patio area for outdoor dining and entertaining. There is a dedicated area of growing produce and an area laid to lawn. The common provides a breathtaking and ever-changing seasonal backdrop right at the end of the garden, allowing the outdoor space to seamlessly blend with the ancient woodland. Residents can enjoy tranquil walks and wildlife watching in a serene, picturesque environment from the comfort of their own home.
Locally there is a village store, a village hall, a day nursery, a hairdresser, a public house & nearby Pamber Forest. Tadley is situated 1 mile away and has a host of food establishments, Swimming Pool with Gym, Sainsburys, Lidl's, doctors, dentist, primary & junior schools and a secondary school. There is a regular bus service to the market town of Basingstoke which has a larger selection of high street shops and boutiques, recreational facilities, leisure parks, train links to London Waterloo and the M3 motorway which also gives easy access to London and the south coast.
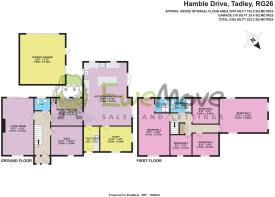
Kitchen / Dining Room
7.16m x 5.47m - 23'6" x 17'11"
Utility Room
2.89m x 1.85m - 9'6" x 6'1"
Living Room
6.47m x 3.57m - 21'3" x 11'9"
Snug
3.63m x 3.3m - 11'11" x 10'10"
Reception Room
3.63m x 3.17m - 11'11" x 10'5"
Study
3.62m x 2.89m - 11'11" x 9'6"
WC
Bedroom 1
6.47m x 3.57m - 21'3" x 11'9"
Ensuite
1.71m x 1.68m - 5'7" x 5'6"
Bedroom 2
5.47m x 3.92m - 17'11" x 12'10"
Bedroom 3
3.02m x 2.93m - 9'11" x 9'7"
Bedroom 4
3.02m x 2.55m - 9'11" x 8'4"
Bedroom 5
2.47m x 2.37m - 8'1" x 7'9"
Double Garage
5.68m x 5.18m - 18'8" x 16'12"
Bathroom
2.47m x 1.68m - 8'1" x 5'6"
- COUNCIL TAXA payment made to your local authority in order to pay for local services like schools, libraries, and refuse collection. The amount you pay depends on the value of the property.Read more about council Tax in our glossary page.
- Band: F
- PARKINGDetails of how and where vehicles can be parked, and any associated costs.Read more about parking in our glossary page.
- Yes
- GARDENA property has access to an outdoor space, which could be private or shared.
- Yes
- ACCESSIBILITYHow a property has been adapted to meet the needs of vulnerable or disabled individuals.Read more about accessibility in our glossary page.
- Ask agent

Add an important place to see how long it'd take to get there from our property listings.
__mins driving to your place
Affordability

Notes
Staying secure when looking for property
Ensure you're up to date with our latest advice on how to avoid fraud or scams when looking for property online.
Visit our security centre to find out moreDisclaimer - Property reference 10809597. The information displayed about this property comprises a property advertisement. Rightmove.co.uk makes no warranty as to the accuracy or completeness of the advertisement or any linked or associated information, and Rightmove has no control over the content. This property advertisement does not constitute property particulars. The information is provided and maintained by EweMove, Tadley. Please contact the selling agent or developer directly to obtain any information which may be available under the terms of The Energy Performance of Buildings (Certificates and Inspections) (England and Wales) Regulations 2007 or the Home Report if in relation to a residential property in Scotland.
*This is the average speed from the provider with the fastest broadband package available at this postcode. The average speed displayed is based on the download speeds of at least 50% of customers at peak time (8pm to 10pm). Fibre/cable services at the postcode are subject to availability and may differ between properties within a postcode. Speeds can be affected by a range of technical and environmental factors. The speed at the property may be lower than that listed above. You can check the estimated speed and confirm availability to a property prior to purchasing on the broadband provider's website. Providers may increase charges. The information is provided and maintained by Decision Technologies Limited. **This is indicative only and based on a 2-person household with multiple devices and simultaneous usage. Broadband performance is affected by multiple factors including number of occupants and devices, simultaneous usage, router range etc. For more information speak to your broadband provider.