
Troughbrook Road, Hollingwood, S43

- PROPERTY TYPE
Semi-Detached
- BEDROOMS
4
- BATHROOMS
1
- SIZE
2,443 sq ft
227 sq m
- TENUREDescribes how you own a property. There are different types of tenure - freehold, leasehold, and commonhold.Read more about tenure in our glossary page.
Freehold
Key features
- Period architectural features
- Extensive mature garden
- Off-road parking for up to 8 cars including the garage
- Multiple large windows for natural light
- Original fireplaces and wood-burning stove
- High ceilings throughout
- Private outdoor seating area
- Greenhouse, koi pond and hand built garage
- Potential for customisation and renovation
- Freehold - Council Tax Band: A
Description
STARTING BID £225,000
This property is for sale by the Modern Method of Auction, meaning the buyer and seller are to complete within 56 days (the "Reservation Period"). Interested parties personal data will be shared with the Auctioneer (iamsold).
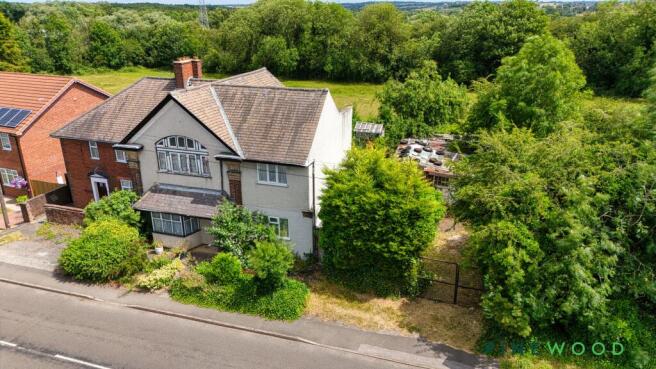
This distinctive four-bedroom, semi-detached house welcomes you with period charm and an abundance of natural light throughout its generous layout. Step inside to a beautifully appointed hallway featuring original wood trim and elegant wooden flooring, setting a warm and inviting tone. The property boasts four spacious reception rooms, each with its own character - whether it’s the vintage fireplaces, high ceilings, or striking bay and arched windows, every space is bright, airy, and ready for personalisation. The large windows in each room ensure that natural light is a constant companion, complementing the neutral palettes and classic finishes. The kitchen area, bathed in sunshine from a garden-facing window, offers a functional setup with potential for modernisation, while the bedroom and living spaces are perfect canvases for your own style and comfort.
Additional features add to the property’s exceptional appeal. The bathroom presents a unique retro suite with vintage pink tiling - a playful nod to mid-century design - and natural light from well-placed windows, providing a bright and cheerful space with scope for updating. Storage and practicality are thoughtfully considered, with built-in shelving, period wooden cabinetry, and a handy utility passage. Step outside to discover an extensive, mature garden - truly a haven for nature lovers and families alike. The outdoor areas offer a choice of lush lawns, vibrant flowerbeds, decorative statues, a secluded gazebo for al fresco dining, and several outbuildings including a greenhouse and garden sheds for gardening enthusiasts or extra storage. Off-road parking provides every-day convenience, while the mature front garden and period facade create a striking first impression. This home’s blend of period features, spacious rooms, and enchanting gardens offers a rare opportunity to craft your dream lifestyle in a property full of character and promise. The property has a brand new central heating system installed within the last year.
Homes of this calibre, combining classic charm with such abundant outdoor space and versatile living areas, are seldom available. Arrange your viewing today and experience the warmth, potential, and unique appeal that this wonderful home has to offer.
CONTACT PINEWOOD PROPERTIES FOR A VIEWING OR MORE INFORMATION
PLEASE SEACH VIA THE POSTCODE S43 2JP IN THE IAM SOLD WEBSITE
EPC Rating: G
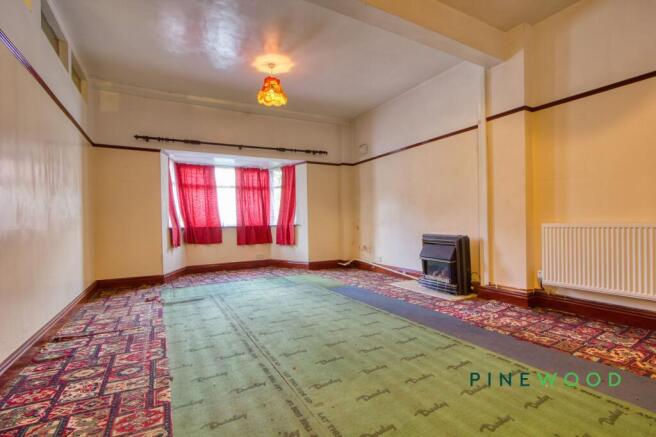
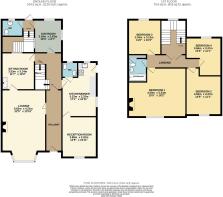
Lounge
6.83m x 4.21m
A huge reception room, with a stunning bay window opening out on the front. The room also features a gas fireplace.
Kitchen / diner
5.22m x 3.32m
A spacious kitchen / diner featuring a freestanding gas hob and oven along with a stainless steel sink and drainer sat beneath a window overlooking the rear of the property. A side door gives access to the garden / drive area from this room.
Sun Room
3.16m x 2.63m
A bright and airy sun room situated at the back of the property and acting as a thoroughfare for access to the outside WC and the stairs that lead down to the expansive Cellar.
Sitting Room
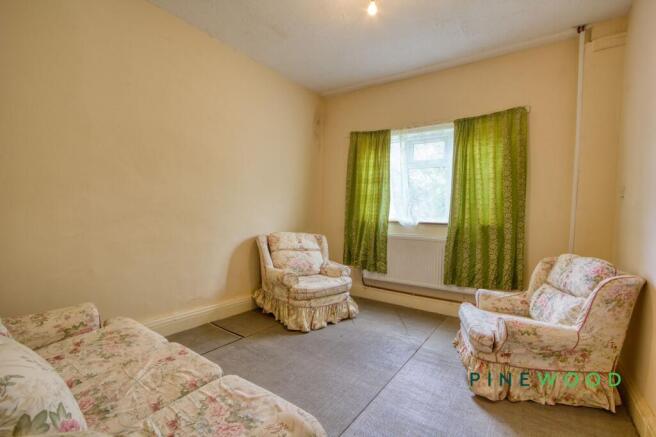
3.53m x 3.14m
Another spacious reception room situated at the front of the property, the seating pictured will be staying in the room.
Reception Room
3.89m x 3.32m
Another reception room with access gained from the main hallway or the lounge featuring a charming traditional solid fuel range cooker set within the original fireplace, creating a distinctive focal point with plenty of character.
Bedroom 1
5.53m x 4.69m
A generous principal bedroom featuring a stunning feature window that overlooks the front of the property and another gas burning fireplace.
Bedroom 2
4.5m x 3.37m
A well sized double bedroom with a window overlooking the front aspect.
Bedroom 3
3.34m x 3.13m
A double bedroom situated to the rear of the property overlooking the garden and the stunning views beyond.
Bedroom 4
3.66m x 3.37m
The final bedroom features the boiler and a window overlooking the rear of the property.
Garden
Rear enclosed garden
Parking - Driveway
Driveway for up to four cars
Parking - Garage
Disclaimer
These particulars do not constitute part or all of a contract. While we endeavour to make our particulars fair, accurate and reliable, they are only a general guide to the property the photos are for reference purpose only, the appliances/white goods advertised may not be in situ and have not been tested. If there are any points which are of particular importance to you or any particular appliances or white goods required please check with the office and we will be pleased to check the position on these.
- COUNCIL TAXA payment made to your local authority in order to pay for local services like schools, libraries, and refuse collection. The amount you pay depends on the value of the property.Read more about council Tax in our glossary page.
- Band: D
- PARKINGDetails of how and where vehicles can be parked, and any associated costs.Read more about parking in our glossary page.
- Garage,Driveway
- GARDENA property has access to an outdoor space, which could be private or shared.
- Private garden
- ACCESSIBILITYHow a property has been adapted to meet the needs of vulnerable or disabled individuals.Read more about accessibility in our glossary page.
- Ask agent

Add an important place to see how long it'd take to get there from our property listings.
__mins driving to your place
Affordability

About Pinewood Properties, Chesterfield
33 Holywell Street, Chesterfield, S41 7SA


Notes
Staying secure when looking for property
Ensure you're up to date with our latest advice on how to avoid fraud or scams when looking for property online.
Visit our security centre to find out moreDisclaimer - Property reference 8ca92b33-68df-4b5d-ab6a-c56e9169c898. The information displayed about this property comprises a property advertisement. Rightmove.co.uk makes no warranty as to the accuracy or completeness of the advertisement or any linked or associated information, and Rightmove has no control over the content. This property advertisement does not constitute property particulars. The information is provided and maintained by Pinewood Properties, Chesterfield. Please contact the selling agent or developer directly to obtain any information which may be available under the terms of The Energy Performance of Buildings (Certificates and Inspections) (England and Wales) Regulations 2007 or the Home Report if in relation to a residential property in Scotland.
Auction Fees: The purchase of this property may include associated fees not listed here, as it is to be sold via auction. To find out more about the fees associated with this property please call Pinewood Properties, Chesterfield on 01246 383384.
*Guide Price: An indication of a seller's minimum expectation at auction and given as a “Guide Price” or a range of “Guide Prices”. This is not necessarily the figure a property will sell for and is subject to change prior to the auction.
Reserve Price: Each auction property will be subject to a “Reserve Price” below which the property cannot be sold at auction. Normally the “Reserve Price” will be set within the range of “Guide Prices” or no more than 10% above a single “Guide Price.”
*This is the average speed from the provider with the fastest broadband package available at this postcode. The average speed displayed is based on the download speeds of at least 50% of customers at peak time (8pm to 10pm). Fibre/cable services at the postcode are subject to availability and may differ between properties within a postcode. Speeds can be affected by a range of technical and environmental factors. The speed at the property may be lower than that listed above. You can check the estimated speed and confirm availability to a property prior to purchasing on the broadband provider's website. Providers may increase charges. The information is provided and maintained by Decision Technologies Limited. **This is indicative only and based on a 2-person household with multiple devices and simultaneous usage. Broadband performance is affected by multiple factors including number of occupants and devices, simultaneous usage, router range etc. For more information speak to your broadband provider.