Colchester Road, Lawford, CO11

- PROPERTY TYPE
Apartment
- BEDROOMS
2
- BATHROOMS
1
- SIZE
714 sq ft
66 sq m
Key features
- Unusual two-storey maisonette layout, offering far more separation and flexibility than a conventional flat.
- Prime central Manningtree position, well placed for the town centre, local amenities and mainline rail connections.
- Private south-facing rear garden with a surprisingly secluded feel and an open green outlook beyond.
- Two parking spaces immediately outside the property, a notable advantage for a home of this type.
- Generous ground-floor bedroom with French doors to the garden, ideal as a principal bedroom, guest room or substantial home-working space.
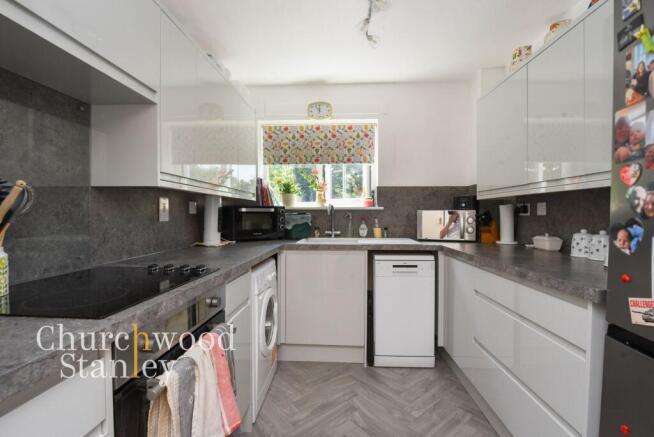
- Renovated kitchen completed in 2025, with contemporary cabinetry and a practical galley-style layout.
- Low stated annual outgoings, with ground rent of £10 per year and service charge of £70 per year.
- FTTP fibre broadband and gas central heating, combining strong connectivity with practical everyday comfort.
Description
Set in a particularly convenient central location for Manningtree, the home places everyday life within easy reach, making it an appealing option for buyers who want to be close to the town, local amenities and the wider transport connections that make Manningtree such a practical place to live.
Spread over two levels with its own front door, private garden and two parking spaces, 20 Bendalls Court feels far more independent than a conventional flat and offers a degree of flexibility that is increasingly hard to find.
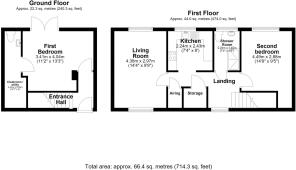
The ground floor is home to the first bedroom, a generous and adaptable room with French doors opening directly into the garden. Currently used as both sleeping space and a substantial hobby area, it could just as easily become a principal bedroom, guest room or work-from-home space. Its position away from the first-floor living accommodation gives the layout a useful sense of separation, while the adjoining cloakroom and utility area add further practicality.
Upstairs, the home opens into the main living accommodation. The living room is comfortably proportioned, with room for substantial seating and freestanding furniture, while a broad window brings in plenty of natural light. The kitchen sits separately and was renovated in 2025, with sleek gloss-fronted cabinetry, generous worktop space and a well-planned galley arrangement that accommodates the day-to-day appliances expected of a modern home.
The second bedroom is another genuinely useful room, large enough to combine sleeping, storage and workspace without compromise. A wide rear-facing window looks towards a more open aspect, helping the room feel bright and less enclosed than many similar properties. Also on this level is the shower room, neatly arranged with a glazed corner enclosure, wash basin and WC, together with useful landing storage.
Outside, the private south-facing garden is compact but highly usable, arranged for low maintenance and with space to sit out, plant in containers or simply enjoy some fresh air without having to share the space with the rest of the development. There’s an outside tap and a double electric socket here. The open green area beyond the rear boundary adds to the sense of privacy and gives the outlook more breathing room than its footprint might suggest. There is also external storage and gated access to the pathway beyond.
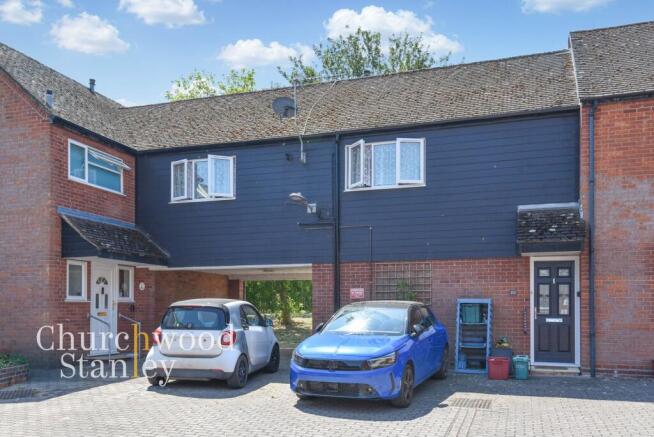
At the front, two parking spaces sit immediately outside the property, while the individual entrance helps reinforce the home’s more house-like feel.
The central position is a major part of the appeal. Rather than feeling tucked away on the edge of town, this is a home that keeps Manningtree close at hand, whether that means making use of local shops and services, heading into the town centre or taking advantage of the station and wider links beyond. For buyers who value convenience and want to reduce their reliance on the car for everyday life, that location adds real substance to the offering.
Important information:
The lease has 99 years remaining. Service charge is £70 per year.
Entrance Hall
Approached through a composite entrance door with carpeted stairs up to the first floor landing. Ahead of you is the main bedroom with French doors out to the garden.
First Bedroom
4.04m x 3.41m
A particularly versatile ground-floor room, generously proportioned and currently arranged as a bedroom with additional space for hobbies and sewing. French doors open directly to the rear, bringing in plenty of natural light and providing an immediate connection with the garden. With its position away from the main first-floor living accommodation, the room could also suit buyers looking for a substantial principal bedroom, guest room, home office or combined bedroom and workspace.
Cloakroom / Utility
1.44m x 0.93m
A deep room with plenty of storage and the added benefit of WC and a hand wash basin.
Landing
A central carpeted galleried landing providing access to all first floor rooms. There is an airing cupboard and full height storage cupboard here.
Kitchen
2.43m x 2.24m
Renovated in 2025, the kitchen has been given a clean, contemporary finish that makes particularly good use of the available space. Gloss-fronted cabinetry runs along both sides of the room, providing a generous amount of storage, while the grey work surfaces and matching splashbacks introduce a smart, modern contrast.
The layout is practical and well organised, with an inset electric hob and built-in oven positioned to one side, alongside space and plumbing for a washing machine. Additional appliance space includes room for a dishwasher and a tall fridge freezer, giving the room a level of functionality that compares well with many larger kitchens. A wide sink is set beneath the rear-facing window, bringing natural light directly onto the main work area and creating a pleasant outlook while preparing food.
The arrangement keeps everything within easy reach while still leaving a clear central walkway, and the herringbone-effect flooring adds further character without ove
Living Room
4.38m x 2.97m
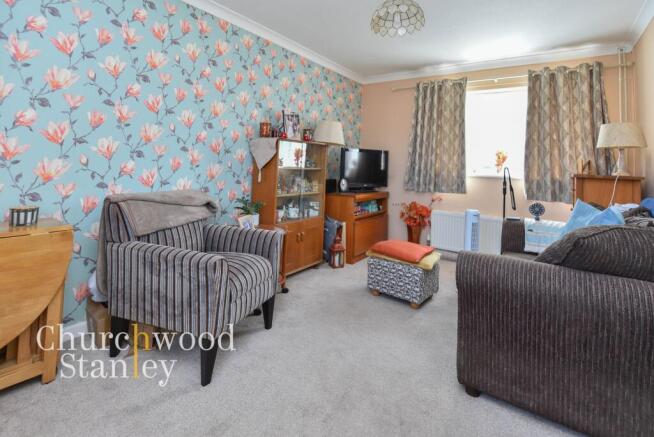
Positioned on the first floor, the living room is a comfortable and well-proportioned dual aspect drawing in plenty of natural light. The room’s straightforward shape makes it straight-forward to dress.
Shower Room
2.24m x 1.45m
The first-floor shower room is neatly arranged and makes effective use of its proportions, with a modern suite comprising a corner shower enclosure, WC and compact wash basin. The shower itself is generously enclosed with glazed screening, while marble-effect wall panelling gives the room a clean, contemporary finish and helps create a brighter, more cohesive feel.
A rear-facing window provides natural light and ventilation, complemented by a heated towel rail and practical tiled flooring. The layout keeps the room functional without feeling overworked, with each element positioned to preserve useful circulation space.
Overall, it is a well-presented, practical shower room that suits the maisonette’s layout particularly well, serving the first-floor bedroom and main living accommodation while adding to the sense that the home has been thoughtfully maintained and improved.
Second Bedroom
4.49m x 2.88m
The second bedroom is another genuinely useful room rather than a token single, with proportions that allow it to accommodate a bed, substantial storage and a dedicated desk or workstation. The current arrangement shows just how flexible the space can be, particularly for a teenager, guest room or someone working from home.
A broad rear-facing window brings in good natural light and, importantly, looks out towards a more open rear aspect rather than directly onto neighbouring buildings. That outlook gives the room a brighter, less enclosed feel and helps reinforce the sense of space.
There is also plenty of scope for freestanding wardrobes and additional furniture, while the room’s regular shape makes it straightforward to reconfigure to suit different needs.
Rear Garden
A compact but notably private South facing rear garden gives the maisonette a valuable outdoor dimension that many comparable flats simply do not offer. Directly accessed from the ground-floor bedroom, the space is arranged for easy maintenance with artificial grass and a defined seating area, creating somewhere immediately usable for sitting outside, container planting or entertaining on a smaller scale.
The enclosed layout gives the garden a sheltered feel, while the open green space beyond the rear boundary helps prevent it from feeling boxed in. Mature trees and surrounding planting add further greenery to the outlook and contribute to a greater sense of separation from neighbouring homes.
There is also useful external storage, together with gated access from the garden onto the pathway beyond.
Front Garden
The property forms part of an established residential development, with its own private front entrance at ground level and the main accommodation extending across the upper floor.
Immediately to the front are two parking spaces, giving the home a particularly useful advantage for a two-bedroom maisonette. The arrangement appears practical for day-to-day use, with the spaces positioned directly outside the property rather than in a remote communal parking area.
The frontage itself is low maintenance, with a straightforward approach to the entrance, while the building’s mixed brick and dark-clad exterior gives this part of Bendalls Court a distinctive appearance.
Parking - Off street
- COUNCIL TAXA payment made to your local authority in order to pay for local services like schools, libraries, and refuse collection. The amount you pay depends on the value of the property.Read more about council Tax in our glossary page.
- Band: A
- PARKINGDetails of how and where vehicles can be parked, and any associated costs.Read more about parking in our glossary page.
- Off street
- GARDENA property has access to an outdoor space, which could be private or shared.
- Front garden,Rear garden
- ACCESSIBILITYHow a property has been adapted to meet the needs of vulnerable or disabled individuals.Read more about accessibility in our glossary page.
- Ask agent
Energy performance certificate - ask agent
Colchester Road, Lawford, CO11

Add an important place to see how long it'd take to get there from our property listings.
__mins driving to your place
Affordability
About Churchwood Stanley, Manningtree
Essex and Suffolk Office, 2 The Lane, Manningtree, CO11 1AW

Get an instant, personalised result:
- Show sellers you’re serious
- Secure viewings faster with agents
- No impact on your credit score
Notes
Staying secure when looking for property
Ensure you're up to date with our latest advice on how to avoid fraud or scams when looking for property online.
Visit our security centre to find out moreDisclaimer - Property reference aad49f25-a11f-4f5d-a660-93a9ec8c9069. The information displayed about this property comprises a property advertisement. Rightmove.co.uk makes no warranty as to the accuracy or completeness of the advertisement or any linked or associated information, and Rightmove has no control over the content. This property advertisement does not constitute property particulars. The information is provided and maintained by Churchwood Stanley, Manningtree. Please contact the selling agent or developer directly to obtain any information which may be available under the terms of The Energy Performance of Buildings (Certificates and Inspections) (England and Wales) Regulations 2007 or the Home Report if in relation to a residential property in Scotland.
*This is the average speed from the provider with the fastest broadband package available at this postcode. The average speed displayed is based on the download speeds of at least 50% of customers at peak time (8pm to 10pm). Fibre/cable services at the postcode are subject to availability and may differ between properties within a postcode. Speeds can be affected by a range of technical and environmental factors. The speed at the property may be lower than that listed above. You can check the estimated speed and confirm availability to a property prior to purchasing on the broadband provider's website. Providers may increase charges. The information is provided and maintained by Decision Technologies Limited. **This is indicative only and based on a 2-person household with multiple devices and simultaneous usage. Broadband performance is affected by multiple factors including number of occupants and devices, simultaneous usage, router range etc. For more information speak to your broadband provider.