Poolhead Lane, Earlswood, Solihull, B94

- PROPERTY TYPE
Barn Conversion
- BEDROOMS
4
- BATHROOMS
2
- SIZE
Ask agent
- TENUREDescribes how you own a property. There are different types of tenure - freehold, leasehold, and commonhold.Read more about tenure in our glossary page.
Freehold
Key features
- Fabulous unique barn conversion
- Four bedrooms and two bathrooms
- Spacious entrance hall with guest WC
- Fitted country style breakfast kitchen
- Separate dining area
- Dual aspect living room with feature woodburner
- Typical barn conversion character features
- Easterly facing low maintenance rear garden
- Garage to rear
- Private parking to the fore plus rear shared parking area
Description
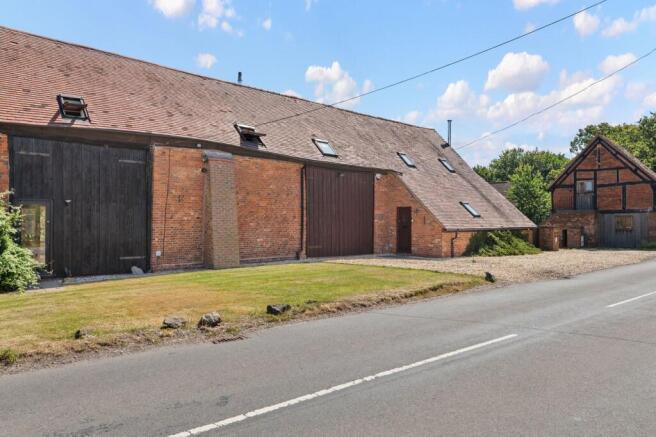
Discover the charm and character of this fabulous four-bedroom barn conversion situated in the highly sought-after location of Earlswood. Boasting a unique and spacious layout, this delightful home blends classic barn features with modern living, offering a perfect sanctuary for those seeking a countryside lifestyle without compromising on convenience. From the exposed timbers and brickwork to the abundance of natural light, every corner of this property showcases its distinctive character. Adding to its appeal are two bathrooms, a separate dining area, a fitted country-style breakfast kitchen, and a dual aspect living room with a feature wood-burner, all complemented by private parking, a garage, and an easterly-facing low maintenance garden.
Nestled in the heart of Warwickshire, it offers a rural setting with excellent transport links close at hand. The nearby motorway network ensures easy access to major cities, making this an ideal location for commuters seeking countryside living. Local amenities, schools, and scenic walking routes are all just a short distance away, enhancing the appeal for families and professionals alike.
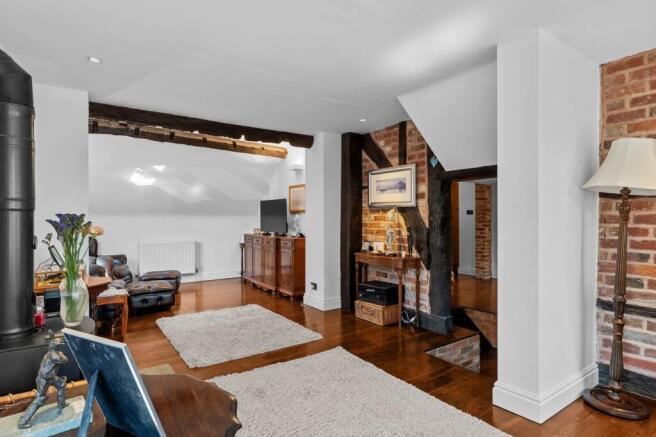
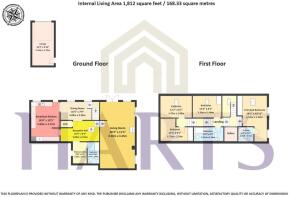
Upon entering the property, you are welcomed by a spacious entrance hall that sets the tone for this lovely home. The hallway features a convenient guest WC and great storage, providing practicality alongside charm. Leading from here is the inviting living room, a dual aspect space flooded with natural light, the focal point being a welcoming wood-burner, perfect for cosy evenings in a the winter months.
The adjoining country-style breakfast kitchen is well-equipped and designed to be the heart of the home. It offers ample storage and workspace, ideal for family breakfasts or casual dining. Just off the kitchen, you'll find a separate dining area, providing a dedicated space for entertaining guests or enjoying relaxed family meals in a warm and inviting environment.
Upstairs, the property comprises four bedrooms, each offering ample space and plenty of natural light. The master bedroom benefits from an en-suite bathroom, while the additional bedrooms are served by a well-appointed family bathroom. This versatile sleeping arrangement caters perfectly to families or those requiring extra space for guests or home offices.
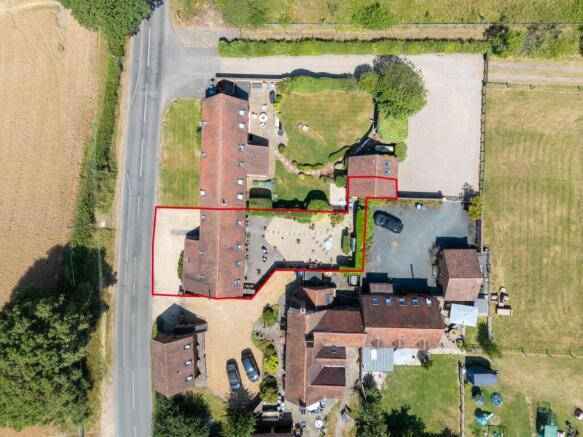
Outside, the rear garden faces East and is designed for low maintenance enjoyment, offering a peaceful outdoor retreat without the hassle. To the rear of the property, you will also find a garage and shared parking area, while private parking to the front ensures convenient access for residents and visitors alike.
In summary, this exceptional barn conversion in Earlswood offers a rare opportunity to own a home full of character and charm, blending rustic features with modern comforts. Its prime location and excellent amenities make it an ideal choice for those seeking a picturesque rural lifestyle within easy reach of the motorway network. Viewing is highly recommended to truly appreciate all this unique property has to offer.
ADDITIONAL INFORMATION
TENURE: FREEHOLD Purchasers should check this before proceeding.
SERVICES: We have been advised by the vendor there is mains WATER, ELECTRICITY, AND MAINS DRAINAGE connected to the property. However, this must be checked by your solicitor before the exchange of contracts. There is oil heating at the property.
RIGHTS OF WAY: The property is sold subject to and with the benefit of, any rights of way, easements, wayleaves, covenants or restrictions, etc. as may exist over same whether mentioned herein or not.
COUNCIL TAX: We understand to lie in Band E
ENERGY PERFORMANCE CERTIFICATE RATING: D We can supply you with a copy should you wish.
VIEWING: By appointment only
FIXTURES AND FITTINGS: Those items mentioned in these sales particulars will be included in the sale, others, if any may be purchased under separate negotiation. Please ask.
Agents Note: Whilst every care has been taken to prepare these sales particulars, they are for guidance purposes only. All measurements are approximate and are for general guidance purposes only and whilst every care has been taken to ensure their accuracy, they should not be relied upon and potential buyers are advised to recheck the measurements and confirm what is included in the property with their solicitor. We as agents have not tested the working order of any fixtures, fittings, or appliances, this is the responsibility of the buyer should they wish to do so. We have a Company complaints procedure in place, please ask for more details.
MONEY LAUNDERING REGULATIONS Prior to a sale being agreed upon, prospective purchasers will be required to produce identification documents. Your co-operation with this, in order to comply with Money Laundering regulations, will be appreciated and assist with the smooth progression of the sale.
Brochures
Brochure 1- COUNCIL TAXA payment made to your local authority in order to pay for local services like schools, libraries, and refuse collection. The amount you pay depends on the value of the property.Read more about council Tax in our glossary page.
- Band: E
- PARKINGDetails of how and where vehicles can be parked, and any associated costs.Read more about parking in our glossary page.
- Yes
- GARDENA property has access to an outdoor space, which could be private or shared.
- Yes
- ACCESSIBILITYHow a property has been adapted to meet the needs of vulnerable or disabled individuals.Read more about accessibility in our glossary page.
- Ask agent

Add an important place to see how long it'd take to get there from our property listings.
__mins driving to your place
Affordability

Notes
Staying secure when looking for property
Ensure you're up to date with our latest advice on how to avoid fraud or scams when looking for property online.
Visit our security centre to find out moreDisclaimer - Property reference 30550348. The information displayed about this property comprises a property advertisement. Rightmove.co.uk makes no warranty as to the accuracy or completeness of the advertisement or any linked or associated information, and Rightmove has no control over the content. This property advertisement does not constitute property particulars. The information is provided and maintained by Harts, Henley-in-Arden. Please contact the selling agent or developer directly to obtain any information which may be available under the terms of The Energy Performance of Buildings (Certificates and Inspections) (England and Wales) Regulations 2007 or the Home Report if in relation to a residential property in Scotland.
*This is the average speed from the provider with the fastest broadband package available at this postcode. The average speed displayed is based on the download speeds of at least 50% of customers at peak time (8pm to 10pm). Fibre/cable services at the postcode are subject to availability and may differ between properties within a postcode. Speeds can be affected by a range of technical and environmental factors. The speed at the property may be lower than that listed above. You can check the estimated speed and confirm availability to a property prior to purchasing on the broadband provider's website. Providers may increase charges. The information is provided and maintained by Decision Technologies Limited. **This is indicative only and based on a 2-person household with multiple devices and simultaneous usage. Broadband performance is affected by multiple factors including number of occupants and devices, simultaneous usage, router range etc. For more information speak to your broadband provider.