
Mayola Road, London, E5

- PROPERTY TYPE
Terraced
- BEDROOMS
5
- BATHROOMS
2
- SIZE
2,195 sq ft
204 sq m
- TENUREDescribes how you own a property. There are different types of tenure - freehold, leasehold, and commonhold.Read more about tenure in our glossary page.
Freehold
Key features
- Victorian Home
- Period Detail
- Renovated
- Near 2,200 Sq Ft
- Four Bedrooms
- Two Bathrooms + WC
- Garden Studio
- Cathedral Glass Roof
- Fully Extended
- Chain Free
Description
Stepping inside, the quality of the renovation is immediately apparent. Original proportions, high ceilings and large sash windows have been carefully preserved, whilst a restrained palette of Lick, Coat and Farrow & Ball paints, engineered oak herringbone flooring and beautifully layered lighting from Pooky, Atkin & Thyme and Lights & Lamps creates a calm, sophisticated atmosphere that flows seamlessly throughout the home.
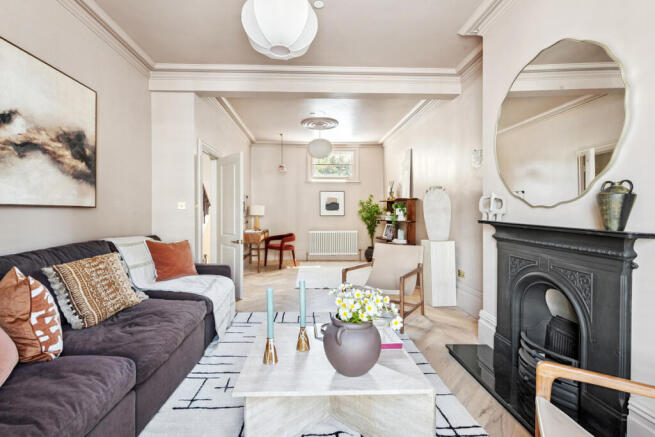
The elegant front reception offers a refined space to relax, celebrating the home’s period heritage before leading through to what is undoubtedly the architectural centrepiece of the property.
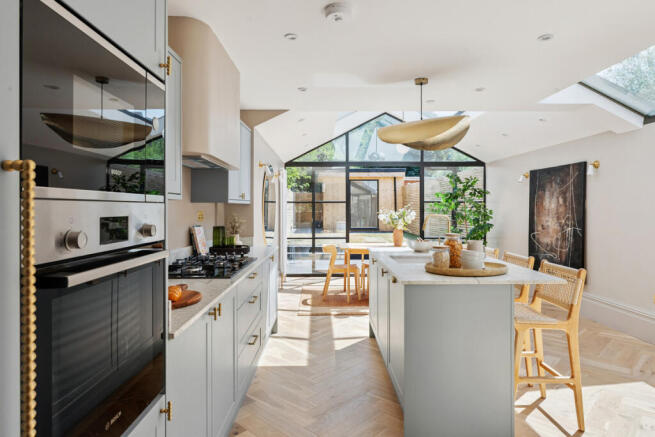
The original house gives way to an extraordinary rear extension where the ceiling rises dramatically into an almost cathedral-like vaulted form beneath an expansive glazed roof. Full-height aluminium glazing frames uninterrupted views of the landscaped garden, whilst natural light pours through the roof lantern and vast walls of glass, transforming the space throughout the day. The feeling is one of remarkable volume, openness and connection to the outdoors, creating a spectacular room that is as impressive architecturally as it is practical for modern family living.
At its heart sits a beautifully designed bespoke kitchen, centred around a substantial island with breakfast bar seating, quartz worktops and premium Plank Hardware ironmongery. A comprehensive range of integrated appliances is seamlessly incorporated into bespoke cabinetry, and engineered oak herringbone flooring ensures the space is visually striking. Whether entertaining on a large scale or enjoying everyday family life, this is a room designed to bring people together.
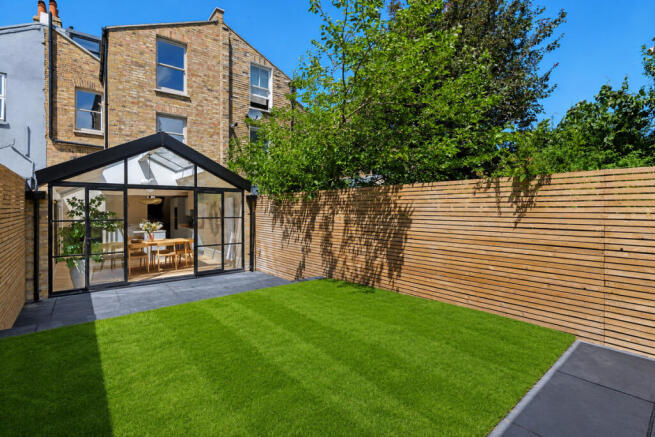
The landscaped rear garden extends the living space beyond the house, creating a wonderful setting for summer entertaining before leading to a versatile garden studio, equally suited as a home office, gym, creative workspace or additional reception.
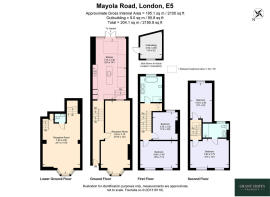
Equally impressive is the highly versatile lower ground floor, benefiting from both internal access and its own independent entrance from the front of the house. Currently arranged as a games room and additional reception, this incredibly flexible level could equally provide guest accommodation, a fifth bedroom, teenage den, cinema room, consulting room or self-contained workspace, complemented by a well-appointed utility room and extensive storage.
The upper floors continue the same meticulous attention to detail. The principal bedroom suite offers a luxurious retreat, complete with an en-suite bathroom wrapped in striking Starel Stones Calacatta Viola marble, creating a boutique hotel feel. Three further generous bedrooms are served by a beautifully designed family bathroom featuring Claybrook Studio tiles, whilst the ground floor cloakroom is finished with elegant Mandarin Stone tiling.
Throughout, every finish has been carefully curated, from the natural oak flooring and bespoke ironmongery to the choice of stone, lighting and colour palette. Rather than simply being renovated, this is a home that has been comprehensively restored and thoughtfully redesigned, where every decision has been made with longevity, craftsmanship and timeless design in mind.
Positioned on one of Clapton’s most sought-after residential streets, Mayola Road enjoys an enviable setting moments from the independent cafés, acclaimed restaurants and vibrant community of Chatsworth Road and Lower Clapton Road. Millfields Park, the River Lea and Hackney Marshes provide an abundance of green open space, whilst excellent local schools and convenient transport links into the City, Canary Wharf and beyond make this one of East London’s most compelling turnkey family homes.
Brochures
Brochure 1- COUNCIL TAXA payment made to your local authority in order to pay for local services like schools, libraries, and refuse collection. The amount you pay depends on the value of the property.Read more about council Tax in our glossary page.
- Ask agent
- PARKINGDetails of how and where vehicles can be parked, and any associated costs.Read more about parking in our glossary page.
- Ask agent
- GARDENA property has access to an outdoor space, which could be private or shared.
- Yes
- ACCESSIBILITYHow a property has been adapted to meet the needs of vulnerable or disabled individuals.Read more about accessibility in our glossary page.
- Ask agent
Mayola Road, London, E5

Add an important place to see how long it'd take to get there from our property listings.
__mins driving to your place
Affordability

About Grant J Bates Property, London
Mortimer House 27-41 Mortimer Street London W1T 3JH

Notes
Staying secure when looking for property
Ensure you're up to date with our latest advice on how to avoid fraud or scams when looking for property online.
Visit our security centre to find out moreDisclaimer - Property reference RX813422. The information displayed about this property comprises a property advertisement. Rightmove.co.uk makes no warranty as to the accuracy or completeness of the advertisement or any linked or associated information, and Rightmove has no control over the content. This property advertisement does not constitute property particulars. The information is provided and maintained by Grant J Bates Property, London. Please contact the selling agent or developer directly to obtain any information which may be available under the terms of The Energy Performance of Buildings (Certificates and Inspections) (England and Wales) Regulations 2007 or the Home Report if in relation to a residential property in Scotland.
*This is the average speed from the provider with the fastest broadband package available at this postcode. The average speed displayed is based on the download speeds of at least 50% of customers at peak time (8pm to 10pm). Fibre/cable services at the postcode are subject to availability and may differ between properties within a postcode. Speeds can be affected by a range of technical and environmental factors. The speed at the property may be lower than that listed above. You can check the estimated speed and confirm availability to a property prior to purchasing on the broadband provider's website. Providers may increase charges. The information is provided and maintained by Decision Technologies Limited. **This is indicative only and based on a 2-person household with multiple devices and simultaneous usage. Broadband performance is affected by multiple factors including number of occupants and devices, simultaneous usage, router range etc. For more information speak to your broadband provider.