
Romsey

- PROPERTY TYPE
Terraced
- BEDROOMS
4
- BATHROOMS
2
- SIZE
Ask agent
- TENUREDescribes how you own a property. There are different types of tenure - freehold, leasehold, and commonhold.Read more about tenure in our glossary page.
Freehold
Key features
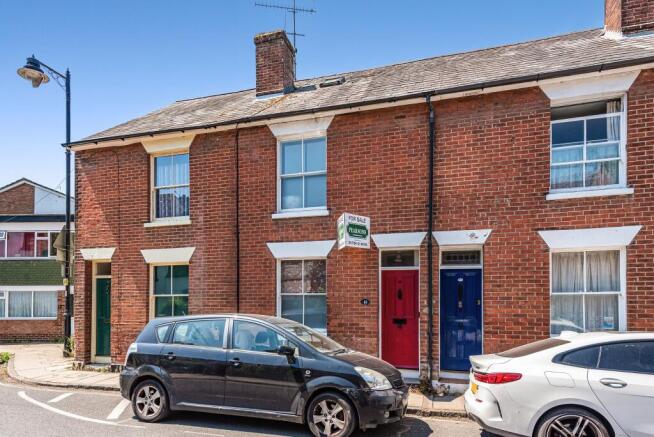
- Elegant Victorian townhouse, sympathetically extended and refurbished to an exceptional standard.
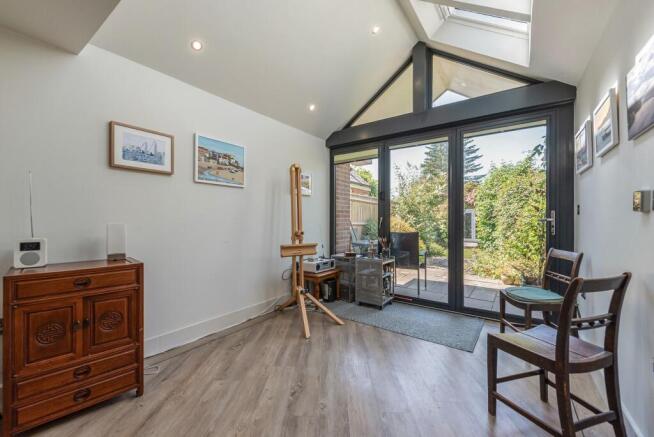
- Stunning vaulted kitchen and breakfast room with granite worktops, roof lanterns and bi-fold doors.
- Beautiful blend of original period features and contemporary finishes throughout.
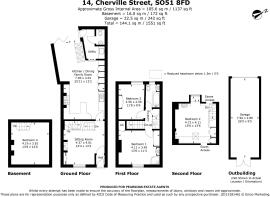
- Flexible accommodation arranged over four floors, including a fully converted basement.
- Three generous double bedrooms, including a luxurious principal bedroom with en-suite shower room.
- Spacious utility room and stylish ground floor cloakroom providing excellent everyday practicality.
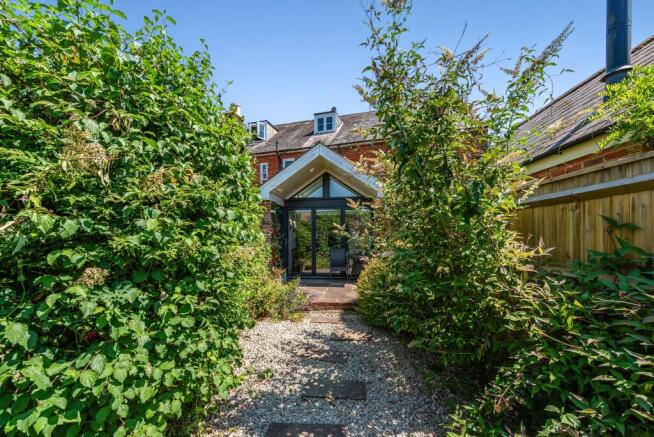
- Landscaped west-facing rear garden offering a private setting for outdoor entertaining.
- Detached tandem garage with automated door and additional private off-road parking.
- Moments from Romsey's thriving town centre, boutique shops, cafés, restaurants and railway station.
- Beautifully presented family home combining timeless character with sophisticated modern living.
Description
Romsey is a charming and historic market town that has retained much of its original character, offering a wonderful blend of heritage and modern convenience. It provides an excellent range of amenities for everyday living, including an array of independent shops, well-regarded schools, leisure facilities, and essential services such as doctors' and dental surgeries. The town is well-connected, with regular bus and rail links, while the M27 motorway is easily accessible at Junction 3, approximately 3.5 miles away. From here, the major centres of Southampton, Winchester, Salisbury, and Portsmouth are all within convenient reach, making Romsey an ideal base for both commuting and leisure.
Accommodation:
A welcoming entrance lobby provides a practical space for coats and shoes before opening into the elegant sitting room, where beautifully preserved period features, including a sash window, stripped timber flooring and an attractive fireplace, create a warm and inviting first impression. Bespoke cabinetry within the alcoves provides stylish and practical storage while enhancing the room's timeless appeal. Beyond, the accommodation flows naturally towards the spectacular kitchen and breakfast room, undoubtedly the heart of the home. Created as part of a sympathetic extension, this impressive space features a vaulted ceiling with rooflights, allowing natural light to pour in throughout the day, while full-width bi-fold doors blur the line between inside and out. Beautifully fitted with an extensive range of classic cabinetry complemented by granite work surfaces, the kitchen centres around a generous breakfast bar, creating a wonderful environment for everyday family life and entertaining alike. Integrated appliances, including a Rangemaster cooker, combine practicality with refined styling. Discreetly positioned beyond the kitchen, a spacious utility room provides excellent additional storage and laundry facilities with direct access to the garden, complemented by a well-appointed guest cloakroom.
The first floor offers two beautifully proportioned double bedrooms. The principal suite enjoys generous fitted wardrobe space together with an en-suite shower, this would lend well to the complete conversion into a full en-suite bathroom, whilst retaining charming period details including a cast iron fireplace and large sash window. The second bedroom is equally well presented and is served by a stylish family bathroom.
Occupying the upper floor, the third bedroom is a delightful retreat, benefiting from fitted storage within the eaves, a contemporary vanity unit and attractive views across the rear garden.
The fully converted basement provides a highly versatile additional room, ideal as a guest bedroom, home office, cinema room or gym, with the benefit of an air circulation system ensuring comfort throughout the year.
Outside:
The beautifully landscaped westerly-facing garden offers a peaceful and remarkably private setting. A sandstone terrace provides the perfect space for al-fresco dining before leading through well-stocked borders to an attractive pergola seating area. Completing this exceptional home is a detached tandem garage with automated door, additional private parking to the rear and resident permit parking available nearby. The result is a beautifully balanced home where elegant Victorian character meets contemporary family living, all within a short stroll of Romsey's vibrant town centre.
Agent Note: The property is offered with no forward chain, and a grant of probate is pending.
Test Valley Council Tax:
Band: E, Price: £2,828.13 for the year 2026/27
- COUNCIL TAXA payment made to your local authority in order to pay for local services like schools, libraries, and refuse collection. The amount you pay depends on the value of the property.Read more about council Tax in our glossary page.
- Band: E
- PARKINGDetails of how and where vehicles can be parked, and any associated costs.Read more about parking in our glossary page.
- Garage,Driveway
- GARDENA property has access to an outdoor space, which could be private or shared.
- Yes
- ACCESSIBILITYHow a property has been adapted to meet the needs of vulnerable or disabled individuals.Read more about accessibility in our glossary page.
- No wheelchair access
Romsey

Add an important place to see how long it'd take to get there from our property listings.
__mins driving to your place
Affordability




Notes
Staying secure when looking for property
Ensure you're up to date with our latest advice on how to avoid fraud or scams when looking for property online.
Visit our security centre to find out moreDisclaimer - Property reference PRSCC_704057. The information displayed about this property comprises a property advertisement. Rightmove.co.uk makes no warranty as to the accuracy or completeness of the advertisement or any linked or associated information, and Rightmove has no control over the content. This property advertisement does not constitute property particulars. The information is provided and maintained by Pearsons, Romsey. Please contact the selling agent or developer directly to obtain any information which may be available under the terms of The Energy Performance of Buildings (Certificates and Inspections) (England and Wales) Regulations 2007 or the Home Report if in relation to a residential property in Scotland.
*This is the average speed from the provider with the fastest broadband package available at this postcode. The average speed displayed is based on the download speeds of at least 50% of customers at peak time (8pm to 10pm). Fibre/cable services at the postcode are subject to availability and may differ between properties within a postcode. Speeds can be affected by a range of technical and environmental factors. The speed at the property may be lower than that listed above. You can check the estimated speed and confirm availability to a property prior to purchasing on the broadband provider's website. Providers may increase charges. The information is provided and maintained by Decision Technologies Limited. **This is indicative only and based on a 2-person household with multiple devices and simultaneous usage. Broadband performance is affected by multiple factors including number of occupants and devices, simultaneous usage, router range etc. For more information speak to your broadband provider.