
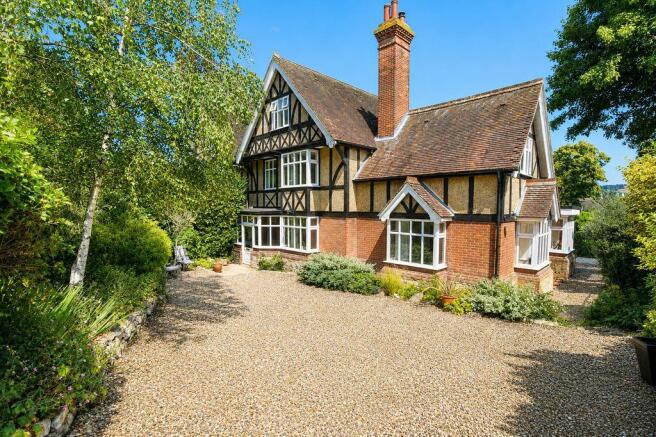
exceptional Edwardian residence on Church Lane, Bearsted

- PROPERTY TYPE
Character Property
- BEDROOMS
5
- BATHROOMS
3
- SIZE
Ask agent
- TENUREDescribes how you own a property. There are different types of tenure - freehold, leasehold, and commonhold.Read more about tenure in our glossary page.
Freehold
Key features
- Transformed throughout by the current vendors
- Immaculately presented
- Stunning kitchen / dining / family room
- Bespoke kitchen
- High specification throughout
- Two reception rooms
- Utility room
- Five double bedrooms
- Three bathrooms plus cloakroom
- Driveway
Description
This is a rare opportunity to acquire a truly outstanding period family home which has been extensively renovated and upgraded by the current owners to an exceptional standard with high quality fittings and meticulous attention to detail. From the moment of arrival, the property's striking façade and outstanding kerb appeal set the tone for what lies within. Crossing the threshold reveals an impeccably presented home where beautiful period character blends effortlessly with luxurious contemporary finishes.
The beautifully proportioned accommodation includes two elegant reception rooms with original fireplaces incorporating wood-burning stoves, a breathtaking open-plan kitchen, dining and family room centred around a bespoke fitted kitchen with premium integrated appliances, utility room, cloakroom, five generous double bedrooms and three beautifully appointed bathrooms. High quality finishes, including porcelain tiled flooring and carefully considered interior design, create a home of exceptional style and comfort throughout.
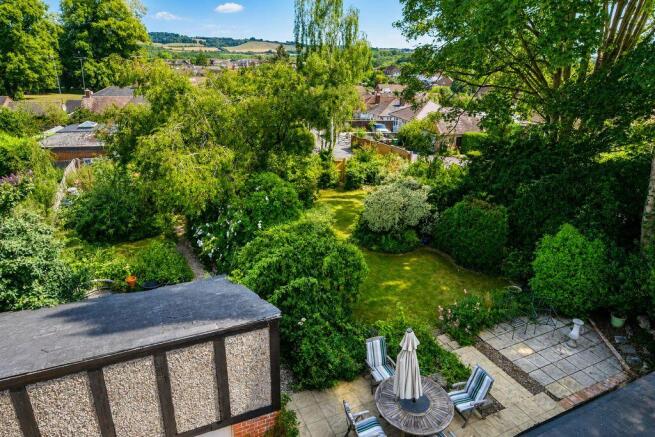
Outside, a sweeping gravel driveway provides extensive off-road parking, while the magnificent, mature gardens are beautifully stocked to provide year-round colour and interest, complemented by a selection of versatile outbuildings. A particular feature of the property is the detached garage, situated to the rear and benefiting from its own independent access via Trapfield Lane. This offers exceptional potential for conversion into a self-contained annexe or ancillary accommodation with its own private entrance, subject to the necessary planning permissions and consents. Enjoying distant countryside views and offered for sale with no forward chain, this remarkable home occupies a highly sought-after location and must be viewed to be fully appreciated.
Identification checks: Should a purchaser(s) have an offer accepted on a property marketed by Ferris & Co, they will be required to complete an identity verification check. This is a legal requirement under the Anti-Money Laundering (AML) Regulations and forms part of our compliance obligations.
To carry out these checks, we use a trusted third-party verification service. Their cost is £52.00 (including VAT) per purchase, which also includes the benefit of Mover Protection.
Payment of this fee is required in advance once your offer has been accepted and before the Memorandum of Sale can be issued. Please note that this fee is non-refundable.
ON THE GROUND FLOOR
ENTRANCE PORCH
11' 0'' x 4' 2'' (3.35m x 1.27m)
Quarry tiled flooring complemented by a decorative tiled border, half glazed uPVC entrance door, windows to the front aspect, low voltage recessed lighting and service meters. Original timber entrance door with two glazed panes and traditional brass furniture opening into:
RECEPTION HALL
21' 0'' x 13' 5'' (6.40m x 4.09m)
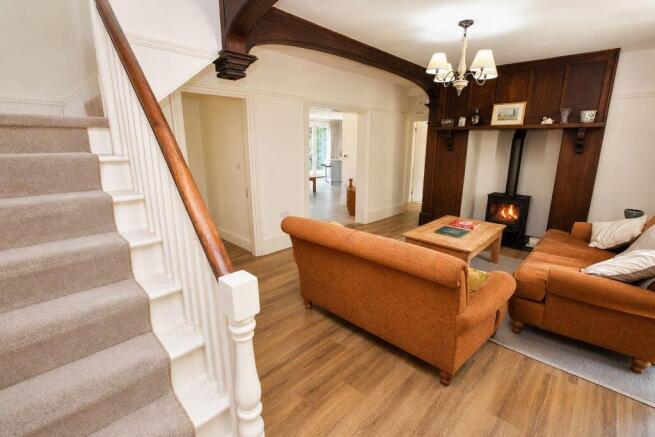
Amtico oak-effect flooring extends throughout, complemented by two traditional column radiators. A staircase with timber balustrade and newel post rises to the first floor, with a useful understairs storage cupboard beneath with lighting. The room's focal point is the impressive deep recessed fireplace, beautifully appointed with oak panelling, a substantial display mantel supported by decorative scrolled brackets, a granite hearth and a fitted Nordpeis wood-burning stove. A picture rail adds further character, while a wide opening creates a seamless flow through to the spacious dining/kitchen/family room.
LOUNGE
16' 2'' x 16' 0'' (max) (4.92m x 4.87m)
An attractive cast iron fireplace forms a striking focal point, featuring an ornate timber surround with display shelving, a granite hearth and an inset wood-burning stove. The room is enhanced by cornicing, two box bay windows providing dual front and side aspects, and two traditional column radiators.
KITCHEN / FAMILY ROOM
19' 6'' x 16' 1'' (5.94m x 4.90m)
A truly stunning room, beautifully designed around a bespoke fitted kitchen featuring elegant mussel (a warm, neutral color that sits between cream, soft green, and grey) door and drawer fronts, complemented by striking solid quartz work surfaces, matching splashbacks and upstands. A substantial central island provides a superb focal point, while the porcelain tiled floor with underfloor heating enhances the luxurious feel.
The kitchen offers an excellent range of high and low level units, including deep pan drawers, carousel cupboards, two integrated pull-out spice racks, glass-fronted display cabinets and open shelving. A comprehensive range of integrated appliances includes a tall fridge, two undercounter freezers, dishwasher, Miele oven, microwave and a four-burner induction hob with extractor hood above.
Inset twin stainless steel sinks with a Quooker tap are perfectly positioned within the side box bay window, enjoying delightful views of the surrounding greenery. Glazed...
DINING ROOM
11' 9'' x 10' 7'' (3.58m x 3.22m)
Continuous porcelain tiled flooring with underfloor heating enhances the space, complemented by three wall light points and a glazed door with adjoining window overlooking and providing access to the rear garden.
UTILITY ROOM
12' 2'' x 10' 6'' (max) (3.71m x 3.20m)
Amtico oak-effect flooring, complemented by an excellent range of matching high and low level units that continue seamlessly from the kitchen, featuring elegant 'mussel' (a warm, neutral color that sits between cream, soft green, and grey) door and drawer fronts with striking solid quartz work surfaces. Inset stainless steel sink with mixer tap, plumbing for a washing machine and space for a tumble dryer. Built-in cupboard housing the Worcester gas-fired boiler and Ideal pressurised hot water system. Chromium plated heated towel rail, glazed door providing access to the rear garden. Door to:
CLOAKROOM
Continuous Amtico oak-effect flooring, low level WC and wash hand basin with mixer tap. Stainless steel heated towel rail, low voltage recessed lighting and extractor fan complete this well-appointed cloakroom.
ON THE FIRST FLOOR
LANDING
13' 10'' x 21' 6'' (max) (4.21m x 6.55m)
Window to the front, pillared radiator and staircase rising to the second floor. Two built-in cupboards provide excellent storage, complemented by a Velux roof window and low voltage recessed lighting.
BEDROOM 1
15' 2'' x 14' 0'' (4.62m x 4.26m)
Double built-in wardrobe cupboard, pillared radiator and windows to the side and rear enjoying beautiful far-reaching countryside views. Two wall light points.
SHOWER ROOM
13' 0'' x 5' 0'' (3.96m x 1.52m)
Beautifully appointed with a contemporary white suite complemented by chrome fittings and porcelain tiled flooring with underfloor heating. The built-in vanity comprises a concealed cistern low level WC, wash hand basin with mixer tap and storage cupboards beneath. A walk-in shower featuring a rainfall shower head, handheld shower attachment, recessed shelf, tiled surround and glazed screen with door. Stainless steel heated towel rail, low voltage recessed lighting, extractor fan and window to the side.
BEDROOM 2
13' 5'' x 13' 0'' (max) (4.09m x 3.96m)
Attractive box bay window to the front flooding the room with natural light, complemented by low voltage recessed lighting and a pillared radiator. A beautiful period fireplace forms an elegant focal point, featuring a decorative cast iron surround with fluted pilasters and mantel, inset cast iron grate with decorative cowl and original tiled cheeks.
BEDROOM 3
12' 7'' x 9' 10'' (3.83m x 2.99m)
Window to the rear enjoying beautiful views, complemented by a pillared radiator.
BATHROOM
9' 1'' x 6' 7'' (2.77m x 2.01m)
Beautifully appointed with a contemporary white suite complemented by chrome fittings. Built-in vanity incorporating a concealed cistern low level WC, wash hand basin with wall-mounted mixer tap and storage cupboards beneath. A generous walk-in shower features a rainfall shower head, handheld shower attachment and fully tiled surround. Porcelain tiled flooring with underfloor heating, stainless steel heated towel rail, low voltage recessed lighting, extractor fan and window to the rear complete the room.
ON THE SECOND FLOOR
LANDING
Approached via a half landing featuring three built-in eaves storage cupboards and a display shelf. Access is provided to the loft space, which is fully boarded, fitted with lighting and a loft ladder, and currently utilised for additional storage.
BEDROOM 4
13' 8'' x 12' 7'' (4.16m x 3.83m)
Window to the rear enjoying delightful views over the garden and distant countryside beyond. Radiator, built-in eaves storage cupboard and low voltage recessed lighting.
BEDROOM 5
14' 1'' x 12' 8'' (4.29m x 3.86m)
Window to the front enjoying a pleasant outlook, complemented by a radiator and low voltage recessed lighting.
SHOWER ROOM
Contemporary white suite complemented by chrome fittings, comprising a concealed cistern low level WC and wash hand basin with mixer tap set within a vanity unit with storage drawers beneath. Step-in shower cubicle, porcelain tiled flooring, chromium plated heated towel rail, low voltage recessed lighting and extractor fan.
OUTSIDE
The property occupies a magnificent mature plot of approximately a quarter of an acre, beautifully enclosed by an abundance of established trees and specimen shrubs, creating a wonderfully private and tranquil garden. Thoughtfully designed to capture the sun throughout the day, a variety of secluded seating areas are nestled amongst sweeping lawns and generous patios, all linked by winding gravel pathways that invite exploration. The gardens are exceptionally well stocked, providing year-round colour, texture and interest.
Immediately adjoining the house is an extensive paved terrace, perfect for al fresco dining and entertaining, while an original Edwardian outbuilding offers exciting potential for conversion into a home office, garden room or studio (subject to any necessary consents). Outside lighting and an external tap are provided.
To the front, a sweeping gravel driveway provides parking for numerous vehicles and is discreetly screened from Church Lane by a mature hedge,...
OUTBUILDINGS
Adjacent to the rear of the property stands an original Edwardian outbuilding comprising a garden store measuring 12ft 7in x 10ft, with a door and window, together with an adjoining implement store measuring 12ft 7in x 7ft, featuring two side windows and a useful built-in storage cupboard. The garden also benefits from an aluminium-framed greenhouse.
GARAGE
16' 0'' x 8' 0'' (4.87m x 2.44m)
Concrete sectional single garage with an up-and-over door, approached via a shallow driveway providing further vehicular access from Trapfield Lane. Offering exceptional potential, the garage could be adapted to create a self-contained annexe with its own independent entrance from Trapfield Lane, subject to the necessary planning permissions and consents.
Brochures
Property BrochureFull Details- COUNCIL TAXA payment made to your local authority in order to pay for local services like schools, libraries, and refuse collection. The amount you pay depends on the value of the property.Read more about council Tax in our glossary page.
- Band: G
- PARKINGDetails of how and where vehicles can be parked, and any associated costs.Read more about parking in our glossary page.
- Yes
- GARDENA property has access to an outdoor space, which could be private or shared.
- Yes
- ACCESSIBILITYHow a property has been adapted to meet the needs of vulnerable or disabled individuals.Read more about accessibility in our glossary page.
- Ask agent
exceptional Edwardian residence on Church Lane, Bearsted

Add an important place to see how long it'd take to get there from our property listings.
__mins driving to your place
Affordability

About Ferris & Co, Penenden Heath
Penenden Heath Parade Boxley Road, Penenden Heath, Maidstone, ME14 2HN



Notes
Staying secure when looking for property
Ensure you're up to date with our latest advice on how to avoid fraud or scams when looking for property online.
Visit our security centre to find out moreDisclaimer - Property reference 12515489. The information displayed about this property comprises a property advertisement. Rightmove.co.uk makes no warranty as to the accuracy or completeness of the advertisement or any linked or associated information, and Rightmove has no control over the content. This property advertisement does not constitute property particulars. The information is provided and maintained by Ferris & Co, Penenden Heath. Please contact the selling agent or developer directly to obtain any information which may be available under the terms of The Energy Performance of Buildings (Certificates and Inspections) (England and Wales) Regulations 2007 or the Home Report if in relation to a residential property in Scotland.
*This is the average speed from the provider with the fastest broadband package available at this postcode. The average speed displayed is based on the download speeds of at least 50% of customers at peak time (8pm to 10pm). Fibre/cable services at the postcode are subject to availability and may differ between properties within a postcode. Speeds can be affected by a range of technical and environmental factors. The speed at the property may be lower than that listed above. You can check the estimated speed and confirm availability to a property prior to purchasing on the broadband provider's website. Providers may increase charges. The information is provided and maintained by Decision Technologies Limited. **This is indicative only and based on a 2-person household with multiple devices and simultaneous usage. Broadband performance is affected by multiple factors including number of occupants and devices, simultaneous usage, router range etc. For more information speak to your broadband provider.