BOUNDARY WAY,
GLASTONBURY, SOMERSET, BA6 9PH
Guide Price £400,000 to £425,000
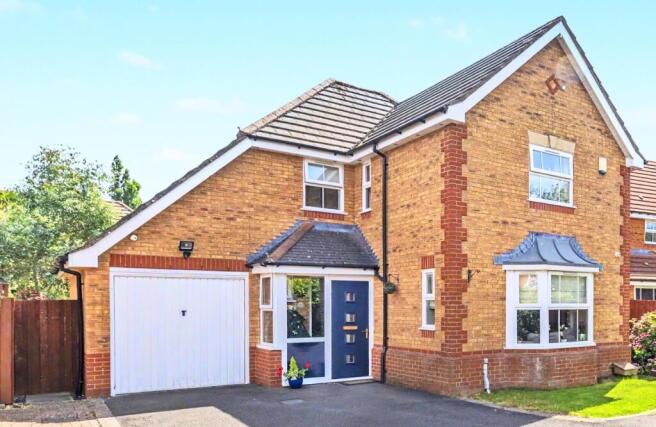
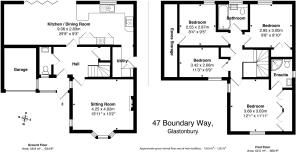
The house has an entrance porch, central reception hall, cloakroom, sitting room, 29ft kitchen/dining/living room, 4 bedrooms, an ensuite shower room and a family bathroom.
Outside there is parking for at least 5 vehicles on a front drive, a half-garage-store, garden room, rear, enclosed garden, timber tool shed, and polytunnel.
Location
A prime location, tucked down a no-through-road, with no passing traffic, close to a play park. with a real sense of security and privacy, an easy, level walk to the High Street, supermarkets and many other facilities.
Description
Stylish and much improved detached townhouse with unusually large kitchen/dining/living room and inviting, sunny garden with garden room and polytunnel. Although there is no garage, there is scope to create one if required and the useful half-garage-storage is perfect for bikes and garden machinery.
Accommodation
The front door opens to a spacious, enclosed porch, where there is plenty of space for coats and boots. An internal door leads to the central reception hall. On the left is a cloakroom with vanity unit and on the right is an attractive sitting room, which has a handsome bay window and a very appealing, gas, coal-effect, inset fire with a painted, timber mantlepiece as a focal point.
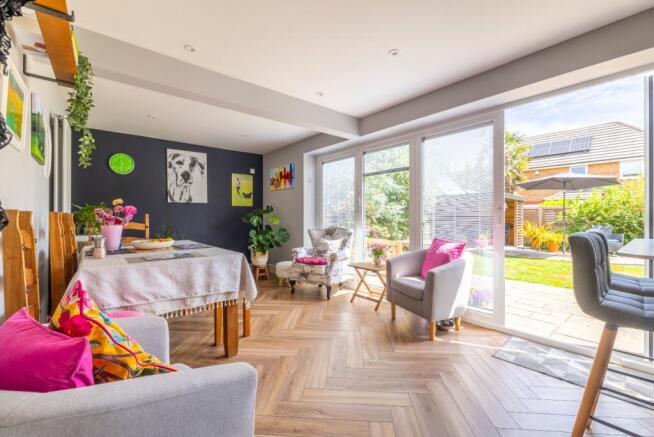
The kitchen/dining room spans the back of the property and super, bi-folding doors concertina fully open, to the garden.
This fabulous room is very versatile and has space for a sofa, and a dining table. The kitchen has an extensive range of fitted, contemporary, dark blue units and a Carrera marble-effect work surface.
A breakfast bar is a welcoming feature and there is an integrated, full-height fridge, a dishwasher, double ovens, (one also has a steam oven option), warming drawer, induction hob and extractor. In addition, a superb double-door coffee station with interior light and electrical sockets is a great place for a coffee machine, and food mixers.
Beyond the kitchen, the utility room has a similar, stylish, Carrera marble-effect work surface. There’s space for a washing machine and a tumble dryer and below the boiler is an integrated freezer. A door leads out to a path at the side of the property.
In the main hall there is a handy cupboard under the stairs.
The stairs rise from the central hall, to a galleried landing, where 4 bedrooms (two with built-in-wardrobes), 1 ensuite shower room and a family bathroom, complete the accommodation in this super family home. It is also worth noting that there’s masses of eaves storage and a huge loft space, easy access by loft ladder and lighting. The space is part boarded.
Outside
The house is approached down a no-through-road, it is the last property, so it enjoys a quiet, privileged position with no passing traffic, ideal for children and pets.
There’s plenty of space on a tarmac drive for at least 5 vehicles and potential to add a garage if required. The current garage door opens up-and-over, to a reduced-size garage-store, large enough for garden equipment and bikes.
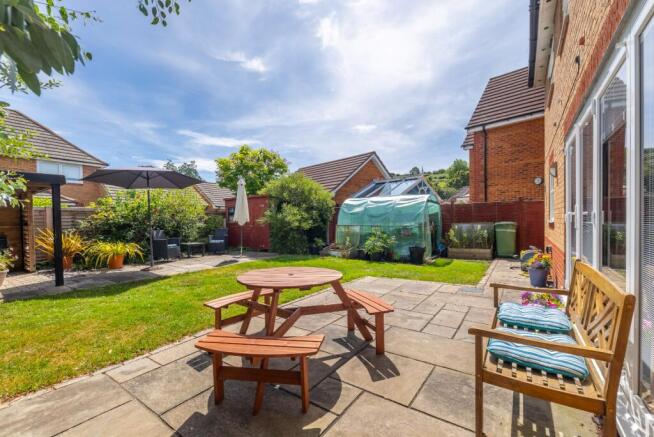
To the left of the property, a timber garden gate leads to the rear garden and a path wraps around the property. A paved terrace by the bifold doors is a super, sunny spot in the morning and a second paved terrace on the northeast side of the garden is perfect for the evening sun. Blockwork paving provides an attractive base for a garden room, which has excellent lighting and plenty of electrical sockets for other equipment.
The garden is lawned with mature trees and shrubs, it also has a timber tool shed, and polytunnel for keen horticulturalist.
Tenure and Other Points
Freehold. No service charge. Mains gas, water, electric and drainage. Council Tax Band D. EPC Rating C.
Directions
Follow the road to Glastonbury from Wells. Keep going straight on at the two roundabouts onto A39. Opposite Monahans turn left onto Ranger Road, then first left again onto Stag Way and first right onto Boundary Way and first right in to a cul-de-sac. You will see Chase Close Play Area in front and the house is last at the end on the left.
About the area
Glastonbury has been a religious centre throughout history and back into the times of legends. The Celtic monastery evolved into one of England's wealthiest and most influential abbeys and the town grew up alongside it. Today it's a small but thriving town and a major tourist venue, welcoming thousands of visitors each year. Medieval Glastonbury - designated a conservation area - clusters around the evocative ruins of the Abbey.
Just 5 miles from Glastonbury is Wells which is the smallest city in England (population 10,000). Its centre is the marketplace (local markets twice a week) surrounded by many medieval buildings including the Cathedral and moated Bishop's Palace.
Immediately to the south (2 miles) of Glastonbury is the more recent town of Street and these centres provide a huge range of facilities and amenities. There are excellent local schools and the private sector includes Millfield, Wells Cathedral School, Downside, All Hallows and the Bruton schools. About 12 miles southeast is Castle Cary station with a main rail line to London.
For more information on this area in general and individual schools visit our website and locate this property by price order. Open full details and click on “schools”.
Important Notice
Roderick Thomas, their clients and any joint agents state that these details are for general guidance only and accuracy cannot be guaranteed. They do not constitute any part of any contract. All measurements are approximate and floor plans are to give a general indication only and are not measured in accurate drawings. No guarantees are given with regard to planning permission or fitness for purpose. No apparatus, equipment, fixture or fitting has been tested. Items shown in photographs are not necessarily included. Buyers must rely on information passed between the solicitors with regard to items included in the sale. Purchasers must satisfy themselves on all matters by inspection or otherwise.
VIEWINGS. Interested parties are advised to check availability and current situation prior to travelling to see any property.
All viewings are by appointment with the Agents.
Roderick Thomas, 2 High Street, Castle Cary, BA7 7AW
"Identity verification & Anti Money Laundering (AML) Requirements"
As Estate Agents, we are required by law to undertake Anti Money Laundering (AML) Regulation checks on any purchaser who has an offer accepted on a property. We are required to use a specialist third-party service to verify the purchaser s) identity. The cost of these checks is £60 (inc. VAT) per person. This is payable at the point an offer is accepted and our purchaser information forms are completed, prior to issuing the Memorandum of Sales to both sellers and buyers and their respective conveyancing solicitors. This is a legal requirement, and the charge is non-refundable.”