
Gravel Lane, Wilmslow, Cheshire, SK9

- PROPERTY TYPE
Semi-Detached
- BEDROOMS
3
- BATHROOMS
2
- SIZE
1,289 sq ft
120 sq m
- TENUREDescribes how you own a property. There are different types of tenure - freehold, leasehold, and commonhold.Read more about tenure in our glossary page.
Freehold
Key features
- Prime South Wilmslow
- Contemporary turn-key living
- Exceptional high specification
- Stylish open-plan kitchen
- Private southerly garden
- Excellent commuter links
- EPC Rating = C
Description
Description
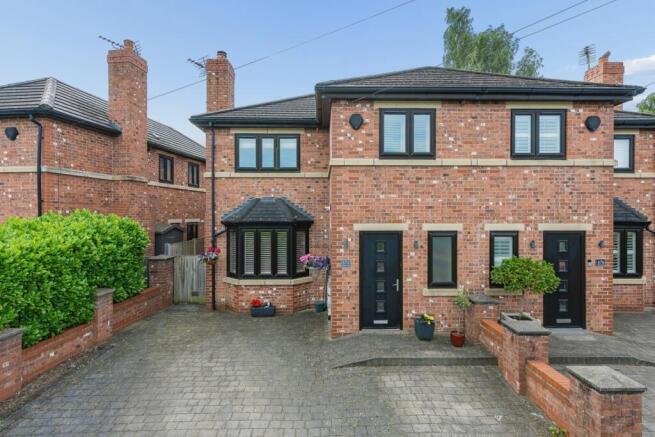
Occupying an enviable position on one of South Wilmslow's most sought-after residential roads, this outstanding contemporary home combines striking modern design with beautifully balanced accommodation and an exceptional level of specification throughout. Constructed in 2015 and presented in impeccable condition, the property offers true turn-key living, perfectly suited to modern family life and stylish entertaining.
A block-paved driveway framed by attractive brick walling and mature hedging provides off-road parking for up to three vehicles, with an EV charger and creates an attractive approach. Beyond the composite front door, a welcoming entrance hall immediately sets the tone for the quality found throughout the home, offering generous proportions, practical fitted storage and an impressive bespoke oak and glass staircase rising to the first floor.
To the front of the property, the elegant living room enjoys a lovely bay window fitted with plantation shutters, allowing natural light to flood the space from its dual-aspect outlook. Rich wooden flooring and a beautiful Chesneys log-burning stove create a warm and inviting atmosphere, making this a particularly appealing room in which to relax. A stylish contemporary cloakroom serves the ground floor and features modern sanitaryware alongside a heated towel rail.
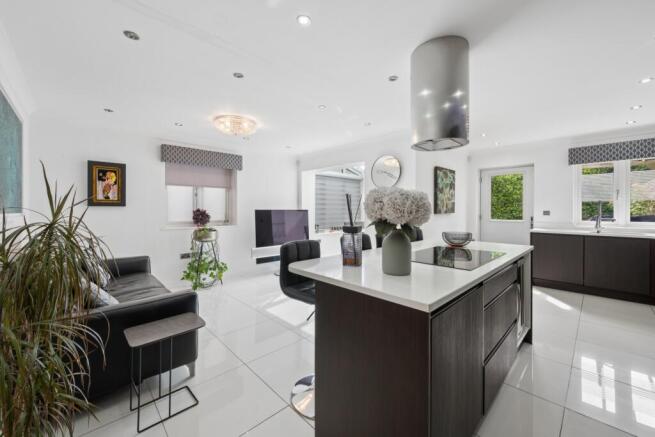
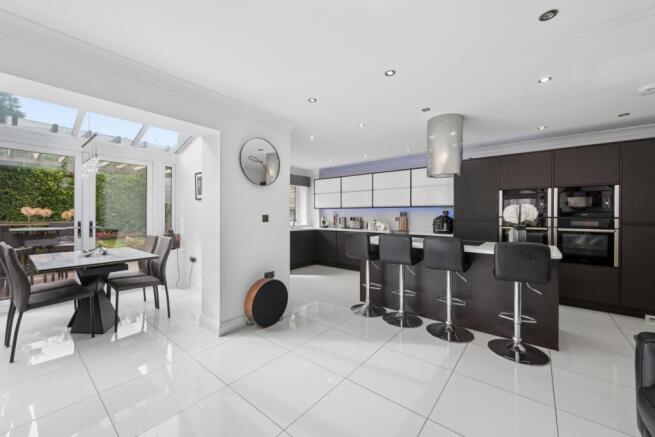
Undoubtedly the heart of the home is the magnificent open-plan kitchen, dining and family room extending across the rear of the property. Thoughtfully designed for both everyday living and entertaining, this impressive triple-aspect space benefits from porcelain tiled flooring, underfloor heating and an abundance of natural light. A striking glazed roof section above the dining area provides an attractive architectural feature, enhancing the sense of space and connection with the garden beyond. Bifold doors together with an additional external door open directly onto the rear terrace, seamlessly blending indoor and outdoor living.
The bespoke kitchen is fitted with contrasting high-gloss and wenge-effect handleless cabinetry, complemented by quartz stone work surfaces and an extensive range of integrated appliances. These include an induction hob with extractor, dishwasher, fridge freezer, washing machine, twin electric fan ovens and twin microwave combination ovens, reflecting the exceptional specification found throughout the property.
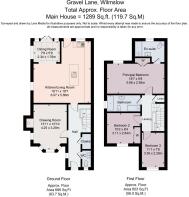
The first-floor accommodation is equally impressive. A spacious galleried landing leads to three well-proportioned bedrooms and a beautifully appointed family bathroom featuring both a separate shower enclosure and bath. The principal bedroom extends to an impressive 18'7" and benefits from fitted wardrobes together with a luxurious en suite shower room finished to an exceptional standard. The third bedroom has been thoughtfully fitted as a bespoke home office, offering excellent flexibility for those working remotely while remaining suitable as a bedroom if required.
Throughout the home, quality craftsmanship is evident, from the oak flooring and bespoke staircase to the mixture of oak and glazed internal doors. Further highlights include underfloor heating to the ground floor and bathrooms, a central vacuum cleaning system and premium finishes more commonly associated with homes of significantly greater value.
Externally, the fully enclosed rear garden enjoys a desirable southerly aspect and a high degree of privacy. Predominantly laid to lawn and framed by attractive raised sleeper borders, the garden provides a wonderful setting for family enjoyment. A generous decked entertaining terrace sits directly off the kitchen and dining area, sheltered by a stylish pergola to create an inviting outdoor room ideal for al fresco dining and summer entertaining.
This is a superb contemporary home offering beautifully balanced accommodation, exceptional attention to detail and a truly impressive specification, all within one of South Wilmslow's most desirable locations.
Location
The property occupies an excellent position on one of South Wilmslow’s most popular and established residential roads, offering a particularly appealing balance of convenience, connectivity and lifestyle. Wilmslow town centre is situated 1.3 miles away and provides a superb range of amenities, including cafés, restaurants, boutiques, supermarkets and day-to-day services. In addition, the smaller independent and specialist shops on Chapel Lane (0.9 miles) are within a comfortable ten-minute walk, further enhancing the property’s everyday convenience.
South Wilmslow is highly regarded for its access to schooling, with an excellent choice of well-regarded local state schools and a wide selection of private schools within easy reach. Ashdene Primary School is approximately 0.3 miles away, while Wilmslow High School is around 1 miles distant.
For the commuter, the location is particularly well placed. The A34 and M56 provide convenient access to Manchester, Manchester Airport and the wider North West commercial centres, with Manchester Airport lying approximately 5 miles away. Wilmslow railway station offers regular services to Manchester Piccadilly in approximately 19 minutes and London Euston in around 1 hour 51 minutes, making the property ideally positioned for both regional and national travel.
Square Footage: 1,289 sq ft
Brochures
Web DetailsParticulars- COUNCIL TAXA payment made to your local authority in order to pay for local services like schools, libraries, and refuse collection. The amount you pay depends on the value of the property.Read more about council Tax in our glossary page.
- Band: E
- PARKINGDetails of how and where vehicles can be parked, and any associated costs.Read more about parking in our glossary page.
- Yes
- GARDENA property has access to an outdoor space, which could be private or shared.
- Yes
- ACCESSIBILITYHow a property has been adapted to meet the needs of vulnerable or disabled individuals.Read more about accessibility in our glossary page.
- Ask agent
Gravel Lane, Wilmslow, Cheshire, SK9

Add an important place to see how long it'd take to get there from our property listings.
__mins driving to your place
Affordability

Get an instant, personalised result:
- Show sellers you’re serious
- Secure viewings faster with agents
- No impact on your credit score
Notes
Staying secure when looking for property
Ensure you're up to date with our latest advice on how to avoid fraud or scams when looking for property online.
Visit our security centre to find out moreDisclaimer - Property reference WIS230098. The information displayed about this property comprises a property advertisement. Rightmove.co.uk makes no warranty as to the accuracy or completeness of the advertisement or any linked or associated information, and Rightmove has no control over the content. This property advertisement does not constitute property particulars. The information is provided and maintained by Savills, Wilmslow. Please contact the selling agent or developer directly to obtain any information which may be available under the terms of The Energy Performance of Buildings (Certificates and Inspections) (England and Wales) Regulations 2007 or the Home Report if in relation to a residential property in Scotland.
*This is the average speed from the provider with the fastest broadband package available at this postcode. The average speed displayed is based on the download speeds of at least 50% of customers at peak time (8pm to 10pm). Fibre/cable services at the postcode are subject to availability and may differ between properties within a postcode. Speeds can be affected by a range of technical and environmental factors. The speed at the property may be lower than that listed above. You can check the estimated speed and confirm availability to a property prior to purchasing on the broadband provider's website. Providers may increase charges. The information is provided and maintained by Decision Technologies Limited. **This is indicative only and based on a 2-person household with multiple devices and simultaneous usage. Broadband performance is affected by multiple factors including number of occupants and devices, simultaneous usage, router range etc. For more information speak to your broadband provider.