
Dinton, Salisbury, SP3

- PROPERTY TYPE
House
- BEDROOMS
6
- BATHROOMS
4
- SIZE
5,280 sq ft
491 sq m
- TENUREDescribes how you own a property. There are different types of tenure - freehold, leasehold, and commonhold.Read more about tenure in our glossary page.
Freehold
Key features
- Four Double Bedrooms
- Two Bathrooms
- Three Bedroom Spa Cottage/Annexe with 5* reviews and proven Air B&B Business
- Two Story Outbuilding with Garaging Workshop and Loft Room
- Substantial Off Road Parking
- Orchard and Paddock with Triple Stable Block
- Established Gardens and Grounds of Approximately 3.5 Acres
- Far Reaching Views and Woodland Walks
- Lovely Southerly Aspect
- Prime Village Location
Description
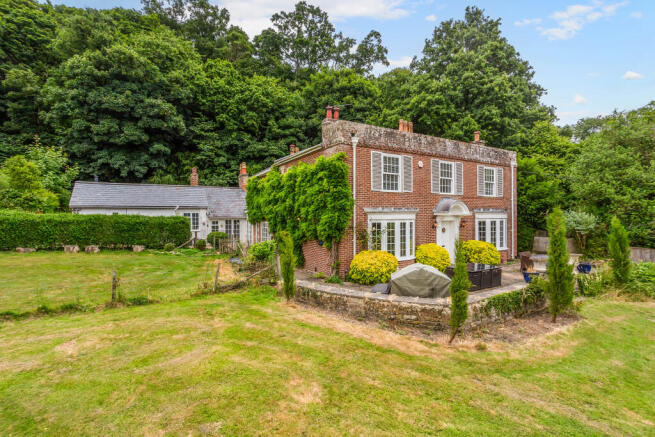
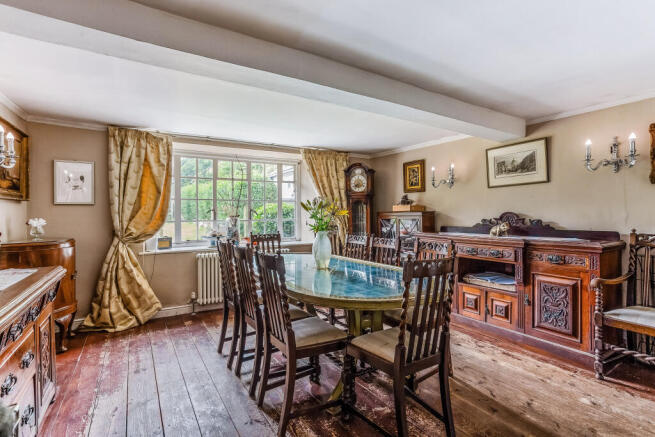
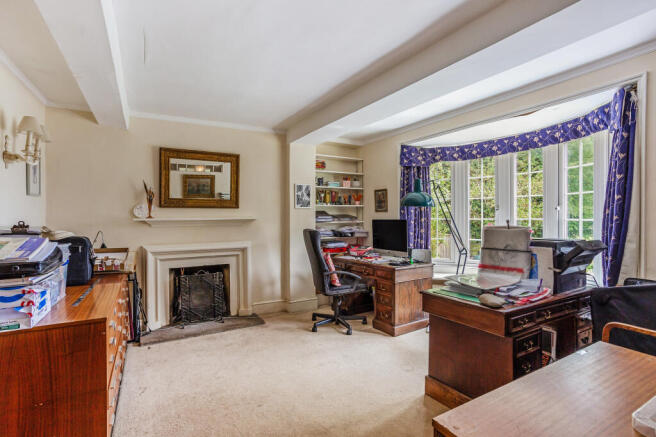
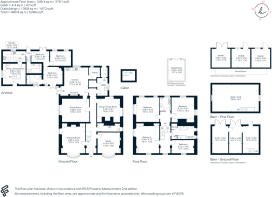
The principal reception rooms are arranged symmetrically around the entrance hall and include a double-aspect drawing room, study, dining room and a spacious double-aspect snug/family room. A cloakroom serves this part of the house. To the rear, the generous kitchen/breakfast room features a dual-fuel range cooker, walk-in larder, separate utility room and an additional storeroom/walk-in pantry. The first floor is centred around a spacious landing, providing access to four bedrooms and two bathrooms, one of which incorporates a traditional sauna. Three of the four bedrooms enjoy a dual aspect, while two benefit from built-in storage and attractive elevated views across the grounds and surrounding countryside.
Adjoining the main house is the delightful three-bedroom Applestore Spa Cottage/Annexe. Created and finished by the current owners to an exceptional standard, it provides a superb retreat and an established income-generating opportunity. Developed at considerable expense, the annexe is a valuable addition to the property, offering flexibility for a variety of uses. The cottage also benefits from a charming wine cellar and a private covered courtyard, set against a backdrop of mature trees and abundant wildlife.
Separate from the main residence is a former stable block and two-storey outbuilding, currently configured as a double garage and workshop. A fixed staircase leads to a first-floor cinema room/recreational space. This versatile building offers significant scope for further conversion, including the potential for ancillary accommodation, subject to the necessary planning permissions being obtained.
Outside
Set along a quiet country lane, Sandhills House is approached through a traditional five-bar gate, opening onto a generous parking area that provides ample off-road parking for several vehicles and access to the double garage.
On the southern side of the house, a broad paved terrace creates an ideal space for outdoor entertaining and relaxation. Beyond, the beautifully maintained gardens are predominantly laid to lawn, complemented by colourful herbaceous borders, mature shrubs and an impressive collection of rare plants and specimen trees. Seasonal highlights include drifts of daffodils and enchanting bluebell banks, while the abundance of wildlife further enhances the idyllic setting. The grounds extend westwards from the house and have been thoughtfully divided into a variety of distinct areas, including formal lawns, a substantial paddock with stable block, and a productive kitchen garden with greenhouse. In total, the gardens and grounds extend to approximately 3.5 acres and enjoy wonderful elevated southerly views towards the village and surrounding countryside. The current owners describe the property as a private haven, offering a remarkable degree of seclusion and attracting an array of wildlife, including deer and birds of prey, making it a true paradise for nature lovers and birdwatchers alike.
Situation
Sandhills House is situated in an elevated position on the northern edge of the popular Nadder Valley village of Dinton. The village has its own primary and pre-school, public house, church, village green and cricket pitch. It is approximately 5 miles west from the delightful market town of Wilton which offers a range of shops for everyday needs. The Cathedral City of Salisbury is about 8.5 miles with a wider range of shopping, restaurants, arts and recreational facilities. Salisbury Station and nearby Tisbury station offer a direct train service to London Waterloo taking from 1 hour and 25 minutes and the A303 provides access to the southwest and to London via the M3.There is a wide selection of excellent state and private schools in the area including Chafyn Grove, The Cathedral School, Sandroyd school, Godolphin Girls School as well as being within catchment of both Bishop Wordsworth's and South Wilts Grammar Schools and Shaftesbury state boarding Secondary school. Dinton itself is surrounded by beautiful countryside and has over 5 national trust properties within the village offering excellent walking, riding and cycling. There is golf, rugby, tennis in nearby Salisbury and racecourses in Salisbury and Wincanton.
Property Ref Number:
HAM-53086Additional Information
Services
Mains Electricity, Water and Drainage. Oil fired Heating
Brochures
Brochure- COUNCIL TAXA payment made to your local authority in order to pay for local services like schools, libraries, and refuse collection. The amount you pay depends on the value of the property.Read more about council Tax in our glossary page.
- Band: H
- PARKINGDetails of how and where vehicles can be parked, and any associated costs.Read more about parking in our glossary page.
- Garage
- GARDENA property has access to an outdoor space, which could be private or shared.
- Private garden
- ACCESSIBILITYHow a property has been adapted to meet the needs of vulnerable or disabled individuals.Read more about accessibility in our glossary page.
- Ask agent
Dinton, Salisbury, SP3

Add an important place to see how long it'd take to get there from our property listings.
__mins driving to your place
Affordability




Notes
Staying secure when looking for property
Ensure you're up to date with our latest advice on how to avoid fraud or scams when looking for property online.
Visit our security centre to find out moreDisclaimer - Property reference a1nQ500000B1JyLIAV. The information displayed about this property comprises a property advertisement. Rightmove.co.uk makes no warranty as to the accuracy or completeness of the advertisement or any linked or associated information, and Rightmove has no control over the content. This property advertisement does not constitute property particulars. The information is provided and maintained by Hamptons, Salisbury. Please contact the selling agent or developer directly to obtain any information which may be available under the terms of The Energy Performance of Buildings (Certificates and Inspections) (England and Wales) Regulations 2007 or the Home Report if in relation to a residential property in Scotland.
*This is the average speed from the provider with the fastest broadband package available at this postcode. The average speed displayed is based on the download speeds of at least 50% of customers at peak time (8pm to 10pm). Fibre/cable services at the postcode are subject to availability and may differ between properties within a postcode. Speeds can be affected by a range of technical and environmental factors. The speed at the property may be lower than that listed above. You can check the estimated speed and confirm availability to a property prior to purchasing on the broadband provider's website. Providers may increase charges. The information is provided and maintained by Decision Technologies Limited. **This is indicative only and based on a 2-person household with multiple devices and simultaneous usage. Broadband performance is affected by multiple factors including number of occupants and devices, simultaneous usage, router range etc. For more information speak to your broadband provider.