
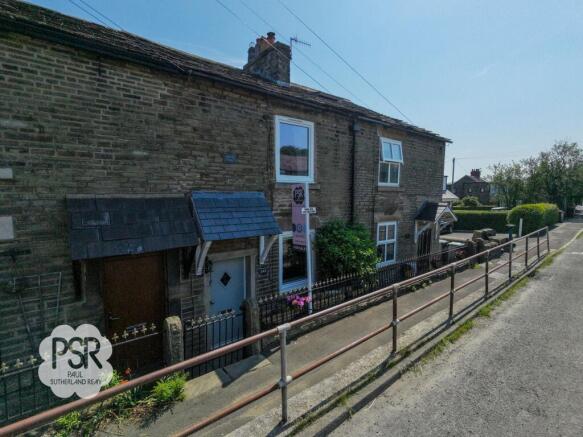
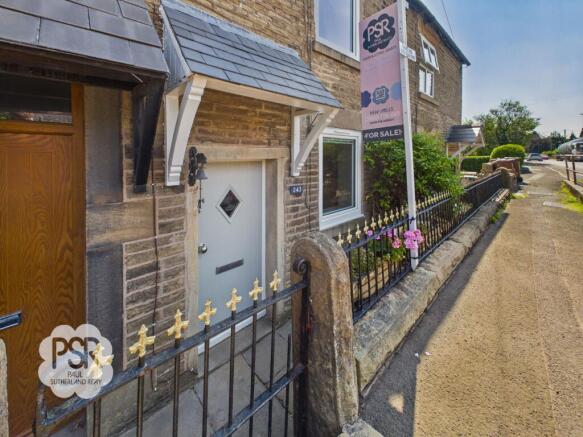
Buxton Road, Furness Vale, SK23

- PROPERTY TYPE
Terraced
- BEDROOMS
3
- BATHROOMS
1
- SIZE
764 sq ft
71 sq m
- TENUREDescribes how you own a property. There are different types of tenure - freehold, leasehold, and commonhold.Read more about tenure in our glossary page.
Freehold
Key features
- Perfect for First Time Buyers
- Three-Bedroom Terraced House
- Private Garden Space with Balcony
- Fantastic Views Towards Kinder Scout to the Rear
- Great Outside Storage
- Fitted With New Kitchen Applicances
- Close Proximity to Transport Links
- EPC Rated: D
- Short Distance from Amenities in New Mills
Description
This well-presented three-bedroom mid-terraced house offers an ideal opportunity for first-time buyers seeking a comfortable and stylish home in a desirable location. The property features a light-filled living area, complemented by a charming, cottage-style kitchen that perfectly blends character with everyday functionality, making it ideal for daily living and entertaining. The bathroom has been thoughtfully updated with modern fittings and tasteful finishes. Each of the three bedrooms provides ample space for relaxation or home working, while large windows throughout the house frame impressive views towards Kinder Scout to the rear. The home further benefits from excellent storage solutions, including built-in cupboards and additional space beneath the stairs. Situated within close proximity to local transport links, this property offers convenient access to nearby amenities and commuter routes. With an EPC rating of D, the house delivers an appealing combination of comfort and energy efficiency.
The outside space is a true highlight, offering a beautifully designed, multi-level rear garden that caters to both relaxation and practicality. An elevated balcony extends from the main living area, creating a perfect setting for al fresco dining or evening gatherings while enjoying the far-reaching views.Stone steps descend from the balcony to a private lawned garden, bordered by mature shrubbery and secure timber fencing, providing a safe and tranquil environment for children or pets. Further up the garden, a highly useful, dry outbuilding complete with electricity offers excellent storage space for bikes, large appliances, or outdoor gear. Additionally, a convenient storage area is discreetly positioned beneath the balcony, ideal for gardening tools or outdoor equipment. This enchanting outdoor space is thoughtfully arranged to maximise privacy and enjoyment, making it a standout feature of this attractive home.
EPC Rating: D
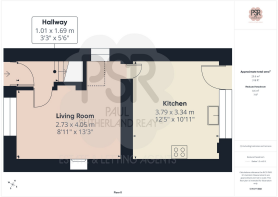
Entrance Hallway
1.01m x 1.69m
A welcoming entrance via a secure composite door. Features practical carpeted flooring, a pendant ceiling light, a single panel radiator, and convenient built-in coat hooks.
Lounge
2.73m x 4.05m
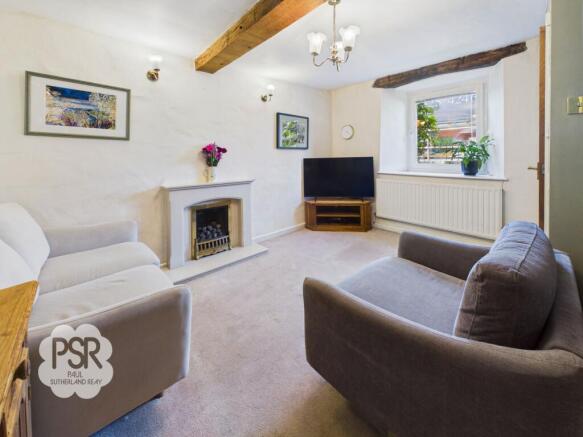
A cozy yet spacious living area featuring carpeted flooring and a large UPVC window that floods the room with natural light. The room is centered around a feature fireplace with a elegant marble-effect surround. Illuminated by both wall-mounted lights and a central hanging ceiling light. Includes a single panel radiator.
Kitchen Diner
3.79m x 3.34m
A bright and functional family space with durable tiled linoleum flooring. The kitchen is equipped with a range of wooden wall and base units, a sink with stainless steel taps, and integrated appliances including a Beko four-ring electric hob and cooker with an extractor hood above, and a brand new Beko integrated fridge-freezer. Features a ceramic tile splashback, a dedicated storage cupboard, glass-fronted shelving storage, and houses the efficient Vaillant boiler. Lighting is provided by a mix of hanging ceiling lights and recessed spotlights. A UPVC window and door offer views, and direct access to the rear.
Stairway/ Landing
1.66m x 12.01m
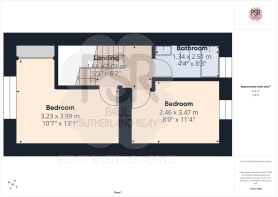
Characterful wooden steps with a wooden handrail lead up from the ground floor to a comfortable carpeted landing, lit by a hanging ceiling light. A further staircase at the end of the hallway leads up to the second floor.
Bedroom Three
2.46m x 3.47m
Bedroom which is currently utilized as a nursery, featuring carpeted flooring, a hanging ceiling light, a single panel radiator, and a UPVC window overlooking the rear aspect.
Bedroom Two
3.23m x 3.99m
Positioned at the front of the property, this bedroom includes carpeted flooring, a hanging ceiling light, a handy integrated storage cupboard, and a UPVC window looking over the front aspect.
Bathroom
0.43m x 2.51m
A modern family bathroom with tiled linoleum flooring and part-tiled walls. It features a bathtub with stainless steel taps and an overhead shower, a wash hand basin with stainless steel taps, and a push-flush toilet. Finished with a stainless-steel ladder radiator, a hanging ceiling light, and a UPVC privacy glass window to the rear.
Bedroom One (Loft Room)
3.9m x 3.34m
Converted into a generous principal bedroom, this space features carpeted flooring, wall-mounted lighting, a single panel radiator, and deep integrated eaves cupboards for storage. A large UPVC window to the rear aspect offers breathtaking, elevated views over the surrounding countryside landscape and towards Kinder Scout.
Rear Garden
An enchanting, multi-level rear garden designed for both relaxation and practicality. The property features an elevated balcony area providing a perfect spot for outdoor dining and entertaining. Stone steps lead down from the balcony to a private lawned garden bordered by mature shrubbery and timber fencing. Further steps lead up to a charming outbuilding nestled at the rear, while a highly convenient storage space is tucked away discreetly beneath the balcony structure.
- COUNCIL TAXA payment made to your local authority in order to pay for local services like schools, libraries, and refuse collection. The amount you pay depends on the value of the property.Read more about council Tax in our glossary page.
- Band: A
- PARKINGDetails of how and where vehicles can be parked, and any associated costs.Read more about parking in our glossary page.
- Ask agent
- GARDENA property has access to an outdoor space, which could be private or shared.
- Rear garden
- ACCESSIBILITYHow a property has been adapted to meet the needs of vulnerable or disabled individuals.Read more about accessibility in our glossary page.
- Ask agent
Buxton Road, Furness Vale, SK23

Add an important place to see how long it'd take to get there from our property listings.
__mins driving to your place
Affordability


Notes
Staying secure when looking for property
Ensure you're up to date with our latest advice on how to avoid fraud or scams when looking for property online.
Visit our security centre to find out moreDisclaimer - Property reference 83243f1d-67bc-4da8-badb-0aecf238f1fc. The information displayed about this property comprises a property advertisement. Rightmove.co.uk makes no warranty as to the accuracy or completeness of the advertisement or any linked or associated information, and Rightmove has no control over the content. This property advertisement does not constitute property particulars. The information is provided and maintained by PSR, New Mills. Please contact the selling agent or developer directly to obtain any information which may be available under the terms of The Energy Performance of Buildings (Certificates and Inspections) (England and Wales) Regulations 2007 or the Home Report if in relation to a residential property in Scotland.
*This is the average speed from the provider with the fastest broadband package available at this postcode. The average speed displayed is based on the download speeds of at least 50% of customers at peak time (8pm to 10pm). Fibre/cable services at the postcode are subject to availability and may differ between properties within a postcode. Speeds can be affected by a range of technical and environmental factors. The speed at the property may be lower than that listed above. You can check the estimated speed and confirm availability to a property prior to purchasing on the broadband provider's website. Providers may increase charges. The information is provided and maintained by Decision Technologies Limited. **This is indicative only and based on a 2-person household with multiple devices and simultaneous usage. Broadband performance is affected by multiple factors including number of occupants and devices, simultaneous usage, router range etc. For more information speak to your broadband provider.