Arpinge, Folkestone

- PROPERTY TYPE
Equestrian Facility
- BEDROOMS
3
- BATHROOMS
2
- SIZE
Ask agent
- TENUREDescribes how you own a property. There are different types of tenure - freehold, leasehold, and commonhold.Read more about tenure in our glossary page.
Freehold
Key features
- Versatile accommodation with the potential for an integral annex.
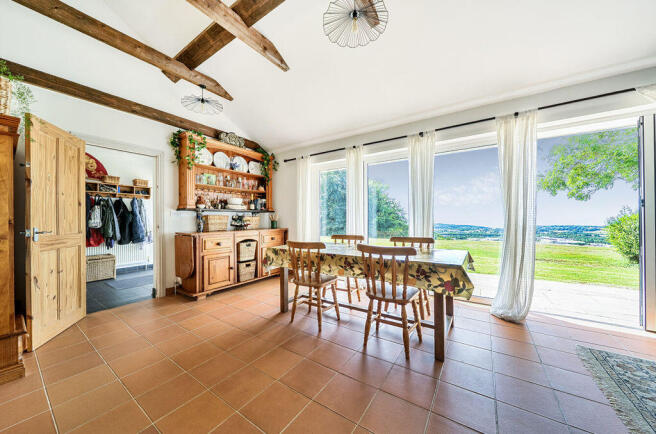
- 27ft open-plan sitting and dining room with bi-fold doors opening onto a terrace with stunning coastal views.
- Spacious principal bedroom suite featuring French doors to the patio, dressing room and en suite.
- Accessible design, including an electrically operated entrance door for wheelchair access, plus flexible additional bedrooms/gym space.
- Excellent equestrian facilities, including a sand school, six loose boxes, feed room, hay barn, two tack rooms, and additional storage.
- Impressive modern two-storey barn/garage providing approximately 900 sq ft of versatile space, alongside gated parking and turning.
Description
Situation
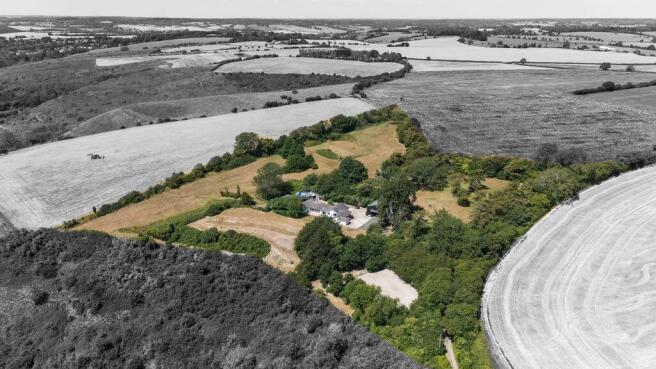
Hungar Down occupies a dramatic elevated setting on the escarpment above Peene village with extensive sea views over the Channel Tunnel terminal, embracing the French coast to the Sussex borders. Set within the Kent Downs AONB the property's remote setting offers exceptional walking, riding and cycling on the extensive range of paths and bridleways nearby. There are excellent connections nearby with the M20, Channel Tunnel terminal within 5 minutes, and high-speed rail services all within easy reach. The port of Folkestone, combines with the nearby towns of Ashford and port of Dover to provide a comprehensive range of amenities.
Property
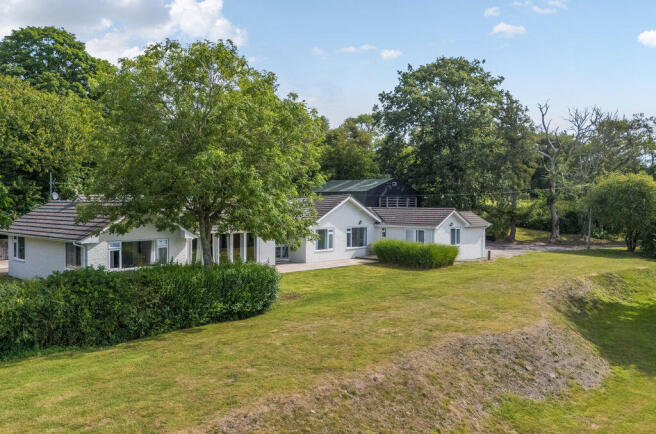
An extended single storey home that offers versatile accommodation including the prospect of an integral annex. A more recent extension on the west side provides an additional spacious reception room and utility room & office, whilst bi-fold doors open from the 27ft long central sitting and dining area to a wide terrace which enjoys fine coast views over the stepped lawns on the southern side. This room wraps around to a kitchen and study with separate access to the stable complex.
The double aspect Hallway with electrically operated entrance door for wheelchair access and adjoining Boot room divides the living from the bedroom accommodation where there is a master bedroom suite with French doors to the patio, dressing room and ensuite shower room, with two further bedrooms plus gym/bedroom four, served by separate bath and shower room.
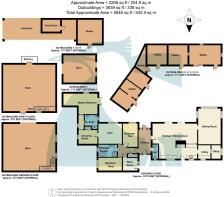
Entrance Hallway
14' 4'' x 7' 5'' (4.37m x 2.26m)
Sitting Room
21' 7'' x 13' 6'' (6.57m x 4.11m)
Kitchen/Dining Room
26' 11'' x 21' 2'' (8.20m x 6.45m)
Utility
8' 2'' x 7' 7'' (2.49m x 2.31m)
Office
8' 2'' x 7' 7'' (2.49m x 2.31m)
Master Bedroom
20' 7'' x 12' 6'' (6.27m x 3.81m)
En Suite
8' 6'' x 7' 9'' (2.59m x 2.36m)
Dressing Room
11' 5'' x 8' 4'' (3.48m x 2.54m)
Bedroom Two
14' 1'' x 8' 11'' (4.29m x 2.72m)
Bedroom Three
14' 2'' x 7' 9'' (4.31m x 2.36m)
Bathroom
11' 2'' x 7' 5'' (3.40m x 2.26m)
Gym
14' 2'' x 12' 2'' (4.31m x 3.71m)
Boot Room
8' 11'' x 7' 9'' (2.72m x 2.36m)
Barn One
31' 5'' x 28' 1'' (9.57m x 8.55m)
Barn Two
31' 5'' x 28' 1'' (9.57m x 8.55m)
Barn Three
19' 3'' x 16' 6'' (5.86m x 5.03m)
Stable
19' 0'' x 11' 8'' (5.79m x 3.55m)
Stable
11' 8'' x 11' 8'' (3.55m x 3.55m)
Stable
11' 7'' x 11' 7'' (3.53m x 3.53m)
Stable
17' 0'' x 7' 4'' (5.18m x 2.23m)
Stable
23' 5'' x 11' 6'' (7.13m x 3.50m)
Stable
14' 8'' x 14' 6'' (4.47m x 4.42m)
Tack Room
10' 9'' x 7' 3'' (3.27m x 2.21m)
Hay Store
46' 4'' x 12' 4'' (14.11m x 3.76m)
Outside
There is gated entrance leading to a spacious parking and turning area to the east side of the property, beside which stands an impressive modern barn/garage, offering c.900 ft² on 2 floors”. Terraced “infinity style lawns lie to the south and there is side access to a sheltered sand school. Beyond and to the rear of the bungalow are a range of 6 loose boxes, with separate feed room, hay barn, two tack rooms and further shed. An impressive two storey Dutch style barn. The grassland lies principally to the north and west of the property, divided into paddocks. The property sits on a total of 7 acres.
Services
Mains water and electricity, oil fired central heating, private drainage by septic tank.
Directions to the property: From Junction 12 of the M20 follow the old A20 in a westerly direction. After ½ mile turn right signed to Newington & Peene. Proceed through Newington and then on through Peene and the road then bears left up a steep hill. After some 250m turn left at a T-junction onto Cycle Route 17 and the entrance to Hungar Down will be seen on the left after c.400m.
Brochures
Property BrochureFull Details- COUNCIL TAXA payment made to your local authority in order to pay for local services like schools, libraries, and refuse collection. The amount you pay depends on the value of the property.Read more about council Tax in our glossary page.
- Band: F
- PARKINGDetails of how and where vehicles can be parked, and any associated costs.Read more about parking in our glossary page.
- Yes
- GARDENA property has access to an outdoor space, which could be private or shared.
- Yes
- ACCESSIBILITYHow a property has been adapted to meet the needs of vulnerable or disabled individuals.Read more about accessibility in our glossary page.
- Ask agent

Add an important place to see how long it'd take to get there from our property listings.
__mins driving to your place
Affordability



Notes
Staying secure when looking for property
Ensure you're up to date with our latest advice on how to avoid fraud or scams when looking for property online.
Visit our security centre to find out moreDisclaimer - Property reference 12860446. The information displayed about this property comprises a property advertisement. Rightmove.co.uk makes no warranty as to the accuracy or completeness of the advertisement or any linked or associated information, and Rightmove has no control over the content. This property advertisement does not constitute property particulars. The information is provided and maintained by Colebrook Sturrock, Hawkinge. Please contact the selling agent or developer directly to obtain any information which may be available under the terms of The Energy Performance of Buildings (Certificates and Inspections) (England and Wales) Regulations 2007 or the Home Report if in relation to a residential property in Scotland.
*This is the average speed from the provider with the fastest broadband package available at this postcode. The average speed displayed is based on the download speeds of at least 50% of customers at peak time (8pm to 10pm). Fibre/cable services at the postcode are subject to availability and may differ between properties within a postcode. Speeds can be affected by a range of technical and environmental factors. The speed at the property may be lower than that listed above. You can check the estimated speed and confirm availability to a property prior to purchasing on the broadband provider's website. Providers may increase charges. The information is provided and maintained by Decision Technologies Limited. **This is indicative only and based on a 2-person household with multiple devices and simultaneous usage. Broadband performance is affected by multiple factors including number of occupants and devices, simultaneous usage, router range etc. For more information speak to your broadband provider.