
Mildenhall Road, Hackney

- PROPERTY TYPE
Terraced
- BEDROOMS
7
- BATHROOMS
4
- SIZE
3,632 sq ft
337 sq m
- TENUREDescribes how you own a property. There are different types of tenure - freehold, leasehold, and commonhold.Read more about tenure in our glossary page.
Freehold
Key features
- Substantial Victorian family home extending to approximately 3,631sq ft
- Seven bedrooms across four floors
- Self-contained annexe with kitchen, bathroom and mezzanine bedroom
- Outstanding rear family room with full-width sliding doors
- Large mature rear garden with established planting
- Beautiful original fireplaces, cornicing and stained-glass sash windows
- Lower ground floor offering excellent guest or multigenerational accommodation
- Moments from Chatsworth Road, Millfields Park and the River Lea
Description
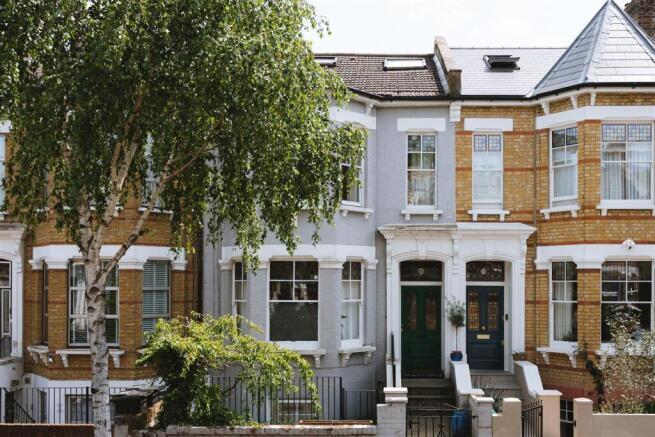
Occupying an impressive position on one of Lower Clapton's most sought-after residential streets, this substantial Victorian house extends to over 3,600 sq ft, including a self-contained garden annexe, creating an exceptional family home with remarkable flexibility.
Behind its elegant façade, beautifully proportioned Victorian rooms unfold across four floors, where original architectural details sit alongside expansive contemporary living spaces created through a thoughtfully designed rear extension. The result is a home that offers immediate comfort while presenting an exciting opportunity for a new owner to personalise and elevate over time.
A generous rear garden, self-contained annexe and an abundance of versatile accommodation make this a rare opportunity in the heart of E5.
The Indoors -
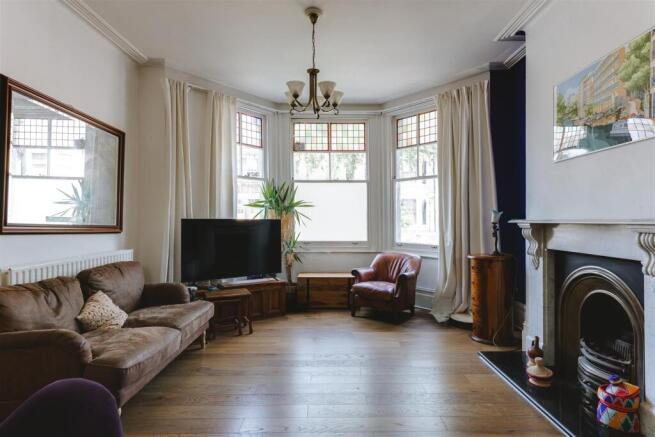
The house immediately showcases the scale synonymous with late Victorian architecture. High ceilings, original cornicing, decorative fireplaces and wide bay windows provide elegant proportions throughout the principal rooms, while natural light pours through large stained-glass sash windows to the front of the house.
The formal reception room is beautifully proportioned, centred around an original fireplace and broad bay window overlooking the tree-lined street, creating a calm and welcoming everyday living space.
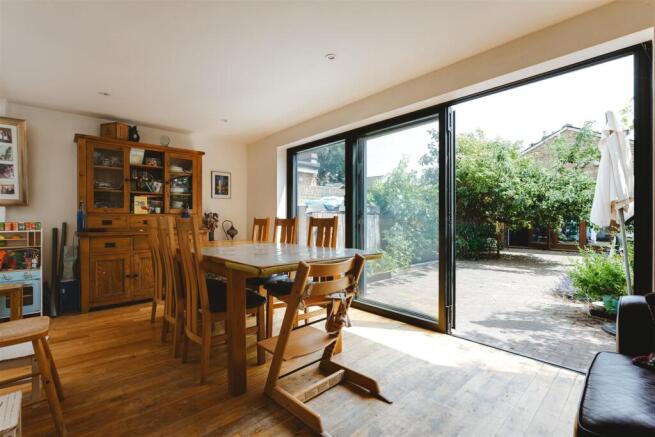
To the rear, the home opens into an expansive family room that flows effortlessly into the dining area and kitchen. Stretching almost the full length of the property, this impressive space has been designed around family life, with oversized sliding doors framing the garden and allowing inside and outside to connect seamlessly throughout the warmer months.
The kitchen offers extensive cabinetry, generous worktop space and room for multiple cooks, while remaining connected to both the dining space and family room. Beyond, a bright additional family area provides an ideal children's playroom, reading room or informal snug.
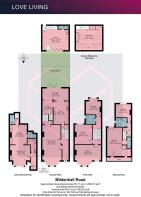
The lower ground floor offers further flexibility with its own reception room, bedroom and shower room, making it equally suited to guest accommodation, independent family living or a dedicated work-from-home suite.
Across the upper floors are six further bedrooms, each enjoying excellent proportions and natural light. The principal bedroom retains its original fireplace, impressive ceiling height and bay window, while the loft conversion provides a wonderfully spacious top-floor retreat with en-suite bathroom and far-reaching rooftop views.
Throughout the house, the accommodation offers an ideal balance between beautifully preserved Victorian character and exciting potential for cosmetic enhancement, allowing the next owner to create something truly special.
The Outdoors -
Large sliding doors open onto a wonderfully established rear garden where mature trees, fruit planting and established borders create an unusually private setting. The garden feels wonderfully green and enclosed, with generous paved terraces providing plenty of space for entertaining, outdoor dining and family life.
At the far end of the garden sits a substantial detached annexe extending to almost 700 sq ft. Complete with its own kitchen, bathroom, mezzanine bedroom and independent access, it offers exceptional flexibility as guest accommodation, multigenerational living, a home office, studio or income-generating opportunity.
Loving The Location -
Mildenhall Road is set on one of Lower Clapton's most loved and picturesque streets. Just moments from the open green spaces of Millfields Park and the lively energy of Chatsworth Road, where you'll find independent shops, cafes, and a fantastic Sunday food market. Local favourites like Ramen café Men, Stone Bros coffee, and the legendary P. Franco wine bar are all nearby, alongside destination spots like The Castle Cinema and Blok Gym. For foodies, The Dusty Knuckle bakery is a cherished local gem.
Families will appreciate the area’s strong education offering, Mildenhall Road sits in the catchment for excellent schools including Rosemary Works nursery, Rushmore Primary, Millfields Community School, and Clapton Girls Academy.
Commuting is seamless, with Clapton Overground and Hackney Downs Stations providing direct links into Liverpool Street in under 10 minutes, and Hackney Central connecting easily to Stratford and Highbury & Islington.
Brochures
Mildenhall Road, HackneyLove Living Digital Brochure- COUNCIL TAXA payment made to your local authority in order to pay for local services like schools, libraries, and refuse collection. The amount you pay depends on the value of the property.Read more about council Tax in our glossary page.
- Band: F
- PARKINGDetails of how and where vehicles can be parked, and any associated costs.Read more about parking in our glossary page.
- Ask agent
- GARDENA property has access to an outdoor space, which could be private or shared.
- Yes
- ACCESSIBILITYHow a property has been adapted to meet the needs of vulnerable or disabled individuals.Read more about accessibility in our glossary page.
- Ask agent
Mildenhall Road, Hackney

Add an important place to see how long it'd take to get there from our property listings.
__mins driving to your place

About Love Living, Hackney
Love Living Studio 74 Containerville, 1 Emma Street, London, E2 9FP



Notes
Staying secure when looking for property
Ensure you're up to date with our latest advice on how to avoid fraud or scams when looking for property online.
Visit our security centre to find out moreDisclaimer - Property reference 34805875. The information displayed about this property comprises a property advertisement. Rightmove.co.uk makes no warranty as to the accuracy or completeness of the advertisement or any linked or associated information, and Rightmove has no control over the content. This property advertisement does not constitute property particulars. The information is provided and maintained by Love Living, Hackney. Please contact the selling agent or developer directly to obtain any information which may be available under the terms of The Energy Performance of Buildings (Certificates and Inspections) (England and Wales) Regulations 2007 or the Home Report if in relation to a residential property in Scotland.
*This is the average speed from the provider with the fastest broadband package available at this postcode. The average speed displayed is based on the download speeds of at least 50% of customers at peak time (8pm to 10pm). Fibre/cable services at the postcode are subject to availability and may differ between properties within a postcode. Speeds can be affected by a range of technical and environmental factors. The speed at the property may be lower than that listed above. You can check the estimated speed and confirm availability to a property prior to purchasing on the broadband provider's website. Providers may increase charges. The information is provided and maintained by Decision Technologies Limited. **This is indicative only and based on a 2-person household with multiple devices and simultaneous usage. Broadband performance is affected by multiple factors including number of occupants and devices, simultaneous usage, router range etc. For more information speak to your broadband provider.