
Catforth Road, Catforth, Preston, Lancashire

- PROPERTY TYPE
Detached
- BEDROOMS
4
- BATHROOMS
2
- SIZE
2,277 sq ft
212 sq m
- TENUREDescribes how you own a property. There are different types of tenure - freehold, leasehold, and commonhold.Read more about tenure in our glossary page.
Freehold
Key features
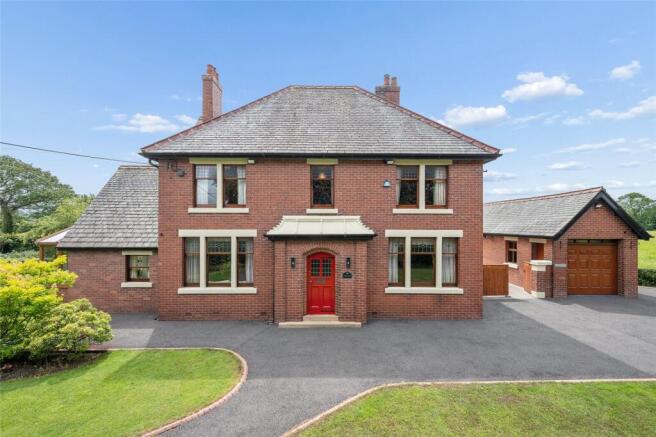
- Striking double fronted home
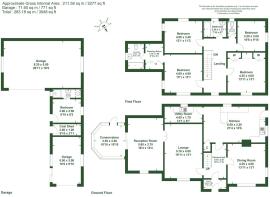
- 3 reception rooms and conservatory, 4/5 bedrooms and 2/3 bathrooms.
- Garaging for 3 vehicles and further outbuilding space
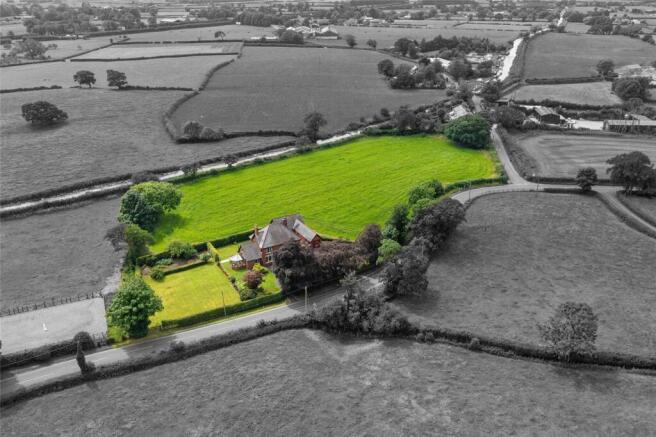
- Set in 3.07 acres (1.241 hectares) OTA
- Lovely rural Catforth Location
- Good access to the main road and motorway network
Description
The attractive, symmetrical façade immediately creates a lasting impression, reflecting the timeless proportions and character that continue throughout the home. Newstead provides beautifully balanced accommodation, lovely bright rooms and enjoys delightful views across its own grounds. The internal spaces include, entrance hall, 3 reception rooms, breakfast kitchen and utility room along with 4 bedrooms and 2 bathrooms. There is plenty of space to extend subject to gaining any necessary consents. The brick outbuilding gives some flexibility with a further room that has been used as guest accommodation with an ensuite, garaging for 3 cars and storage.
Outside, the property's attractive gardens are immaculately presented, this together with the adjoining land creates an idyllic setting for families, gardening enthusiasts or those simply wishing to enjoy a peaceful rural lifestyle. It is also likely to suit those with equestrian or agricultural interests.
The property is approached through double steel electric gates onto a tarmacadam driveway which leads up to the front of the property and to a parking area to the side/front of the garage. It is clear to see the immaculate presentation from the outset. The part glazed front door opens into the entrance vestibule where there is a tiled floor and a part glazed leaded door leads through into an attractive and welcoming entrance hall. There is an attractive staircase and doors off to various ground floor rooms from here.
The library / reception room has bookcases and sliding doors through to the conservatory.
The lounge has views out to the front of the property and an open fire is set in an attractive surround giving a focal point to the room.
The conservatory enjoys views across the gardens and has patio doors out to the gardens.
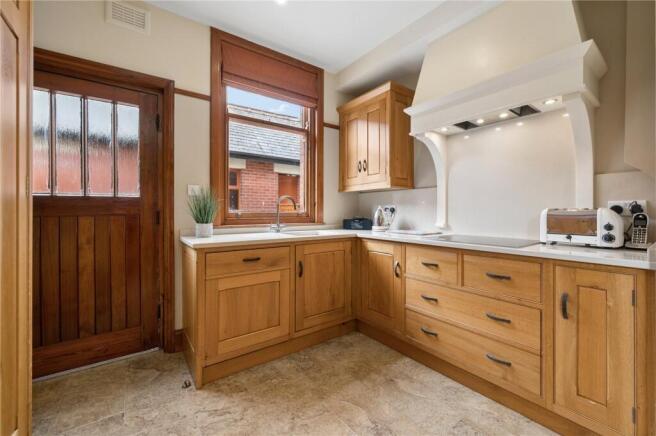
The breakfast kitchen incudes a range of hand made wall and base mounted kitchen units with contrasting quartz works surfaces. There are a range of Miele appliances to include fan oven, microwave oven and hob with an extractor over A sink and drainer is also provided along with a built in table to compliment the kitchen. The understairs cupboard is accessed from here and the utility room is found off which has a point for a washer and dryer along with a sink and drainer and a range of units.
The dining room has windows to two side ensuring this is a lovely bright room. There is an open fire set in an attractive surround along with built in display cupboards and shelves.
The staircase rises up to the first floor where there is a spacious landing, the principal bedroom enjoys windows to two sides with a dressing area and an ensuite which has a double ended Villeroy and Boch bath, pedestal wash handbasin, WC and window to the side of the property.
The second bedroom includes built in wardrobes and enjoys views to the front whilst the third bedroom also has fitted wardrobes and includes windows to two sides. The fourth bedroom has views to the side and a built in cupboard.
The bathroom has a bath with a shower over along with a pedestal wash handbasin and views to the rear. A separate WC is provided.
There are timber gates at the side of the house which lead through to the yard and rear garages, there is a single garage and a double garage with ‘up and over’ electric doors, along with a woodstore and a further room that has been used as a bedroom space which has an ensuite off. This area of the property has annex potential should anyone wish to seek the necessary consents.
The highly attractive gardens include an expanse of lawn along with shrub and flowerbeds. There is a ‘paddock’ at the side of the property and an agricultural field at the rear is included in the sale. A range of fruit trees can be found within the gardens which include plum, gooseberry, blackberry, pear and apple.
Location
Catforth is a desirable semi-rural location on the northern outskirts of Preston, offering the perfect balance between country living and everyday convenience., surrounded by open farmland yet remarkably accessible.
The nearby villages of Woodplumpton, Inskip, Broughton and Barton provide an excellent range of everyday amenities including village shops, cafés, traditional country inns and highly regarded primary schools. For a wider selection of shopping, leisure and cultural attractions, the city of Preston is only a short drive away, offering an extensive retail centre, restaurants, theatres and sporting facilities.
Families are particularly well served by an outstanding choice of schools in both the state and independent sectors. Renowned independent schools including Kirkham Grammar School, AKS Lytham, Rossall School, and Stonyhurst College
For commuters, the location is exceptionally convenient. The nearby M55, M6 and M61 motorway networks provide swift access throughout Lancashire, Manchester, Liverpool and the Lake District. Preston Railway Station offers direct services to London Euston, whilst Manchester Airport and Liverpool John Lennon Airport are both readily accessible for national and international travel.
The surrounding countryside provides an abundance of leisure opportunities. Scenic country walks and cycling routes begin almost from the doorstep, while nearby Beacon Fell Country Park, the Forest of Bowland National Landscape, and the beautiful Fylde Coast offer endless opportunities for outdoor recreation. Golf enthusiasts are spoiled for choice with championship courses at Royal Lytham & St Annes, Fairhaven, Preston Golf Club and Longridge Golf Club all within easy reach.
The nearby market town of Garstang, together with Barton Grange Garden Centre and Flower Bowl further enhances the area's appeal with its boutique shopping, artisan food outlets and popular cafés.
An internal inspection is essential to fully appreciate the quality of the setting, the scale of the accommodation and the lifestyle afforded by this outstanding country home.
AML checks : Buyers who have had an offer accepted in principle, will need to complete an Anti-Money Laundering (AML) and Identity Verification check, this is a legal requirement. We use a specialist third party to conduct these checks. Individuals purchasing a property have checks conducted directly by Coadjute and a non-refundable fee of £45.00 plus VAT per purchaser will be payable. This fee cannot be refunded even if the property purchase does not go ahead. We will be notified once the checks have been completed, if successful the Memorandum of Sale will then be sent to solicitors.
Brochures
Particulars- COUNCIL TAXA payment made to your local authority in order to pay for local services like schools, libraries, and refuse collection. The amount you pay depends on the value of the property.Read more about council Tax in our glossary page.
- Band: G
- PARKINGDetails of how and where vehicles can be parked, and any associated costs.Read more about parking in our glossary page.
- Yes
- GARDENA property has access to an outdoor space, which could be private or shared.
- Yes
- ACCESSIBILITYHow a property has been adapted to meet the needs of vulnerable or disabled individuals.Read more about accessibility in our glossary page.
- Ask agent
Catforth Road, Catforth, Preston, Lancashire

Add an important place to see how long it'd take to get there from our property listings.
__mins driving to your place
Affordability

About Armitstead Barnett, Covering Lancashire and Cumbria
Wyre House, Cartmell Lane, Nateby, PR3 0LU



Notes
Staying secure when looking for property
Ensure you're up to date with our latest advice on how to avoid fraud or scams when looking for property online.
Visit our security centre to find out moreDisclaimer - Property reference GAR250366. The information displayed about this property comprises a property advertisement. Rightmove.co.uk makes no warranty as to the accuracy or completeness of the advertisement or any linked or associated information, and Rightmove has no control over the content. This property advertisement does not constitute property particulars. The information is provided and maintained by Armitstead Barnett, Covering Lancashire and Cumbria. Please contact the selling agent or developer directly to obtain any information which may be available under the terms of The Energy Performance of Buildings (Certificates and Inspections) (England and Wales) Regulations 2007 or the Home Report if in relation to a residential property in Scotland.
*This is the average speed from the provider with the fastest broadband package available at this postcode. The average speed displayed is based on the download speeds of at least 50% of customers at peak time (8pm to 10pm). Fibre/cable services at the postcode are subject to availability and may differ between properties within a postcode. Speeds can be affected by a range of technical and environmental factors. The speed at the property may be lower than that listed above. You can check the estimated speed and confirm availability to a property prior to purchasing on the broadband provider's website. Providers may increase charges. The information is provided and maintained by Decision Technologies Limited. **This is indicative only and based on a 2-person household with multiple devices and simultaneous usage. Broadband performance is affected by multiple factors including number of occupants and devices, simultaneous usage, router range etc. For more information speak to your broadband provider.