
High Street, Amersham, Buckinghamshire, HP7

- PROPERTY TYPE
Terraced
- BEDROOMS
3
- BATHROOMS
2
- SIZE
1,357 sq ft
126 sq m
- TENUREDescribes how you own a property. There are different types of tenure - freehold, leasehold, and commonhold.Read more about tenure in our glossary page.
Freehold
Key features
- Grade II listed cottage
- Refurbished and Extended
- Individual, contemporary design
- Planning permission for garden office
- Sought after High Street location
- EPC Rating = C
Description
Description
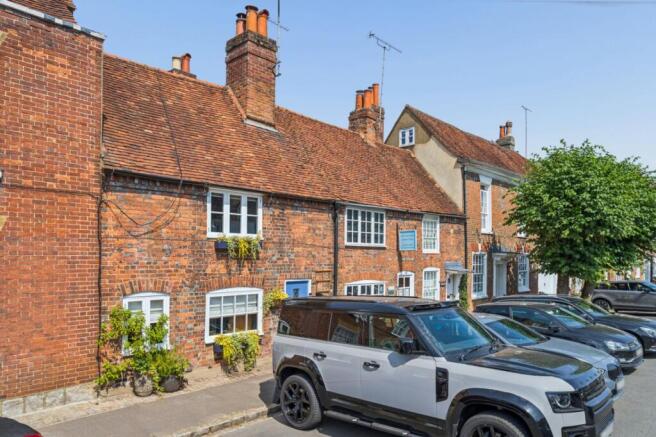
A pretty Grade II listed cottage located towards the Western End of the historic High Street. Sympathetically extended and extensively renovated throughout, the property provides exceptionally well-presented accommodation which perfectly blends original features with fine contemporary flourishes.
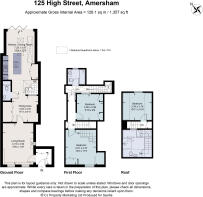
The property benefits from accommodation arranged over three floors with a clever split level design, and incorporated glass links which provide an abundance of natural light.
Accessed via an enclosed porch with ample storage, the cosy living room has been with remodelled with bespoke joinery and shelving cleverly fitted between the original structures of the house. A recently fitted wood burning stove provides a wonderful focal point and there is a slate tiled floor with under floor heating.
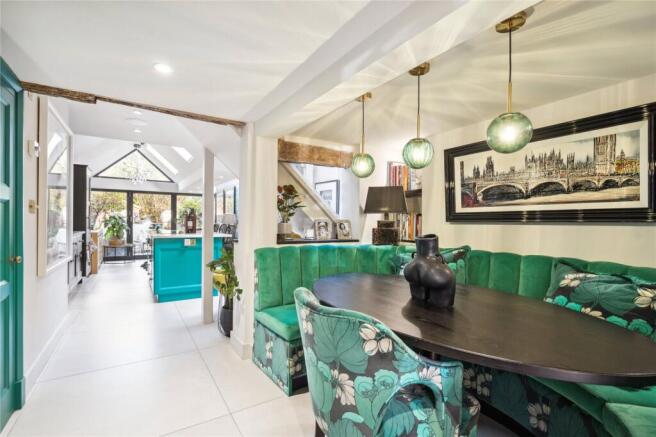
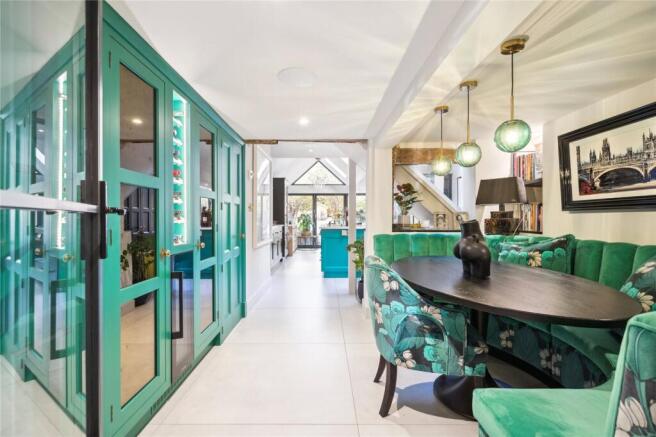
Positioned behind the living room is a simply wonderful part open-plan kitchen/dining room/family room winding through the original house into a contemporary glass addition at the rear. This wonderful, informal living space is both bold in conception and a joy to relax in. The dining area has a clever, crescent shaped ‘bonkette’ style seating area nestled behind the open staircase with both storage and utility cupboards opposite, alongside a ground floor w.c.
The vaulted kitchen extension is exceptional. Contemporary in design with bi-folding doors and an Apex window alongside additional Velux windows which provide both a feeling of space and which flood the room with natural light.
The bespoke, hand built kitchen by renowned Martin Moore kitchens is comprehensive fitted with a range of traditional wall and base units alongside further larder style cupboards housing built in appliances and a free standing central island. The room is laid with tiled floors and an original well has been skilfully exposed with a glass cover and lighting, creating a real feature of the room.
The bedroom accommodation is accessed from a redesigned stairwell which rises through a vaulted glass atrium set against exposed brickwork up to the first floor.
There are two bedrooms on the first floor, a double bedroom to the rear of the property with bespoke hand built units, which is served by a well-appointed shower room.
The principal bedroom has been beautifully designed with further extensive joinery, wardrobe and hidden storage, alongside a secondary open staircase leading up to a mezzanine level which houses an en suite shower room.
From the landing a further staircase gives access to a third bedroom.
The gardens have been part landscaped with a secluded patio and entertaining area directly to the rear, with a pathway leading to the rear and a further gravelled seating area.
The plot is screened to one side with a pretty brick wall, alongside additional fencing, whilst the River Misbourne gently ambles past at the rear of the garden.
Agents Note: Planning permission has been granted for a further outbuilding at the rear of the garden which could be used as a home office gym, studio or similar. Ref. No: PL/25/2243/VRC
Location
The property is located towards the Western end of the historic High Street which, arguably more than any other similar small town in England, preserves within its streets the same general appearance that it displayed during the 17th and 18th century with its wide High Street and picturesque mix of period buildings, boutique shops, public houses and restaurants.
Amersham on the Hill centre, approx 1 mile away, offers a wide selection of shopping facilities and amenities as well as the Metropolitan/Chiltern Line station providing a London commuter service to Baker Street & Marylebone respectively.
South Buckinghamshire is ideally positioned for access to the wider motorway network with the M25 accessible at J17 (6 miles) and M40 J2 (7 miles). Heathrow airport via either motorway network is approx 20 miles away.
The area is popular for its excellent educational facilities including Dr Challoner's Grammar School for boys in Amersham, Dr Challoner’s High School for girls in Little Chalfont (3 miles) and Chesham Grammar school (4 miles).
The area also provides a fine selection of private schooling, both primary and secondary. These include Heatherton House preparatory school for girls and The Beacon School for boys both in Amersham, Chesham Preparatory School (4.7 miles) alongside Berkhamsted independent school for boys and girls (7 miles). All distances are approximate.
Square Footage: 1,357 sq ft
Brochures
Web Details- COUNCIL TAXA payment made to your local authority in order to pay for local services like schools, libraries, and refuse collection. The amount you pay depends on the value of the property.Read more about council Tax in our glossary page.
- Band: F
- PARKINGDetails of how and where vehicles can be parked, and any associated costs.Read more about parking in our glossary page.
- On street
- GARDENA property has access to an outdoor space, which could be private or shared.
- Yes
- ACCESSIBILITYHow a property has been adapted to meet the needs of vulnerable or disabled individuals.Read more about accessibility in our glossary page.
- Ask agent
High Street, Amersham, Buckinghamshire, HP7

Add an important place to see how long it'd take to get there from our property listings.
__mins driving to your place
Affordability


Notes
Staying secure when looking for property
Ensure you're up to date with our latest advice on how to avoid fraud or scams when looking for property online.
Visit our security centre to find out moreDisclaimer - Property reference AMS240222. The information displayed about this property comprises a property advertisement. Rightmove.co.uk makes no warranty as to the accuracy or completeness of the advertisement or any linked or associated information, and Rightmove has no control over the content. This property advertisement does not constitute property particulars. The information is provided and maintained by Savills, Amersham. Please contact the selling agent or developer directly to obtain any information which may be available under the terms of The Energy Performance of Buildings (Certificates and Inspections) (England and Wales) Regulations 2007 or the Home Report if in relation to a residential property in Scotland.
*This is the average speed from the provider with the fastest broadband package available at this postcode. The average speed displayed is based on the download speeds of at least 50% of customers at peak time (8pm to 10pm). Fibre/cable services at the postcode are subject to availability and may differ between properties within a postcode. Speeds can be affected by a range of technical and environmental factors. The speed at the property may be lower than that listed above. You can check the estimated speed and confirm availability to a property prior to purchasing on the broadband provider's website. Providers may increase charges. The information is provided and maintained by Decision Technologies Limited. **This is indicative only and based on a 2-person household with multiple devices and simultaneous usage. Broadband performance is affected by multiple factors including number of occupants and devices, simultaneous usage, router range etc. For more information speak to your broadband provider.