
Laurie Lane, Royston, SG8

- PROPERTY TYPE
Terraced
- BEDROOMS
3
- BATHROOMS
2
- SIZE
1,027 sq ft
95 sq m
- TENUREDescribes how you own a property. There are different types of tenure - freehold, leasehold, and commonhold.Read more about tenure in our glossary page.
Freehold
Key features
- Three Double Bedrooms
- Principal Bedroom with En-Suite
- Mid-Terrace House
- Integrated Kitchen Appliances
- Kitchen/Dining Room
- Chain Free!
- Jack & Jill Bathroom To Bedroom Two
- Two Allocated Parking Spaces
- Large Lounge With Bay Window
- Enclosed Rear Garden
Description
Watch Our Welcome To Royston Video
New to the area? Get to know Royston in two minutes. On phone or tablet, tap the Video Tours tab. On desktop, find it within the photos.
Property Insight
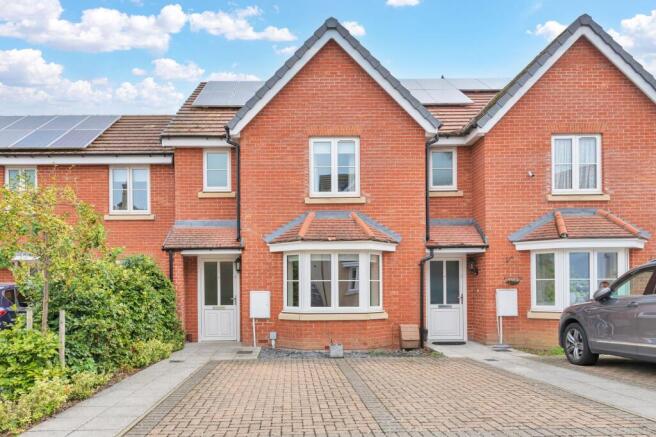
Set within a well-regarded modern development on the edge of the historic market town of Royston, this three-bedroom mid-terrace home extends to just over 1,020 sq ft and is offered with the considerable advantage of no upward chain. Red brick elevations, a gabled roofline and a pretty tiled bay window give the frontage genuine kerb appeal, while roof-mounted solar panels and an EPC rating of B bring welcome help with running costs. A block-paved driveway provides two allocated parking spaces to the front. With three good bedrooms, an en-suite to the principal, a sociable kitchen/dining room and an enclosed rear garden, it is a home that will appeal to first-time buyers, young families and downsizers alike.
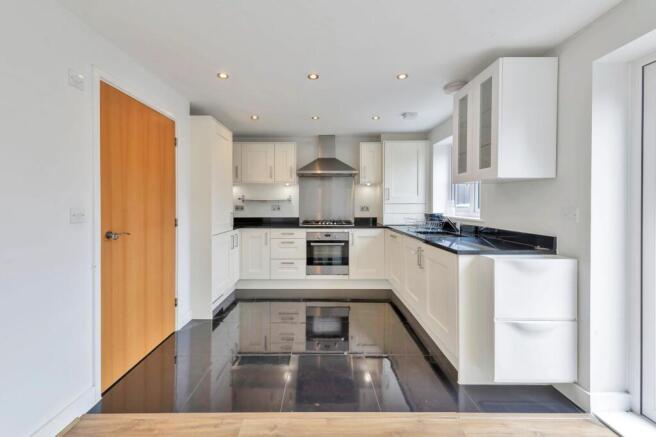
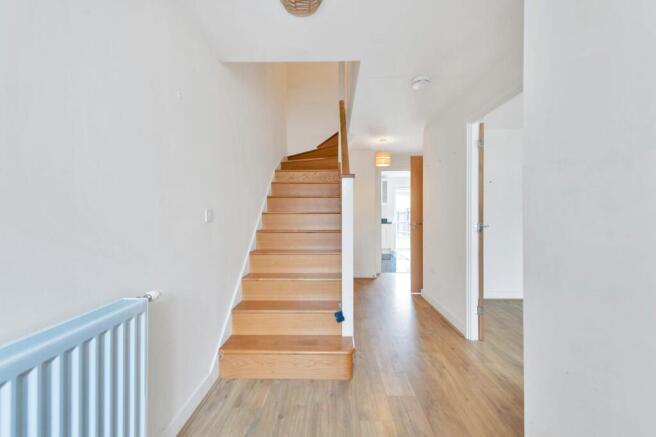
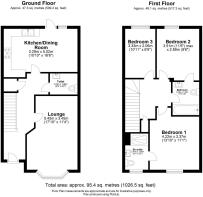
A part-glazed front door opens into a bright, welcoming entrance hall, where wood-effect flooring runs underfoot and a staircase rises to the first floor, with a useful ground-floor cloakroom fitted with a WC and hand wash basin. To the front, the lounge is a comfortable and generously sized room, its tiled bay window drawing in natural light and leaving ample space for both seating and storage. To the rear, the kitchen/dining room runs the full depth of the home and forms a natural hub. The kitchen is fitted with cream shaker-style units beneath dark granite worktops, with a stainless steel splashback and integrated oven, gas hob and extractor hood, while the adjoining dining area seats a family table and enjoys French doors opening straight out to the garden.
Upstairs, a central landing leads to three bedrooms. The principal bedroom is a well-proportioned double with fitted wardrobes and its own en-suite shower room, comprising a shower enclosure, WC and hand wash basin. The second bedroom is a further double and shares access to the Jack & Jill bathroom, which is fitted with a bath and shower over, a WC and a hand wash basin, while the third bedroom is a neatly proportioned single that lends itself equally to a nursery, child's room or home office. Outside, the enclosed rear garden offers a private spot to sit and unwind, with a paved patio providing room for garden furniture and dining al fresco, and a timber shed for storage. A rare chance to secure a well-presented, chain-free home in one of Royston's most popular modern settings.
At a Glance
Type: Mid-terrace house, freehold
Size: Approx. 1,020 sq ft
Bedrooms: 3
Bathrooms: En-suite shower room to the principal and a Jack & Jill bathroom, plus a ground-floor cloakroom
Reception Rooms: Bay-fronted lounge with wood-effect flooring
Kitchen: Cream shaker-style units, dark granite worktops, integrated oven, gas hob and extractor hood
Outside: Enclosed rear garden with paved patio and timber shed
Parking: Block-paved driveway with two allocated spaces
Station: Royston, direct to London Kings Cross from 38 minutes
Chain: No Upward Chain
EPC: B
Walk Through This Home — Virtually
Take a 360° tour from your phone or laptop. On Rightmove, desktop users will find the 3D tour within the photos; on phone or tablet, tap the Virtual Tour tab.
Location – Royston
Royston is a traditional English town in Hertfordshire, on the border of Cambridgeshire and 14 miles from Cambridge. It grew from the crossing of two ancient thoroughfares, Roman and prehistoric, and carries a wealth of rich heritage — including its own cave, revealed in the 18th Century, carved out of chalk beneath the crossroads in the centre of town. The town enjoys numerous green open spaces, including the renowned Therfield Heath nature reserve, and lies on the northern slopes of the Hertfordshire Chalk Downs. The town centre offers a market and a high street of bustling shops alongside a wide variety of cafes, restaurants, bars and public houses, with supermarkets on the outskirts, doctors' surgeries, dentists, schools and a leisure centre. Clubs and activities range from tennis and rugby to hockey and golf. Transport links are excellent: the town sits on the A10, with the A1M and M11 each within a 15-minute drive, and a mainline station running direct to London Kings Cross in as little as 38 minutes.
EPC Rating: B
Parking - Allocated parking
- COUNCIL TAXA payment made to your local authority in order to pay for local services like schools, libraries, and refuse collection. The amount you pay depends on the value of the property.Read more about council Tax in our glossary page.
- Band: D
- PARKINGDetails of how and where vehicles can be parked, and any associated costs.Read more about parking in our glossary page.
- Off street
- GARDENA property has access to an outdoor space, which could be private or shared.
- Yes
- ACCESSIBILITYHow a property has been adapted to meet the needs of vulnerable or disabled individuals.Read more about accessibility in our glossary page.
- Ask agent

Add an important place to see how long it'd take to get there from our property listings.
__mins driving to your place
Affordability


Notes
Staying secure when looking for property
Ensure you're up to date with our latest advice on how to avoid fraud or scams when looking for property online.
Visit our security centre to find out moreDisclaimer - Property reference f3394623-cac9-41ff-aa7c-869f78cdf18f. The information displayed about this property comprises a property advertisement. Rightmove.co.uk makes no warranty as to the accuracy or completeness of the advertisement or any linked or associated information, and Rightmove has no control over the content. This property advertisement does not constitute property particulars. The information is provided and maintained by Ensum Brown, Royston. Please contact the selling agent or developer directly to obtain any information which may be available under the terms of The Energy Performance of Buildings (Certificates and Inspections) (England and Wales) Regulations 2007 or the Home Report if in relation to a residential property in Scotland.
*This is the average speed from the provider with the fastest broadband package available at this postcode. The average speed displayed is based on the download speeds of at least 50% of customers at peak time (8pm to 10pm). Fibre/cable services at the postcode are subject to availability and may differ between properties within a postcode. Speeds can be affected by a range of technical and environmental factors. The speed at the property may be lower than that listed above. You can check the estimated speed and confirm availability to a property prior to purchasing on the broadband provider's website. Providers may increase charges. The information is provided and maintained by Decision Technologies Limited. **This is indicative only and based on a 2-person household with multiple devices and simultaneous usage. Broadband performance is affected by multiple factors including number of occupants and devices, simultaneous usage, router range etc. For more information speak to your broadband provider.