London Road, River, Dover, Kent, CT17

- PROPERTY TYPE
Detached
- BEDROOMS
5
- BATHROOMS
3
- SIZE
1,945 sq ft
181 sq m
- TENUREDescribes how you own a property. There are different types of tenure - freehold, leasehold, and commonhold.Read more about tenure in our glossary page.
Freehold
Key features
- Five Bedroom Detached Home
- Two Bathrooms
- Off Street Parking
- Integral Garage
- Separate Snug
- EPC Rating C
Description
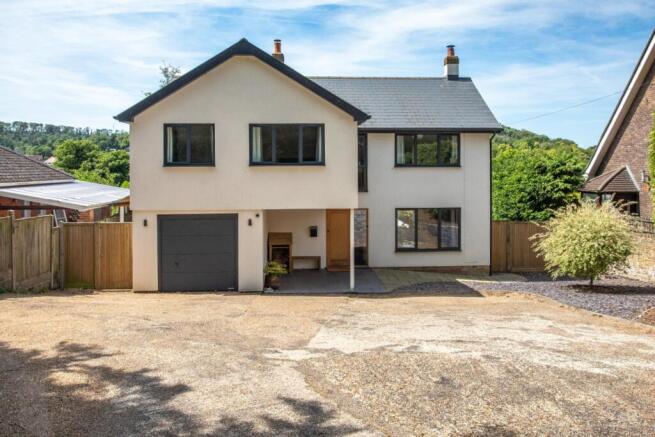
Beautifully presented five-bedroom detached family home, located in the highly sought-after village of River.
The property enjoys far-reaching views across River and the Alkham Valley while offering spacious and versatile accommodation, ideal for modern family living. The home is also well positioned for a number of highly regarded local schools, including several with Outstanding Ofsted ratings, and is within easy reach of Dover Priory Station, providing high-speed services to London St Pancras in just over an hour.
The accommodation begins with a welcoming entrance hall featuring parquet flooring, understairs storage and a convenient downstairs WC.
The dual-aspect lounge is bright and spacious, with a log-burning stove creating a cosy focal point. Sliding patio doors open onto the rear terrace, making it an ideal space to relax or entertain, while glazed double doors lead through to a separate snug, which could also be used as a home office or playroom.
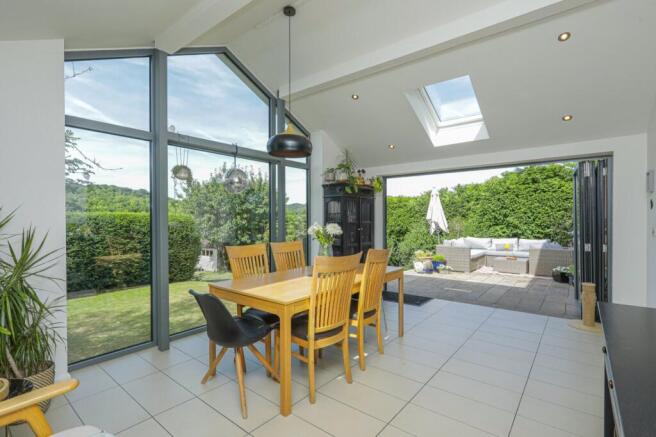
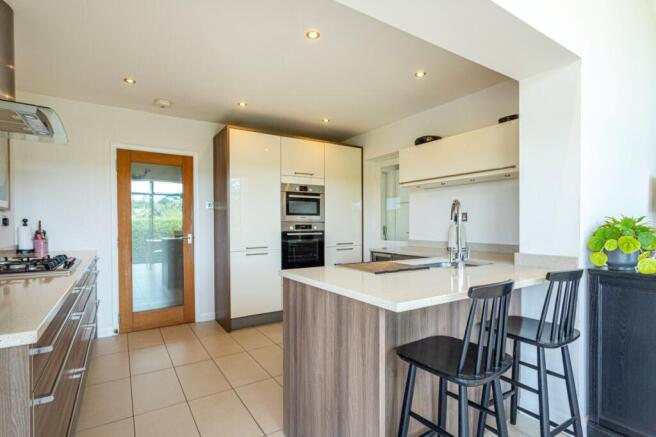
The kitchen/dining room is the heart of the home, featuring a vaulted ceiling, Velux windows and bi-fold doors opening onto the garden. The kitchen is fitted with quartz worktops, bespoke oak veneer units and a range of integrated Bosch appliances, including an oven, microwave, gas hob, fridge/freezer, dishwasher and wine cooler. Underfloor heating adds to the comfort of this impressive space.
A separate utility room provides additional storage, space for laundry appliances, houses the Worcester Bosch boiler and offers access to both the rear garden and the integral garage.
Upstairs, the galleried landing leads to five well-proportioned bedrooms. The principal bedroom enjoys lovely views across the valley and benefits from fitted double wardrobes. Bedroom two includes triple fitted wardrobes, while bedrooms three and four both enjoy fitted storage and countryside views. Bedroom five is a generous room with a vaulted ceiling, Velux windows and dual-aspect views.
The bedrooms are served by a modern family bathroom with a vanity unit, bath with shower over and heated towel rail, along with a separate shower room fitted with a vanity unit, LED mirror and heated towel rail.
Outside, the property offers a driveway providing off-road parking for up to five vehicles, along with an integral garage with power and lighting. The private rear garden is mainly laid to lawn with a generous patio terrace, making it a great space for outdoor dining and enjoying the surrounding views.
This is a fantastic family home in one of River's most desirable locations, offering generous living space, excellent local schooling and superb transport links.
Material Information
Construction Type/Materials: Brick and Block, Slate Tiles
Broadband Coverage: To check broadband and mobile phone coverage please visit Ofcom here:
Identification Checks
If an offer is accepted on a property marketed by Miles & Barr, all purchasers are required to complete ID verification checks. This is a legal obligation under Anti-Money Laundering Regulations. We use a specialist third-party company to carry out these checks. The fee is £60 (including VAT) per person or £120 (including VAT) if purchasing under a company name, payable once the offer is agreed and before the sales memorandum is issued. Please note that this charge is non-refundable.
Location Summary
River is a sought-after village situated between the historic town of Dover and the
neighbouring village of Temple Ewell. In transport terms, River is well connected, being
close to the A2 and A20 trunk routes having a railway station at Kearsney with direct
services to London and only three miles from the Port of Dover. River has a strong identity
and sense of place in Dover.
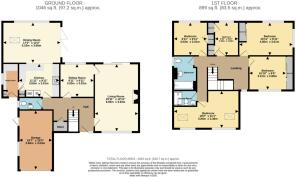
Hall
WC
Living Room
19' 11" x 12' 11"
Sitting Room
9' 11" x 9' 11"
Kitchen
11' 11" x 9' 11"
Utility Room
Dining Room
17' 0" x 12' 0"
First Floor
Bedroom
19' 2" x 11' 1"
Shower Room
Bedroom
9' 11" x 9' 11"
Bathroom
Bedroom
9' 10" x 6' 10"
Bedroom
15' 11" x 9' 11"
Bedroom
10' 10" x 9' 6"
External
Rear Garden
Off Street Parking
Brochures
Particulars- COUNCIL TAXA payment made to your local authority in order to pay for local services like schools, libraries, and refuse collection. The amount you pay depends on the value of the property.Read more about council Tax in our glossary page.
- Band: E
- PARKINGDetails of how and where vehicles can be parked, and any associated costs.Read more about parking in our glossary page.
- Driveway,Off street
- GARDENA property has access to an outdoor space, which could be private or shared.
- Yes
- ACCESSIBILITYHow a property has been adapted to meet the needs of vulnerable or disabled individuals.Read more about accessibility in our glossary page.
- Ask agent

Add an important place to see how long it'd take to get there from our property listings.
__mins driving to your place
Affordability
Get an instant, personalised result:
- Show sellers you’re serious
- Secure viewings faster with agents
- No impact on your credit score
Notes
Staying secure when looking for property
Ensure you're up to date with our latest advice on how to avoid fraud or scams when looking for property online.
Visit our security centre to find out moreDisclaimer - Property reference MVS260265. The information displayed about this property comprises a property advertisement. Rightmove.co.uk makes no warranty as to the accuracy or completeness of the advertisement or any linked or associated information, and Rightmove has no control over the content. This property advertisement does not constitute property particulars. The information is provided and maintained by Miles & Barr Exclusive, Canterbury. Please contact the selling agent or developer directly to obtain any information which may be available under the terms of The Energy Performance of Buildings (Certificates and Inspections) (England and Wales) Regulations 2007 or the Home Report if in relation to a residential property in Scotland.
*This is the average speed from the provider with the fastest broadband package available at this postcode. The average speed displayed is based on the download speeds of at least 50% of customers at peak time (8pm to 10pm). Fibre/cable services at the postcode are subject to availability and may differ between properties within a postcode. Speeds can be affected by a range of technical and environmental factors. The speed at the property may be lower than that listed above. You can check the estimated speed and confirm availability to a property prior to purchasing on the broadband provider's website. Providers may increase charges. The information is provided and maintained by Decision Technologies Limited. **This is indicative only and based on a 2-person household with multiple devices and simultaneous usage. Broadband performance is affected by multiple factors including number of occupants and devices, simultaneous usage, router range etc. For more information speak to your broadband provider.