North Barn, West Pitten, Yealmpton, Plympton, Plymouth, Devon

- PROPERTY TYPE
Barn Conversion
- SIZE
2,799 sq ft
260 sq m
- TENUREDescribes how you own a property. There are different types of tenure - freehold, leasehold, and commonhold.Read more about tenure in our glossary page.
Freehold
Key features
- High Specification Detached Barn Conversion
- Three large double bedrooms each with a bathroom
- Modern fully fitted kitchen with a large Island and dining space, ideal for social gatherings.
- Exceptionally large reception room with a central wood burning stove and doors into the sunroom.
- A separate dining room/snug
- Ideal space for a working couple or students with two study/office areas.
- Spacious Garage with additional sheds and a green house.
- Wonderfully peaceful landscaped gardens with several alfresco dining and seating options.
- Proximity to access roads for Plymouth, Exeter, the M5 or Cornwall conveniently accessed by the A38 Yealmpton junction within 1 mile.
Description
This is a spectacular architecturally designed barn conversion. It has well proportioned accommodation throughout, and an abundance of natural light that flows around the house.
This property provides the occupiers with a fabulous opportunity to enjoy a quiet location, but also be located within a 5 minute drive of the A38 with access to the Ocean City of Plymouth, Exeter, Cornwall and the M5.
And for keen mariners and SUP users or Kayakers, Noss Mayo is 10-15 minutes drive away and there are several lovely sandy beaches close by too.
So whether your looking for a permanent property, a second home or income potential, this property shouldn't be missed.
The lovely old beamed and painted front door, opens into a welcoming wide hallway with access to both storage and hanging spaces for your outdoor wear.
Its conveniently located next to the cloakroom, furnished with floor to ceiling cupboards and deep drawers, with a panelled wood painted wall, ceramic white Duravit basin and loo, with chrome fittings and a towel rail.
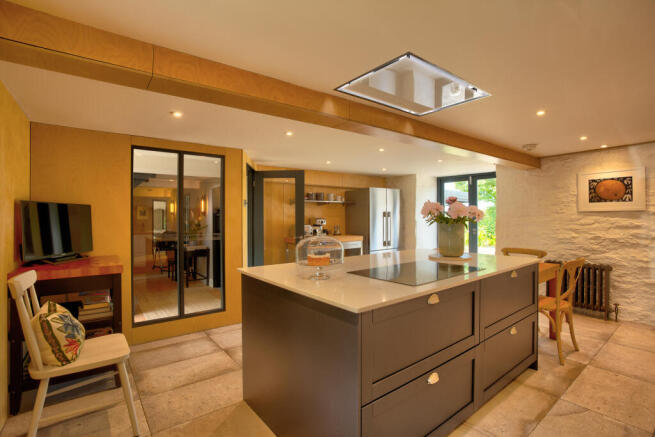
The generously sized kitchen is sleek and stylish with a high quality Japanese design including light maple wooden panels and white painted walls, wooden maple window sill and a natural stone floor.
Conveniently positioned at the far end of the hallway with its own door to the driveway and garage.
It's simplistic in its character but fitted with everything a keen cook requires, well designed deep soft closing cabinets, dominating large central Island, hand-built with a Carrara marble topped work surface and splash-backs, built-in Siemens induction hob with an inset ceiling light and extractor fan positioned directly above.
There's an impressive bank of three Miele built-in ovens, a Franke stainless steel sink with a mixer tap, and space for a extra large Fisher and Paykel Fridge Freezer together with a big free standing butchers block and a breakfast table.
French Doors open directly out to the garden terrace with an plumbed outdoor kitchen with a BBQ area. There's ample space for family alfresco dining, with three panelled roofed black metal pergola all weather systems covering the outdoor kitchen, the alfresco dining area and the hot tub, allowing for activities outside all year round.
Internally, ideally positioned adjacent to the kitchen is a large plumbed utility room with additional kitchen cabinets and further work surface space.
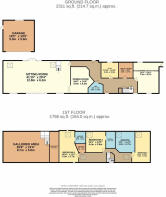
A little further along the hallway, is a door into a potential down stairs 4th bedroom, it could be a good sized single room or small double. Currently it is used by the owners as a private gym. It's decorated with painted white walls and a wall of light maple wood panels. A window overlooks the garden and the room is fitted with a wall mounted TV.
Access to the rear garden from the hallway is through a very pretty ancient stone arch and black painted wooden arched door. The hallway decor is painted with Farrow & Ball "Elephants Breath" with black doorways and beams providing direct access into the huge reception room or through a second door into the dining room, furnished with a 6 seater dining table, a large sideboard and a pendulum light fitting, the floor has very attractive terracotta tiles. A big arch window provides views of the other wonderfully restored farm buildings in the hamlet of West Pitten and allows natural light to fill the room.
Double wooden doors open up to the most spectacular reception room with dramatically high ceilings, Oak floors, large stone arched windows on two sides, white painted vertical beams and white A framed ceiling beams.
At the far end of the room is a freestanding wood burning stove set on a slate plinth, with a fully panelled wooden wall, ideal for a variety of large artists pieces.
This room is divided into several lounging areas, with a perfect library/study space. An ancient stone arched doorway opens into a fully glassed sun room with sliding doors and windows on each side. It sits on the external terrace adjacent to the Hot Tub.
Back in the reception room a flight of painted wooden stairs with luxurious grey carpet leads up to a fabulous mezzanine office with a glass balcony and provides access into the first floor guest bedroom.
A second set of carpeted stairs lead up from the main entrance hallway to the first floor. An impressively large window overlooks the pretty hamlet buildings, court yard and front garden.
The upper hallway has an angled roof, with skylights, a storage cupboard housing the water tank and wide window sills perfect for your personal artefacts and ornaments.
The principle ensuite bedroom is at the far end of the hallway, its a super sized bedroom with painted white walls and two skylights both fitted with neutral coloured blinds. It's bespoke bathroom is designed as a wet room with an open doorway in maple, smooth grey granite wall and floor tiles, a big rectangular basin, a glass sided shower with a heated towel rail. Its finished with quality black accessories throughout.
Further along the hallway is Bedroom 2. A generous sized double bedroom furnished with two fitted wardrobes, a large rectangular skylight with a neutral coloured blind, a wide tiled shelf, access to the loft space, and direct access into a private ensuite bathroom fitted with a luxury white bath, Duravit shower, white wash hand basin, black marble floor and black accessories.
The last, third, bedroom on the first floor is accessed from two doorways leading from either the upper hallway or the mezzanine balcony doorway. This lovely bedroom is spacious with an A frame painted ceiling beam and painted white walls. It has a low level medieval style slit window and a big rectangular skylight fitted with a blind.
A door leads into the private beige and cream coloured ensuite shower room with cream wall hung units and a shower cubicle.
The entire upstairs hallway, stairs and bedrooms are carpeted with quality grey woollen luxury carpets. The house is fully double glazed with oil central heating, each room is fitted with victorian style cast iron low level or floor standing radiators.
The original walls are super thick helping either to contain the internal warmth in the winter and the house cool in summer months.
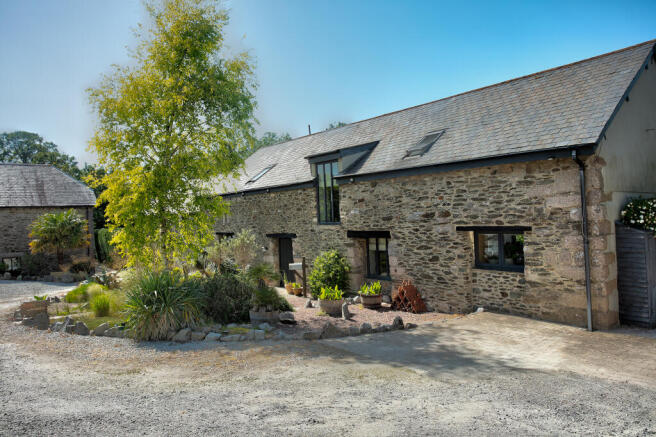
Externally, the garden to the front of the house is planted with a Silver Birch tree, aloe plant, succulents, ferns, and attractive flowering plants. Its very low maintenance rockery and weed free pebble bed.
To the East side is the brick paved parking area with space for 3-4 cars.
There's a large detached garage with space for a Rib or large car, together with storage space at the rear and in the eaves. It has electricity and could support an electric car charger.
Access to the rear garden is via a combined side and a five bar gate onto the stone terrace.
A raised wooden railway sleeper style panelled pond is the focal point on this terrace. It has a pretty water fall feature with Iris and Lily plants and houses several Koi Carp.
The Terrace has three separate aluminium shutter roofed Pergodas, housing an outdoor kitchen and dining space, a sofa area and a hot tub.
A second set of gates lead into a raised bed vegetable area with sheds, a green house and an outbuildings for garden tools, wood store, etc.
A circular pathway leads down to a small brook, planted with reeds, bamboo, pine trees with grey stones and paving walkways. Its filled with nature and provides a secluded seating area and a wooden bridge leading to a small gate back into the lawn and terraced garden area.
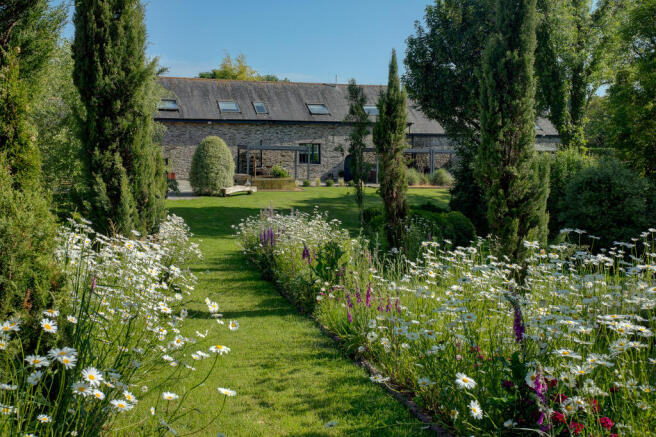
The entire rear garden is fully fenced and divided into the brook and natural wooded area, a grass lawned section, a Silver Birch cops, an Italian Cypress tree lined pathway with Lavender and Daisy flower borders, planted with Sweet Williams, Topiary and Beech hedges.
At the very top of the garden it is a wilded fruit orchard with apples and plum trees and authentic insect houses with a delightful seating area.
The garden is surrounded by protected farm land owned by the nearby Lynham Estate which is usually sown with wheat through the summer months and harvested during the Autumn.
The location of North Barn is very convenient for access to the A38.
The nearest village is Yealmpton with two popular pubs and several dining options, a village shop and post office, a petrol station and store.
Alternatively, there is a convenient super store less than 5 miles away, or you could order deliveries from Waitrose and other branded supermarkets closer to Plymouth.
The popular ancient fishing village and the sailing mecca of Noss Mayo is just a few miles away, together with popular sandy beaches of Wembury, Wonwell and Mothercombe which are also close by.
Plymouth City Centre can be reached within 15 minutes, where you find, Drake Circus Shopping Mall, Plymouth University, Derriford Hospital, Royal William Yard and numerous restaurants, bars, theatres, cinemas, and shopping options to choose from.
Ivybridge is the closest main line train station with links to London and Cornwall.
- COUNCIL TAXA payment made to your local authority in order to pay for local services like schools, libraries, and refuse collection. The amount you pay depends on the value of the property.Read more about council Tax in our glossary page.
- Band: F
- PARKINGDetails of how and where vehicles can be parked, and any associated costs.Read more about parking in our glossary page.
- Private
- GARDENA property has access to an outdoor space, which could be private or shared.
- Yes
- ACCESSIBILITYHow a property has been adapted to meet the needs of vulnerable or disabled individuals.Read more about accessibility in our glossary page.
- Ground floor,Lateral living,Wide doorways,Level access
North Barn, West Pitten, Yealmpton, Plympton, Plymouth, Devon

Add an important place to see how long it'd take to get there from our property listings.
__mins driving to your place
Affordability

Notes
Staying secure when looking for property
Ensure you're up to date with our latest advice on how to avoid fraud or scams when looking for property online.
Visit our security centre to find out moreDisclaimer - Property reference WGS-94982208. The information displayed about this property comprises a property advertisement. Rightmove.co.uk makes no warranty as to the accuracy or completeness of the advertisement or any linked or associated information, and Rightmove has no control over the content. This property advertisement does not constitute property particulars. The information is provided and maintained by Vendesi Homes, Devon. Please contact the selling agent or developer directly to obtain any information which may be available under the terms of The Energy Performance of Buildings (Certificates and Inspections) (England and Wales) Regulations 2007 or the Home Report if in relation to a residential property in Scotland.
*This is the average speed from the provider with the fastest broadband package available at this postcode. The average speed displayed is based on the download speeds of at least 50% of customers at peak time (8pm to 10pm). Fibre/cable services at the postcode are subject to availability and may differ between properties within a postcode. Speeds can be affected by a range of technical and environmental factors. The speed at the property may be lower than that listed above. You can check the estimated speed and confirm availability to a property prior to purchasing on the broadband provider's website. Providers may increase charges. The information is provided and maintained by Decision Technologies Limited. **This is indicative only and based on a 2-person household with multiple devices and simultaneous usage. Broadband performance is affected by multiple factors including number of occupants and devices, simultaneous usage, router range etc. For more information speak to your broadband provider.