Cumbrae Crescent South, Dumbarton G82 5AP

- PROPERTY TYPE
Terraced
- BEDROOMS
2
- BATHROOMS
1
- SIZE
Ask agent
- TENUREDescribes how you own a property. There are different types of tenure - freehold, leasehold, and commonhold.Read more about tenure in our glossary page.
Freehold
Key features
- Beautifully Presented Two-Bedroom Mid-Terrace Villa
- Ideally Suited To First-Time Buyers, Young Families and Downsizers, Entrance Hall
- Bright and Spacious Open-Plan Living and Dining Room
- Contemporary Fitted Kitchen with Appliances
- Two Generous Double Bedrooms, Master with Built-In Storage and Views
- Modern White Family Bathroom Suite
- Gas Central Heating, Double Glazing and Convenient On-Street Parking Nearby
- Front and Rear Gardens, Raised Patio and Excellent Space For Outdoor Entertaining
- Early Viewing Highly Recommended
- Excellent Presentation on Offer
Description
The accommodation comprises a welcoming reception hall, spacious open-plan living and dining room, fitted kitchen, two double bedrooms, modern bathroom, and enclosed garden grounds. Further benefits include gas central heating, double glazing, and on-street parking nearby.
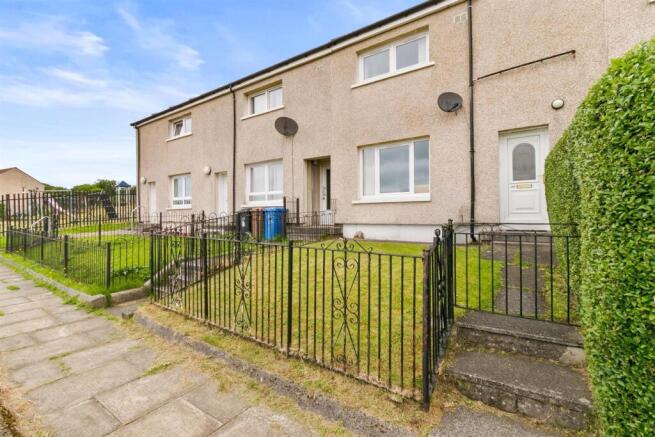
The attractive frontage creates an excellent first impression, with a neatly maintained lawn bordered by a wrought iron fence and mature side hedge. A paved pathway leads to a white entrance door with decorative glazing, while the cream façade, white-framed windows, and exterior lighting complete the welcoming exterior. Stepping inside, the entrance hall immediately introduces the home's fresh, contemporary style, with light wood-effect flooring and crisp white décor continuing throughout much of the ground floor. A staircase finished in a rich dark wood effect provides an attractive focal point and leads to the upper level.
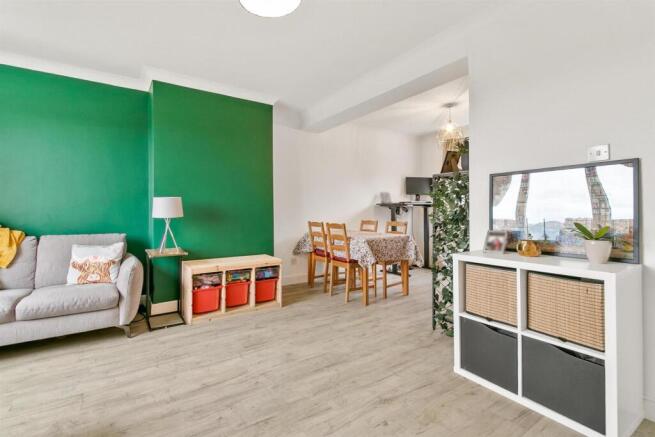
The spacious open-plan living and dining room forms the heart of the home, enjoying an abundance of natural light from large front and rear-facing windows. The bright, airy interior is enhanced by contemporary flooring, neutral décor, and a striking green feature wall that adds warmth and character. The generous proportions create a versatile space, equally suited to everyday family living and entertaining.
The stylish kitchen has been thoughtfully designed with a combination of gloss white and charcoal cabinetry, complemented by marble-effect worktops, a stainless steel sink with mixer tap, and an eye-catching gold-coloured splashback. Contemporary geometric flooring adds further visual appeal, while appliances include a freestanding gas cooker with stainless steel splashback and extractor hood, together with a dishwasher and washing machine. A rear-facing window and door provide direct access to the garden while allowing plenty of daylight into the room.
Upstairs, the accommodation continues to impress. The modern bathroom is fitted with a contemporary white suite comprising a low-flush WC, vanity wash hand basin, and panelled bath. Marble-effect wall panelling around the bath is complemented by a vibrant turquoise feature wall, creating a stylish and fresh finish.
Both double bedrooms are generously proportioned and beautifully presented. The principal bedroom is particularly spacious, featuring dark modern flooring, a built-in sliding wardrobe, additional built-in storage cupboard, and mirrored freestanding wardrobes. A large front-facing window enjoys attractive open views across the rooftops towards the River Clyde and surrounding hills while filling the room with natural light.
The second bedroom is equally inviting, finished in warm neutral tones and benefiting from a large window that creates a bright and welcoming atmosphere. Its generous proportions comfortably accommodate a double bed while offering excellent flexibility for use as a nursery, home office, or guest bedroom.
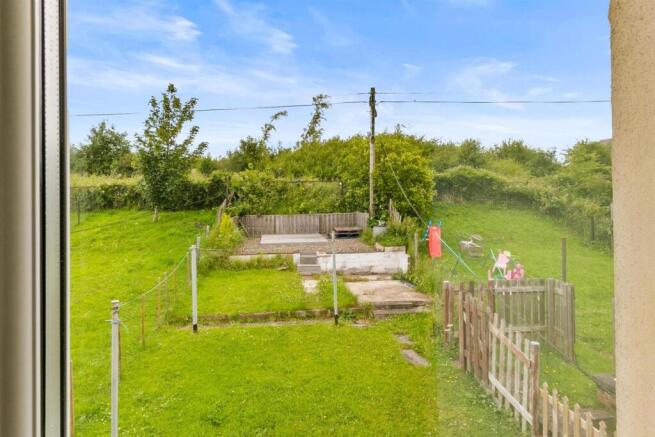
The enclosed rear garden is generous in size, thoughtfully arranged over tiered levels to create distinct areas for relaxing and entertaining. A combination of lawn and raised patio areas provides ample space for outdoor seating, family gatherings, and children's play. Mature planting and partial timber fencing enhance privacy, while the elevated position enjoys excellent sunlight throughout the day. A paved pathway and dedicated clothesline area add further practicality.
Combining stylish contemporary interiors, spacious accommodation, maintained gardens, and elevated views towards the River Clyde and surrounding hills, this impressive mid-terrace villa presents an outstanding opportunity for first-time buyers, young families, or downsizers seeking a home that is ready to move straight into. Early viewing is highly recommended.
The property sits to the west of Dumbarton, a vibrant and well-connected town offering an excellent range of local services and amenities. A selection of children’s nurseries and primary schools are easily accessible, while public transport links are superb, with a bus stop just a few minutes’ walk away and Dalreoch Railway Station within comfortable reach. St James Retail Park is also close by, home to major retailers including Marks & Spencer, Asda, Argos, Morrisons and Lidl, ensuring everyday convenience. The picturesque Levengrove Park lies nearby, providing beautiful open green space where the River Leven meets the Clyde estuary, a perfect setting for leisurely walks and outdoor recreation.
Dumbarton affords excellent commuting to Glasgow via both rail and the A82 road network, with Glasgow City Centre approximately 19 miles away and Glasgow Airport around 13 miles over the Erskine Bridge. The town benefits from three railway stations, with Dalreoch offering direct services on the North Clyde Line to Glasgow Queen Street and onward to Edinburgh Waverley, as well as westbound connections to the coastal town of Helensburgh. Leisure interests are well catered for, with Sandpoint Marina on the River Leven and the breathtaking scenery of Balloch and Loch Lomond just a short drive away. Golf enthusiasts are well served by nearby courses at Dumbarton, Cardross and The Carrick, with the world renowned Loch Lomond Golf Club at Luss also within easy reach.
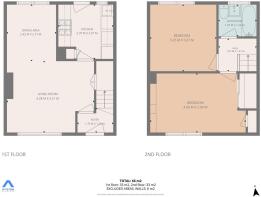
Entrance Hall - 1.76 x 1.20 (5'9" x 3'11") -
Living Room / Dining Area - 4.28 x 3.51 plus 2.42 x 2.77 (14'0" x 11'6" plus 7 -
Kitchen - 2.70 x 2.67 (8'10" x 8'9") -
Upper Hall - 1.87 x 1.61 (6'1" x 5'3") -
Bedroom One - 4.69 x 2.90 (15'4" x 9'6") -
Bedroom Two - 3.25 x 3.27 (10'7" x 10'8") -
Bathroom - 1.87 x 1.56 (6'1" x 5'1") -
Brochures
Cumbrae Crescent South, Dumbarton G82 5AP- COUNCIL TAXA payment made to your local authority in order to pay for local services like schools, libraries, and refuse collection. The amount you pay depends on the value of the property.Read more about council Tax in our glossary page.
- Band: B
- PARKINGDetails of how and where vehicles can be parked, and any associated costs.Read more about parking in our glossary page.
- On street
- GARDENA property has access to an outdoor space, which could be private or shared.
- Yes
- ACCESSIBILITYHow a property has been adapted to meet the needs of vulnerable or disabled individuals.Read more about accessibility in our glossary page.
- Ask agent

Add an important place to see how long it'd take to get there from our property listings.
__mins driving to your place
Affordability
Get an instant, personalised result:
- Show sellers you’re serious
- Secure viewings faster with agents
- No impact on your credit score
Notes
Staying secure when looking for property
Ensure you're up to date with our latest advice on how to avoid fraud or scams when looking for property online.
Visit our security centre to find out moreDisclaimer - Property reference 34805981. The information displayed about this property comprises a property advertisement. Rightmove.co.uk makes no warranty as to the accuracy or completeness of the advertisement or any linked or associated information, and Rightmove has no control over the content. This property advertisement does not constitute property particulars. The information is provided and maintained by Haxton Property, Dumbarton. Please contact the selling agent or developer directly to obtain any information which may be available under the terms of The Energy Performance of Buildings (Certificates and Inspections) (England and Wales) Regulations 2007 or the Home Report if in relation to a residential property in Scotland.
*This is the average speed from the provider with the fastest broadband package available at this postcode. The average speed displayed is based on the download speeds of at least 50% of customers at peak time (8pm to 10pm). Fibre/cable services at the postcode are subject to availability and may differ between properties within a postcode. Speeds can be affected by a range of technical and environmental factors. The speed at the property may be lower than that listed above. You can check the estimated speed and confirm availability to a property prior to purchasing on the broadband provider's website. Providers may increase charges. The information is provided and maintained by Decision Technologies Limited. **This is indicative only and based on a 2-person household with multiple devices and simultaneous usage. Broadband performance is affected by multiple factors including number of occupants and devices, simultaneous usage, router range etc. For more information speak to your broadband provider.