Garstang Road, Fulwood, PR2

- PROPERTY TYPE
Semi-Detached
- BEDROOMS
5
- BATHROOMS
4
- SIZE
2,523 sq ft
234 sq m
- TENUREDescribes how you own a property. There are different types of tenure - freehold, leasehold, and commonhold.Read more about tenure in our glossary page.
Freehold
Key features
- Five bedrooms with space that adapts as life changes
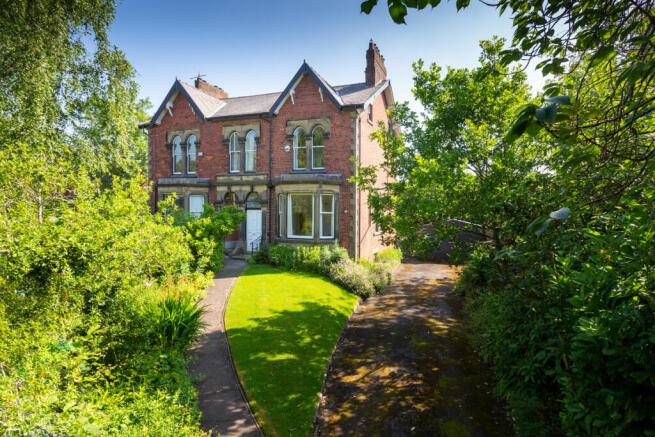
- Elegant period features including high ceilings, cornicing and fireplaces
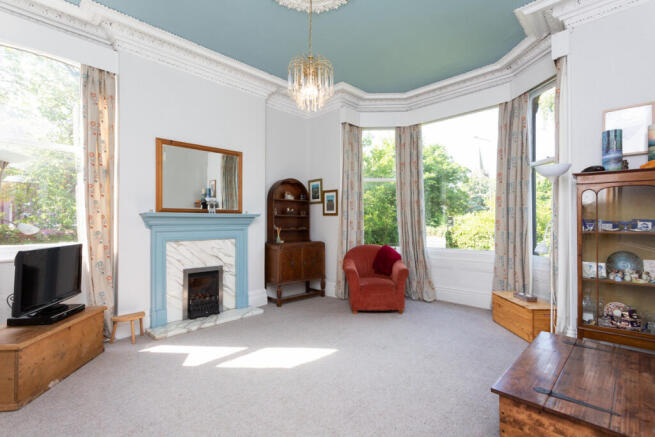
- Light-filled bay-fronted lounge made for relaxing and entertaining
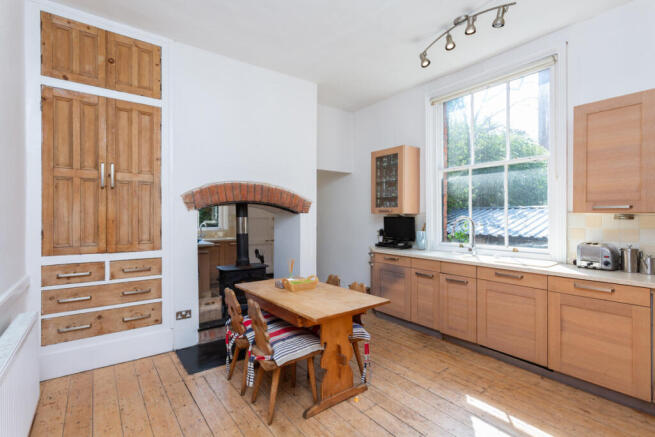
- Spacious kitchen with character stove and room for everyday family dining
- Separate dining room offering flexible living or home-working space
- Exceptionally long, established garden with room to entertain and unwind
- Brick-built outdoor oven for memorable summer gatherings
- Detached garage with excellent storage or workshop potential
Description
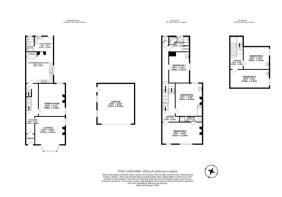
Thoughtfully arranged across three floors, it provides room to grow, entertain and adapt, making it a home that will continue to work as your lifestyle evolves.
A welcoming entrance porch leads into an impressive hallway stretching almost 25 feet, where high ceilings, decorative cornicing and original period detailing immediately create a sense of grandeur.
The generous proportions continue into the elegant bay-fronted lounge, where natural light pours through the large window and a feature fireplace creates a warm focal point for relaxing evenings or entertaining guests.
A separate dining room provides valuable additional living space, offering the flexibility to host family celebrations, work from home or create a second sitting room as your needs change.
To the rear, the spacious kitchen/breakfast room has been designed around everyday family life, with extensive worktop space, ample storage and room for informal dining, creating a sociable space where cooking, conversation and family time naturally come together.
A separate utility room keeps household tasks neatly out of sight, while the ground floor shower room adds extra convenience for busy households and visiting guests.
Beneath the home, a substantial cellar provides a series of useful rooms that are ideal for storage, hobbies or workshop space. Subject to any necessary consents, it also offers exciting potential to be converted into additional living accommodation, giving future owners even greater flexibility.
The bedroom accommodation is arranged across two upper floors, giving the home a practical layout that balances togetherness with privacy. The generous principal bedroom benefits from its own en-suite shower room, while two further double bedrooms and the family bathroom occupy the first floor.
The second floor provides two additional bedrooms, creating an ideal space for teenagers seeking greater independence, long-term guests or dedicated home offices without compromising the main family living areas.
Outside, the exceptional rear garden offers far more than simply outdoor space. Its impressive length provides expansive lawns for children to play, mature planting creates privacy throughout the seasons, and a handcrafted brick pizza oven creates the perfect setting for entertaining. The garden’s orientation allows you to make the most of the morning sunshine with a coffee on the patio, before enjoying long summer evenings dining outdoors as the sun sets.
Completing the property is a substantial detached garage measuring over 19ft by 18ft, offering secure parking, extensive storage or excellent workshop potential.
Fulwood is one of Preston's most established residential areas, known for its tree-lined streets, period homes and excellent everyday amenities.
Garstang Road is well placed for a wide choice of shops, cafés, supermarkets and local pubs, while schools, parks and Royal Preston Hospital are all close by.
The area is also well served by bus routes, including services used by pupils travelling to several of the region's leading independent schools.
Preston city centre is just a short drive away, and with easy access to the M6, M55 and M65, it's a convenient location whether you're commuting, travelling or simply enjoying everything the area has to offer.
Property Overview
This substantial five-bedroom period family home offers approximately 2,523 sq ft (234 sq m) of accommodation arranged across three floors. Featuring original period details, high ceilings, a bay-fronted lounge with feature fireplace, separate dining room, spacious kitchen/breakfast room, utility room, ground floor shower room, principal bedroom with en-suite, family bathroom, detached garage and a large private rear garden with outdoor entertaining space, the property is ideally suited to growing families, multi-generational living or buyers seeking flexible home working space. Combining generous room sizes with classic character and practical modern living, this impressive character property offers exceptional family accommodation with excellent versatility.
Hallway
24'5 x 6'1
Lounge
16'9 x 14'9
Dining Room
16'0 x 13'1
Kitchen/Breakfast Room
15'3 x 13'5
Utility Room
9'3 x 7'6
Shower Room
7'6 x 4'2
Landing 1
37 x 8'8
Landing 2
Master Bedroom
19'9 x 10'8
Ensuite
11'1 x 2'9
Bedroom Two
16'1 x 13'3
Bedroom Three
15'1 x 10'1
Bathroom
10'1 x 7'7
WC
4'6 x 3'5
Garage
19'3 x 9'1
Bedroom 4
19'3 x 9'1
Bedroom 5
12'9 x 11'
- COUNCIL TAXA payment made to your local authority in order to pay for local services like schools, libraries, and refuse collection. The amount you pay depends on the value of the property.Read more about council Tax in our glossary page.
- Band: E
- PARKINGDetails of how and where vehicles can be parked, and any associated costs.Read more about parking in our glossary page.
- Yes
- GARDENA property has access to an outdoor space, which could be private or shared.
- Yes
- ACCESSIBILITYHow a property has been adapted to meet the needs of vulnerable or disabled individuals.Read more about accessibility in our glossary page.
- Ask agent
Garstang Road, Fulwood, PR2

Add an important place to see how long it'd take to get there from our property listings.
__mins driving to your place
About Michael Bailey, Powered by Keller Williams, Preston
29 Manor Avenue, Penwortham, Preston PR1 0XH
Notes
Staying secure when looking for property
Ensure you're up to date with our latest advice on how to avoid fraud or scams when looking for property online.
Visit our security centre to find out moreDisclaimer - Property reference RX812176. The information displayed about this property comprises a property advertisement. Rightmove.co.uk makes no warranty as to the accuracy or completeness of the advertisement or any linked or associated information, and Rightmove has no control over the content. This property advertisement does not constitute property particulars. The information is provided and maintained by Michael Bailey, Powered by Keller Williams, Preston. Please contact the selling agent or developer directly to obtain any information which may be available under the terms of The Energy Performance of Buildings (Certificates and Inspections) (England and Wales) Regulations 2007 or the Home Report if in relation to a residential property in Scotland.
*This is the average speed from the provider with the fastest broadband package available at this postcode. The average speed displayed is based on the download speeds of at least 50% of customers at peak time (8pm to 10pm). Fibre/cable services at the postcode are subject to availability and may differ between properties within a postcode. Speeds can be affected by a range of technical and environmental factors. The speed at the property may be lower than that listed above. You can check the estimated speed and confirm availability to a property prior to purchasing on the broadband provider's website. Providers may increase charges. The information is provided and maintained by Decision Technologies Limited. **This is indicative only and based on a 2-person household with multiple devices and simultaneous usage. Broadband performance is affected by multiple factors including number of occupants and devices, simultaneous usage, router range etc. For more information speak to your broadband provider.