
Hill Pound, Swanmore, SO32

- PROPERTY TYPE
Detached
- BEDROOMS
5
- BATHROOMS
1
- SIZE
Ask agent
- TENUREDescribes how you own a property. There are different types of tenure - freehold, leasehold, and commonhold.Read more about tenure in our glossary page.
Freehold
Key features
- WINCHESTER COUNCIL BAND E
- EPC RATING D
- FREEHOLD
- EXTENDED FOUR / FIVE BEDROOM DETACHED BUNGALOW
- 18 FT LIVING ROOM
- KITCHEN DINING ROOM
- FAMILY ROOM
- LARGE FRONT AND REAR GARDENS
- DRIVEWAY PROVIDING AMPLE PARKING FOR SEVERAL VEHICLES
Description
INTRODUCTION
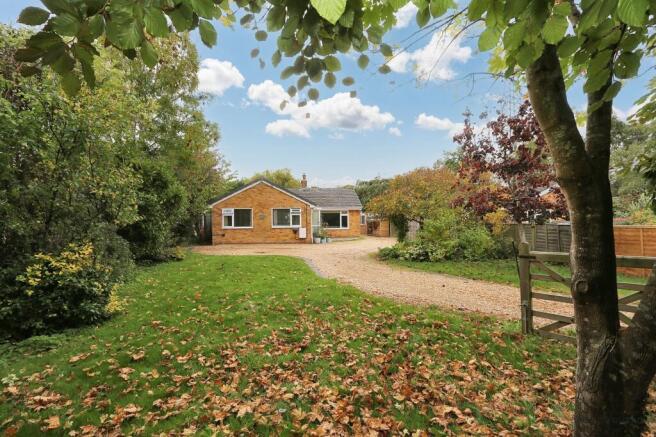
Approaching 1800sqft of accommodation this extended four / five bedroom detached bungalow is encompassed on a generous enclosed plot. Sitting within easy reach of both Swanmore College and Swanmore Infant School the property provides an abundance of flexible accommodation to suit. Expansive living space includes an 18ft living room, kitchen dining room, family room and a 20ft conservatory. Furthermore, the property has four well proportioned bedrooms plus a fifth bedroom / study and are serviced by a family bathroom and separate cloakroom WC. Externally the property enjoys a large and private frontage with ample off-road parking and low maintenance lawn and decked rear garden.
LOCATION
The village of Swanmore benefits from a post office and store, community café, tennis club, village hall, and numerous eateries and local pubs. For families, Swanmore’s thriving primary school, and the coeducational secondary school, Swanmore College, together with its extensive grounds and sports complex, are an easy walk from the house. For the outdoor enthusiast, there are recreation and cricket grounds, an extensive array of walks, many connecting to the South Downs. Swanmore is a short drive to Winchester, Southampton and Portsmouth, with Southampton Airport and M27 and M3 motorways within direct reach, plus the mainline station at Botley. The neighbouring pretty market towns of Bishops Waltham and Wickham offer a broad range of shops and local amenities.
INSIDE
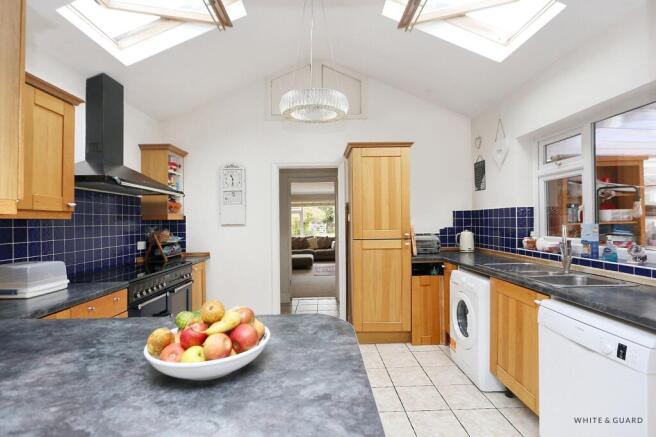
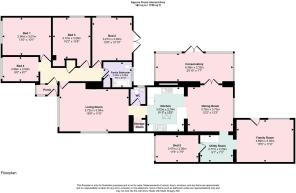
An enclosed entrance porch provides access to the front door and in turn a spacious entrance hall which is laid to wood effect flooring. A large 18ft, dual aspect living room features an inset log burning fire which creates an inviting atmosphere. A doorway at the rear of the living room leads to an inner hall that allows access to a fitted pantry and cloakroom room WC, and extends into an impressive kitchen dining space. The kitchen itself showcases a vaulted ceiling with two sky lights and offers a matching range of wall and base level work units with fitted work tops over which incorporate an inset stainless steel sink and drainer and inset electric oven. Space is provided for a range cooker alongside space and plumbing for a washing machine and dishwasher. An opening leads through to a well-proportioned dining area ensuring this space is perfect for both entertaining and family life. Found off one side of the dining area is a 20ft conservatory with double glazed windows and doors and acts as an excellent addition to the living space. Opposite the conservatory is a purposeful utility room and study / bedroom five which forms part of a garage conversion. Set directly behind the utility room is a family room with direct access onto the garden and completes the vast amount of living space. The configuration of this part of the property lends itself to flexible living arrangements and could allow for annexe style accommodation to suit a relative, guests or teenage children.
Alongside the expanse of living accommodation, the sleeping quarters equally don’t disappoint. Conveniently located next to one another are four good size bedrooms, which include three double rooms. The master room is of notable size and is set at the front of the house and allows plenty of space for freestanding bedroom furniture, while bedroom two set at the rear of the house has a nice outlook across the rear garden and access to through double glazed French doors. Servicing the bedrooms is a well-appointed family bathroom, that comprises a panel enclosed bath with mains shower over, pedestal wash hand basin and WC.
OUTSIDE
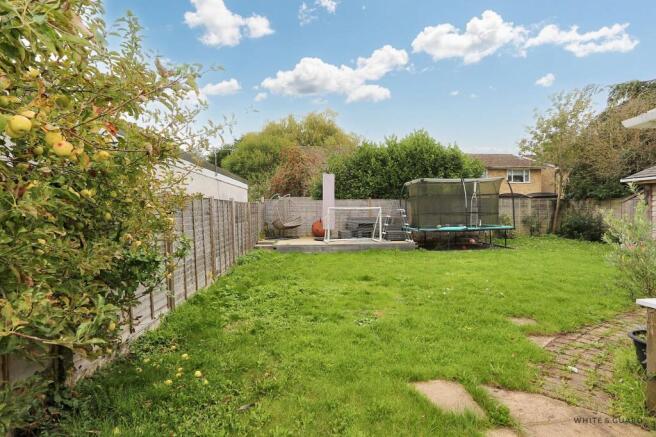
To the outside, the property has a large frontage, and vehicular access is gained through a five-bar wooden gate which leads to a winding driveway with plenty of parking. Landscaped lawns intersect the driveway and are set with a range of established shrubs and trees providing a lovely degree of privacy. The rear garden is predominantly laid to lawn and has a patio seating terrace extending from the back of the property and a further raised hard standing found at the rear boundary.
SERVICES:
Gas, water, electricity and mains drainage are connected. Please note that none of the services or appliances have been tested by White & Guard.
Broadband: Fibre to the Cabinet Broadband Up to 15 Mbps upload speed Up to 76 Mbps download speed. This is based on information provided by Openreach.
Disclaimer
Buyers: If you have an offer accepted on a property through White & Guard, under Anti Money Laundering Regulations (2017) we are required by law to conduct Anti Money Laundering Checks. There is a charge of £40 + VAT for these checks per applicant. Sellers: Upon receipt of instructions to act in the selling of your home, under Anti Money Laundering Regulations (2017) we are required by law to conduct Anti Money Laundering Checks. There is a charge of £40 + VAT per owner
Brochures
Property Brochure- COUNCIL TAXA payment made to your local authority in order to pay for local services like schools, libraries, and refuse collection. The amount you pay depends on the value of the property.Read more about council Tax in our glossary page.
- Band: E
- PARKINGDetails of how and where vehicles can be parked, and any associated costs.Read more about parking in our glossary page.
- Yes
- GARDENA property has access to an outdoor space, which could be private or shared.
- Yes
- ACCESSIBILITYHow a property has been adapted to meet the needs of vulnerable or disabled individuals.Read more about accessibility in our glossary page.
- Ask agent
Energy performance certificate - ask agent

Add an important place to see how long it'd take to get there from our property listings.
__mins driving to your place
Affordability

About White & Guard Estate Agents, Bishops Waltham
Brook House Brook Street Bishops Waltham SO32 1GQ
Get an instant, personalised result:
- Show sellers you’re serious
- Secure viewings faster with agents
- No impact on your credit score
Notes
Staying secure when looking for property
Ensure you're up to date with our latest advice on how to avoid fraud or scams when looking for property online.
Visit our security centre to find out moreDisclaimer - Property reference ecc87206-15f8-4951-971e-79bb0066f11c. The information displayed about this property comprises a property advertisement. Rightmove.co.uk makes no warranty as to the accuracy or completeness of the advertisement or any linked or associated information, and Rightmove has no control over the content. This property advertisement does not constitute property particulars. The information is provided and maintained by White & Guard Estate Agents, Bishops Waltham. Please contact the selling agent or developer directly to obtain any information which may be available under the terms of The Energy Performance of Buildings (Certificates and Inspections) (England and Wales) Regulations 2007 or the Home Report if in relation to a residential property in Scotland.
*This is the average speed from the provider with the fastest broadband package available at this postcode. The average speed displayed is based on the download speeds of at least 50% of customers at peak time (8pm to 10pm). Fibre/cable services at the postcode are subject to availability and may differ between properties within a postcode. Speeds can be affected by a range of technical and environmental factors. The speed at the property may be lower than that listed above. You can check the estimated speed and confirm availability to a property prior to purchasing on the broadband provider's website. Providers may increase charges. The information is provided and maintained by Decision Technologies Limited. **This is indicative only and based on a 2-person household with multiple devices and simultaneous usage. Broadband performance is affected by multiple factors including number of occupants and devices, simultaneous usage, router range etc. For more information speak to your broadband provider.