
Diglands Avenue, New Mills, SK22

- PROPERTY TYPE
Semi-Detached
- BEDROOMS
5
- BATHROOMS
2
- SIZE
1,152 sq ft
107 sq m
Key features
- Five Bedroom Semi Detached House
- Great Storage with Integral Garage and Boarded Loft
- Expansive Rear Garden Space
- Driveway Parking for Two Cars
- Sought After Location
- Close to Local Amenities
- Transport Links to Manchester Piccadilly and Sheffield
- Potential for Accessible Living
- EPC Rated: TBC
- Recently Fitted Boiler (Late 2025)
Description
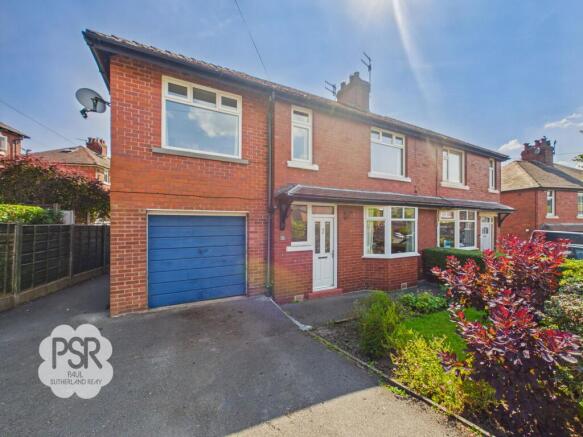
This impressive five-bedroom semi-detached house presents a wonderful opportunity for families seeking space, comfort, and convenience in a highly sought after location. The property has been previously extended to create a versatile and spacious home, offering three double bedrooms alongside two additional bedrooms, ideal for family living or home working. The welcoming entrance hall leads to generous living areas, complemented by a well-appointed kitchen and ample storage throughout. The integral garage is perfect for storing bicycles, outdoor equipment, or could be adapted for further utility space. With potential for accessible living, this home is well suited to a range of buyers. Residents benefit from close proximity to local amenities, reputable schools, and excellent transport links to Manchester Piccadilly and Sheffield, making daily commutes and weekend outings straightforward. Driveway parking for two cars further enhances the practicality of this perfect family home. EPC rating is to be confirmed.
Outside, the property boasts an expansive rear garden, thoughtfully divided into distinct zones for relaxation and recreation. Directly accessible from the house is an elevated paved patio terrace, positioned to capture the sun throughout the day and providing an ideal space for outdoor dining or entertaining guests. Steps descend to a level lawned area, bordered by mature shrubs and enclosed by timber fencing for privacy. A paved pathway guides you through to a second paved patio area, perfect for a quiet seating corner, just before opening up to a substantial section at the bottom of the garden. Surrounded by mature trees and lush greenery, this lower area offers exceptional future potential for landscaping, a vegetable plot, or the addition of a detached garden studio. To the front, the property enjoys excellent kerb appeal, with a neatly maintained garden, a pristine lawn, established bedding plants, and a manicured privet hedge that provides privacy from the road. A paved pathway leads directly to the entrance, while the driveway offers parking for two vehicles. This outstanding outside space completes a truly desirable family home.
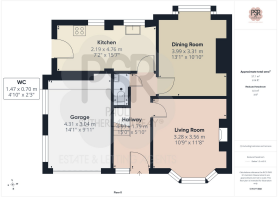
Entrance Hallway
4.59m x 1.79m
Entered via a uPVC privacy glass door with an adjacent privacy window, this welcoming space features carpeted flooring, a pendant ceiling light, and a double-panel radiator.
Lounge
3.28m x 3.56m
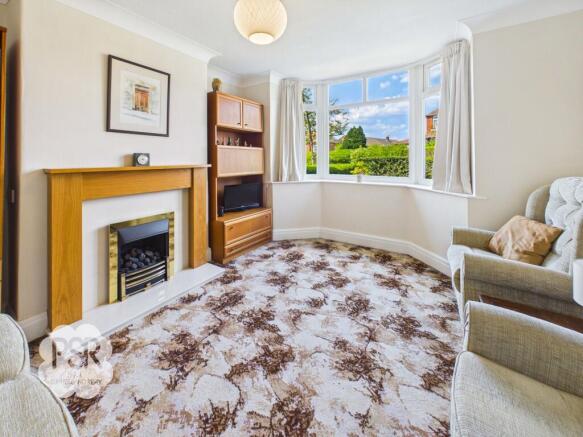
This bright and spacious front-facing room boasts a large, triple-panelled uPVC window that floods the space with natural light. It features carpeted flooring, a double-panel radiator, a ceiling pendant light, and a focal gas fire with a marble-effect hearth, wooden surround, and mantle.
Wc
1.47m x 0.7m
A modern, functional space equipped with a push-flush toilet and a wash hand basin featuring a stainless-steel mixer tap and tiled splashback. It is finished with linoleum flooring, a recessed ceiling spotlight, a stainless-steel ladder radiator, and an extractor fan.
Dining Room
3.99m x 3.31m
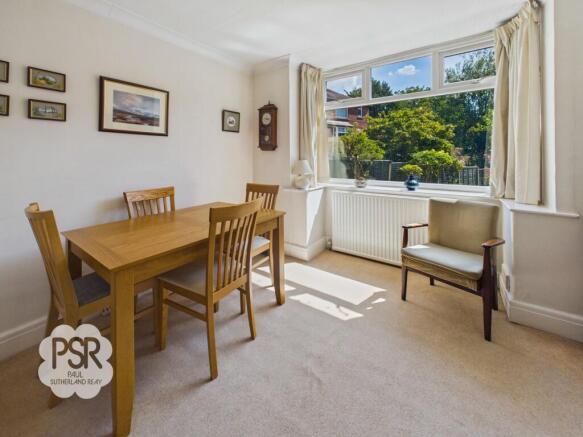
Positioned to the rear of the property, this room features carpeted flooring, a large uPVC window, a double-panel radiator, and a ceiling pendant light. The room previously housed a back boiler system; the fire has now been disconnected and a new boiler installed in the bathroom. This space offers excellent potential to be knocked through into the kitchen or to have a traditional fireplace reinstated.
Kitchen
2.19m x 4.76m
Fitted with a practical range of light wood-effect wall and base units with complementing tiled splashbacks. The space features linoleum flooring, LED strip lighting, and two uPVC windows looking out to the rear. It includes a stainless-steel sink with a mixer tap, a dishwasher, and an extractor fan, alongside ample space for a freestanding cooker and a separate freestanding fridge and freezer.
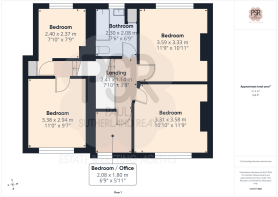
Stairway/Landing
2.41m x 1.14m
Carpeted stairs protected by a white wooden railing lead up to a split-level carpeted landing. The landing features a ceiling pendant light and provides convenient access to a fully boarded loft via an entry hatch.
Bedroom One
3.59m x 3.33m
A well-proportioned double bedroom featuring carpeted flooring, a large uPVC window facing the rear aspect, a double-panel radiator, and a pendant ceiling light.
Bedroom Two
3.59m x 3.33m
Situated to the front of the property, this room includes carpeted flooring, a uPVC window, a double-panel radiator, and a pendant ceiling light.
Bedroom Three
3.38m x 2.94m
Features carpeted flooring, a uPVC window to the front aspect, a single-panel radiator, and a pendant ceiling light.
Bedroom Four
2.4m x 2.37m
Positioned to the rear, this bedroom offers carpeted flooring, a uPVC window, a single-panel radiator, and a pendant ceiling light.
Bedroom Five
2.08m x 1.8m
Includes carpeted flooring, a uPVC window to the front aspect, a double-panel radiator, and a pendant ceiling light.
Bathroom
2.3m x 2.08m
This family bathroom features carpeted flooring and is fitted with a bathtub with stainless steel taps and an electric shower over, a pedestal sink with dual stainless-steel taps, and a push-flush toilet. The space is completed with tiled splashbacks, a single-panel radiator, an extractor fan, a hanging ceiling light, and a uPVC window to the rear aspect. Integrated cupboards house the recently installed modern boiler (fitted late 2025).
Rear Garden
To the rear of the property is a generously sized garden split into distinct areas, starting with an elevated paved patio terrace directly outside the house. Positioned perfectly as a sun trap, it offers an ideal space for outdoor seating and entertaining. Steps lead down from the patio to a well-maintained lawned area with a paved pathway, bordered by mature shrubs and enclosed by timber fencing. Continuing down, the pathway leads to a second paved patio area, perfect for a quiet seating corner, just before opening up to a substantial section at the bottom of the garden. Surrounded by mature trees and greenery, this expansive hidden space offers incredible future potential for landscaping, a large vegetable plot, or a detached garden studio.
Front Garden
The property boasts excellent kerb appeal with a neatly maintained front garden. A paved pathway leads directly to the entrance, flanked by a pristine lawned area and established bedding plants. A manicured privet hedge defines the boundary, offering a great degree of privacy from the road while adding a vibrant touch of greenery to the home's facade.
- COUNCIL TAXA payment made to your local authority in order to pay for local services like schools, libraries, and refuse collection. The amount you pay depends on the value of the property.Read more about council Tax in our glossary page.
- Band: C
- PARKINGDetails of how and where vehicles can be parked, and any associated costs.Read more about parking in our glossary page.
- Yes
- GARDENA property has access to an outdoor space, which could be private or shared.
- Front garden,Rear garden
- ACCESSIBILITYHow a property has been adapted to meet the needs of vulnerable or disabled individuals.Read more about accessibility in our glossary page.
- Ask agent
Energy performance certificate - ask agent

Add an important place to see how long it'd take to get there from our property listings.
__mins driving to your place
Affordability


Notes
Staying secure when looking for property
Ensure you're up to date with our latest advice on how to avoid fraud or scams when looking for property online.
Visit our security centre to find out moreDisclaimer - Property reference 03b1d8e6-7600-400b-8f5e-951bf18c95f4. The information displayed about this property comprises a property advertisement. Rightmove.co.uk makes no warranty as to the accuracy or completeness of the advertisement or any linked or associated information, and Rightmove has no control over the content. This property advertisement does not constitute property particulars. The information is provided and maintained by PSR, New Mills. Please contact the selling agent or developer directly to obtain any information which may be available under the terms of The Energy Performance of Buildings (Certificates and Inspections) (England and Wales) Regulations 2007 or the Home Report if in relation to a residential property in Scotland.
*This is the average speed from the provider with the fastest broadband package available at this postcode. The average speed displayed is based on the download speeds of at least 50% of customers at peak time (8pm to 10pm). Fibre/cable services at the postcode are subject to availability and may differ between properties within a postcode. Speeds can be affected by a range of technical and environmental factors. The speed at the property may be lower than that listed above. You can check the estimated speed and confirm availability to a property prior to purchasing on the broadband provider's website. Providers may increase charges. The information is provided and maintained by Decision Technologies Limited. **This is indicative only and based on a 2-person household with multiple devices and simultaneous usage. Broadband performance is affected by multiple factors including number of occupants and devices, simultaneous usage, router range etc. For more information speak to your broadband provider.