
Doublebois House, Liskeard, PL14

- PROPERTY TYPE
Country House
- BEDROOMS
4
- BATHROOMS
3
- SIZE
Ask agent
Key features
- Unique Character Property
- Three Bathrooms
- 3/4 Bedrooms
- Private Estate
- Garage And Parking
- Arranged Over Three Floors
- No Onward Chain
- A Must See!
Description
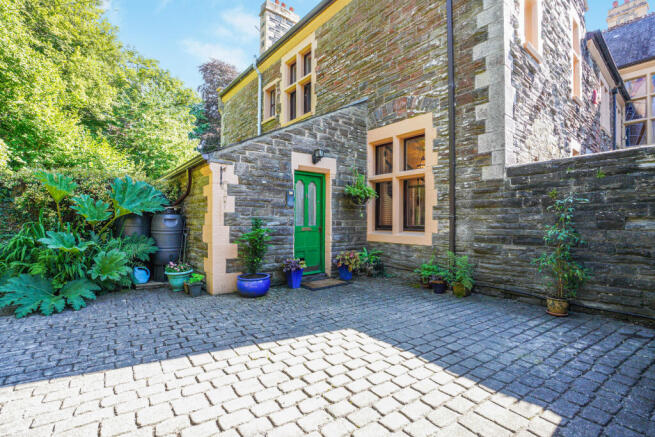
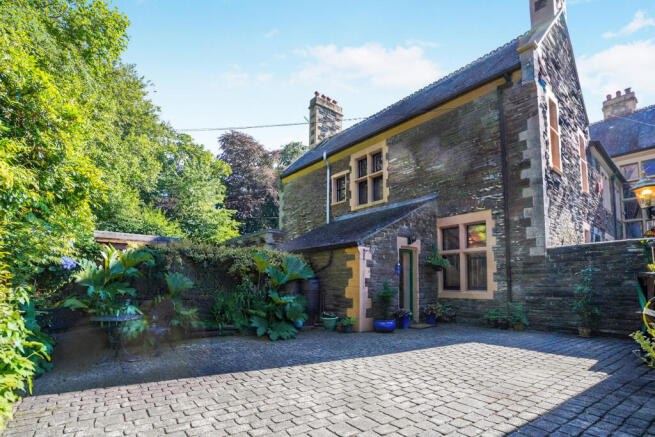
Nestled within the historic grounds of the prestigious Doublebois House estate, this exceptional four-bedroom country residence offers a rare blend of timeless character, expansive living spaces, and a highly desirable rural lifestyle.
Being sold with the distinct advantage of no onward chain, this unique home presents an incredible opportunity for those seeking a tranquil Cornish retreat, a spacious family home, or an elegant lock-up-and-leave.
Situated near the edge of Bodmin Moor and just a short drive from the historic market town of Liskeard, Doublebois offers an enviable lifestyle. You are surrounded by rolling Cornish countryside and woodland walks, yet remarkably well-connected.
The nearby A38 provides swift access to Plymouth and the rest of Cornwall, while Liskeard mainline railway station offers direct links to Plymouth, Exeter, and London Paddington. The stunning south Cornish coastline, with its picturesque fishing villages like Looe and Polperro, is also within easy reach.
Property Description
The Ground Floor & Entrance
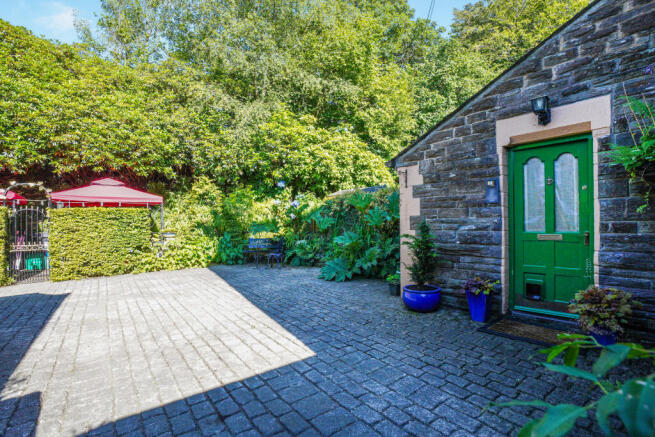
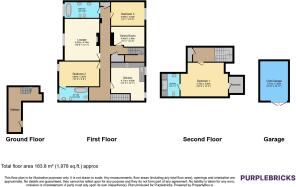
Upon arriving, you are welcomed into a private entrance hall. This inviting space provides a sense of arrival, featuring a staircase that rises directly to the main living quarters on the first floor, keeping the entryway distinct and practical.
The First Floor:
The first floor serves as the expansive hub of the property, offering bright, well-proportioned rooms with lovely elevated views over the surrounding grounds.
Open-Plan Kitchen / Breakfast Room: The ideal social space for morning coffee and casual dining. It is well-appointed with ample storage and worktop space, bridging the gap between functional cooking and relaxed entertaining.
The Lounge: A grand, welcoming room designed for relaxation. Large windows flood the space with natural light, making it a perfect environment for cozy winter evenings or bright summer afternoons.
Separate Dining Room (Potential Bedroom Four): A formal dining room perfect for hosting dinner parties. Because of its generous size and layout, this room offers fantastic versatility and could easily be utilized as a spacious fourth bedroom, a home office, or a playroom.
Bedrooms Two & Three: Two excellent sized double bedrooms are located on this floor. One features its own private en-suite shower room, making it ideal for guests or older children, while the other is serviced by a well-equipped family bathroom.
The Second Floor: The Principal Suite
Ascending to the second floor, you enter a private sanctuary dedicated entirely to the master suite.
The Master Bedroom: A beautifully tucked-away retreat offering total privacy.
Walk-In Wardrobe: A dedicated, spacious dressing area providing excellent storage without compromising the bedroom's clean lines.
En-Suite Bathroom: A further private bathroom completing this impressive top-floor suite.
Outside, Gardens & Parking
A standout feature of this property is its external attributes, which are highly coveted within an estate
Property ownership information
Ground rent review period: No review period
Service charge review period: No review period
Lease end date: 26/09/2240
Property Description Disclaimer
This is a general description of the property only, and is not intended to constitute part of an offer or contract. It has been verified by the seller(s), unless marked as "draft". Purplebricks conducts some valuations online and some of our customers prepare their own property descriptions, so if you decide to proceed with a viewing or an offer, please note this information may have been provided solely by the vendor, and we may not have been able to visit the property to confirm it. If you require clarification on any point then please contact us, especially if you’re traveling some distance to view. All information should be checked by your solicitor prior to exchange of contracts.
Successful buyers will be required to complete anti-money laundering and proof of funds checks. The current non-refundable cost is £80 inc. VAT per offer. You’ll need to pay this to Purplebricks and complete all checks before we can issue a memorandum of sale. The cost includes obtaining relevant data and any manual checks and monitoring which might be required.
Brochures
Brochure- COUNCIL TAXA payment made to your local authority in order to pay for local services like schools, libraries, and refuse collection. The amount you pay depends on the value of the property.Read more about council Tax in our glossary page.
- Band: C
- PARKINGDetails of how and where vehicles can be parked, and any associated costs.Read more about parking in our glossary page.
- Garage,Driveway
- GARDENA property has access to an outdoor space, which could be private or shared.
- Private garden
- ACCESSIBILITYHow a property has been adapted to meet the needs of vulnerable or disabled individuals.Read more about accessibility in our glossary page.
- Ask agent
Energy performance certificate - ask agent
Doublebois House, Liskeard, PL14

Add an important place to see how long it'd take to get there from our property listings.
__mins driving to your place
Affordability


Notes
Staying secure when looking for property
Ensure you're up to date with our latest advice on how to avoid fraud or scams when looking for property online.
Visit our security centre to find out moreDisclaimer - Property reference 2116160-1. The information displayed about this property comprises a property advertisement. Rightmove.co.uk makes no warranty as to the accuracy or completeness of the advertisement or any linked or associated information, and Rightmove has no control over the content. This property advertisement does not constitute property particulars. The information is provided and maintained by Purplebricks, covering Plymouth. Please contact the selling agent or developer directly to obtain any information which may be available under the terms of The Energy Performance of Buildings (Certificates and Inspections) (England and Wales) Regulations 2007 or the Home Report if in relation to a residential property in Scotland.
*This is the average speed from the provider with the fastest broadband package available at this postcode. The average speed displayed is based on the download speeds of at least 50% of customers at peak time (8pm to 10pm). Fibre/cable services at the postcode are subject to availability and may differ between properties within a postcode. Speeds can be affected by a range of technical and environmental factors. The speed at the property may be lower than that listed above. You can check the estimated speed and confirm availability to a property prior to purchasing on the broadband provider's website. Providers may increase charges. The information is provided and maintained by Decision Technologies Limited. **This is indicative only and based on a 2-person household with multiple devices and simultaneous usage. Broadband performance is affected by multiple factors including number of occupants and devices, simultaneous usage, router range etc. For more information speak to your broadband provider.