Wadhurst, East Sussex

- PROPERTY TYPE
Mews
- BEDROOMS
2
- BATHROOMS
2
- SIZE
1,524 sq ft
142 sq m
Key features
- Video tour available on request
- Beautifully appointed and presented throughout
- Converted 9 years ago
- Two double bedrooms and two ensuites
- Vaulted kitchen/breakfast room
- 27ft sitting/dining room
- Study
- Cloakroom
- South and west facing terraced garden
- Far reaching southerly views
Description
Situation: The property is set in an elevated, tucked away and private position within a gated development with 18 acres of parkland grounds and 47 acres of woodland, situated within easy reach of village amenities and a mainline station, offering the perfect combination of village and country living.
The house is located on the outskirts of the sought after village of Wadhurst, voted the best place to live in the UK in 2023, and is within 1½ miles of the High Street, offering an excellent range of shops and services for everyday needs including a Jempson’s Local store and post office, café, butcher, baker, pharmacy, florist, public houses, as well as a doctor’s surgery, dentist, primary school and the well-regarded Uplands Community College and Sports Centre.
For the commuter, Wadhurst mainline station is located within 1½ mile and provides a regular service to London Charing Cross/Cannon Street in under an hour. There is also a regular bus service and the A21 is within easy reach and links with the M25(junction 5) and the coast. Gatwick Airport is about 40 miles to the west, the Eurotunnel terminal at Folkestone is about 46 miles to the east and central London is about 50 miles away. The regional centre of Tunbridge Wells is about 7 miles distant and provides a comprehensive range of amenities including the Royal Victoria Shopping centre, cinema complex and theatres.
The beautiful surrounding countryside includes Bewl Water Reservoir, reputedly the largest area of inland water in the Southeast, where a wide range of water sports can be enjoyed.
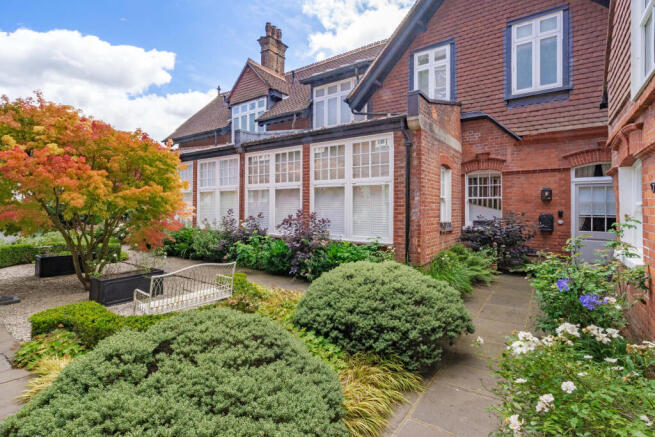
Description: 17 Bruce Manor Close is a Grade II listed attached house dating from 1885 and converted in 2017 from what was previously part of the original clock house and stables. The property has been finished to a very high standard with underfloor heating throughout, quality joinery and fittings including Neptune bathrooms, and has most attractive elevations of brick beneath a tiled roof. The house benefits from high ceilings and wonderful natural light with large windows and enjoys far reaching southerly views.
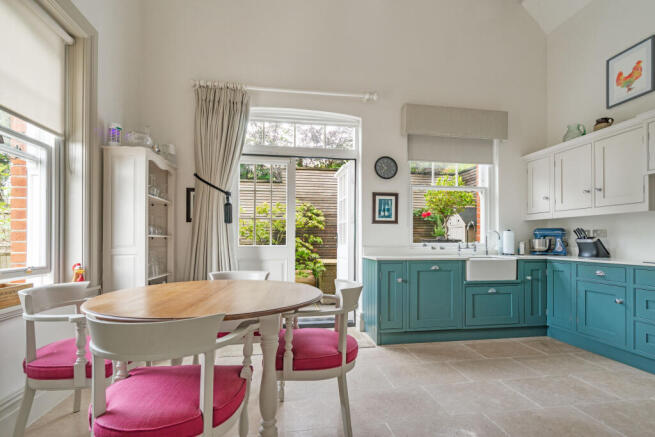
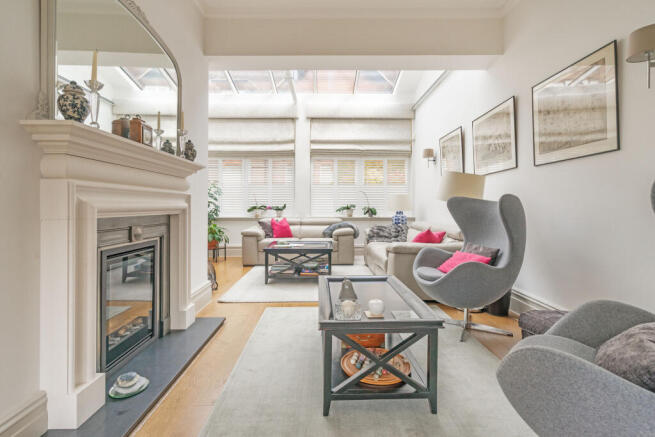
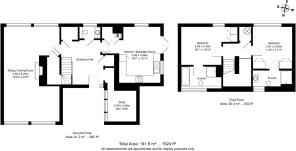
The spacious accommodation of approximately 1,524sq.ft/141.6sq.m is arranged over two floors and includes: a part galleried reception hall with stairs to the first floor, limestone flooring (that runs through to the kitchen) and doors leading to a cloakroom, two storage cupboards, a study with windows overlooking the front courtyard gardens, and to the sitting/dining room and kitchen/breakfast room. The kitchen/breakfast room is double aspect with a vaulted ceiling and feature circular window and has French doors leading out to the garden. The kitchen is beautifully appointed and has a range of contrasting shaker wall and base units, Silestone work surfaces and integrated appliances, including induction hob, combination oven and microwave, fridge freezer, dishwasher and wine fridge. There are large cupboards housing the boiler, hot water cylinder and washing machine and tumble dryer. The double aspect sitting/dining room extends to 27ft and has wall to wall windows both ends providing lots of natural light, oak flooring and an attractive modern gas fireplace. On the first floor there are two double bedrooms, which have built in wardrobes, ensuites and enjoy far reaching views.
The property is approached through electric gates and has private parking for two cars with additional visitor parking. To the front of the property is a communal courtyard (shared by the four mews properties) with a variety of mature plants including a lovely acer, and a pathway leads to the front door. The rear garden has been attractively landscaped with terracing and flower borders and wrap around the house to the south and west.
Services: Mains water and electricity. Gas central heating. Shared private drainage.
Current energy efficiency rating: Exempt
Local Authority: Wealden District Council Current council tax band: F (£3,444.69 per annum)
Estate charges: Approximately £6,800 per annum (paid biannually)
Brochures
Brochure-17 Bruce Manor final- COUNCIL TAXA payment made to your local authority in order to pay for local services like schools, libraries, and refuse collection. The amount you pay depends on the value of the property.Read more about council Tax in our glossary page.
- Band: F
- LISTED PROPERTYA property designated as being of architectural or historical interest, with additional obligations imposed upon the owner.Read more about listed properties in our glossary page.
- Listed
- PARKINGDetails of how and where vehicles can be parked, and any associated costs.Read more about parking in our glossary page.
- Allocated
- GARDENA property has access to an outdoor space, which could be private or shared.
- Private garden,Patio
- ACCESSIBILITYHow a property has been adapted to meet the needs of vulnerable or disabled individuals.Read more about accessibility in our glossary page.
- Ask agent

Add an important place to see how long it'd take to get there from our property listings.
__mins driving to your place

Notes
Staying secure when looking for property
Ensure you're up to date with our latest advice on how to avoid fraud or scams when looking for property online.
Visit our security centre to find out moreDisclaimer - Property reference RHQ-51441522. The information displayed about this property comprises a property advertisement. Rightmove.co.uk makes no warranty as to the accuracy or completeness of the advertisement or any linked or associated information, and Rightmove has no control over the content. This property advertisement does not constitute property particulars. The information is provided and maintained by Green Lizard, Wadhurst. Please contact the selling agent or developer directly to obtain any information which may be available under the terms of The Energy Performance of Buildings (Certificates and Inspections) (England and Wales) Regulations 2007 or the Home Report if in relation to a residential property in Scotland.
*This is the average speed from the provider with the fastest broadband package available at this postcode. The average speed displayed is based on the download speeds of at least 50% of customers at peak time (8pm to 10pm). Fibre/cable services at the postcode are subject to availability and may differ between properties within a postcode. Speeds can be affected by a range of technical and environmental factors. The speed at the property may be lower than that listed above. You can check the estimated speed and confirm availability to a property prior to purchasing on the broadband provider's website. Providers may increase charges. The information is provided and maintained by Decision Technologies Limited. **This is indicative only and based on a 2-person household with multiple devices and simultaneous usage. Broadband performance is affected by multiple factors including number of occupants and devices, simultaneous usage, router range etc. For more information speak to your broadband provider.