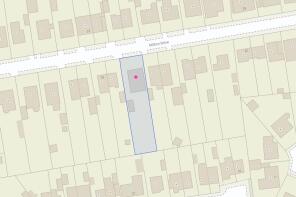
Milton Drive, Scholes, LS15

- PROPERTY TYPE
Detached
- BEDROOMS
4
- BATHROOMS
3
- SIZE
2,142 sq ft
199 sq m
- TENUREDescribes how you own a property. There are different types of tenure - freehold, leasehold, and commonhold.Read more about tenure in our glossary page.
Freehold
Key features
- Spacious South Facing Garden
- Ample Off Street Parking
- Modern Kitchen With Island and Integrated Appliances
- Three Full Size Bathrooms
- Popular Location Great for Commuting
- Detached Outbuilding (Ideal for Office or Workshop)
- Utility Room
- Solar Panels with Battery System!
Description
An Exceptional 5-Bedroom Detached Family Home (~200m²)
20 Milton Drive, Scholes, LS15 4BS
Spanning nearly 200m² of versatile, beautifully appointed living space, this impressive five-bedroom detached residence offers a masterclass in modern family living. Seamlessly blending style with cutting-edge practicality, the property boasts a sleek, energy-efficient profile complete with solar panels connected to a dual-battery storage system in the loft.
With a spacious driveway offering ample parking for multiple vehicles, great kerb appeal, and a highly versatile layout, this home adapts effortlessly to your lifestyle.
Ground Floor: The Hub of the Home
The welcoming entrance hall provides direct access to the main living areas, the first two double bedrooms, and a smart downstairs bathroom.
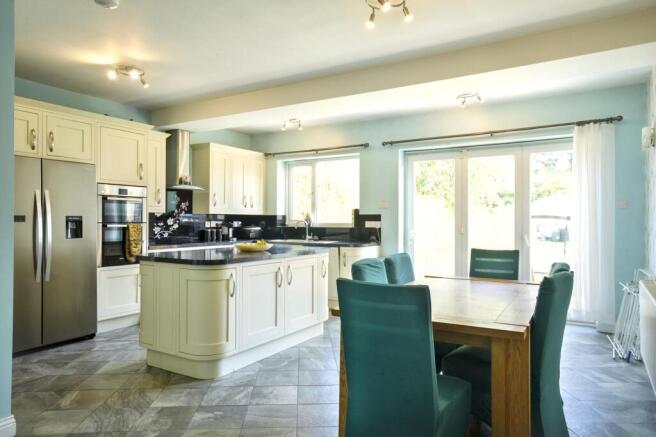
The Ultimate Family Kitchen (4.40m x 7.95m): This expansive open-plan space is designed for entertaining. It features sleek modern units, integrated appliances (including a double oven, dishwasher, and a countertop hob with a built-in child-lock feature), and a large central island complete with a built-in wine cooler. Striking glass bi-folding doors flood the room with light and open directly onto the south-facing garden.
Dedicated Utility Room: Directly adjacent to the kitchen, benefiting from extra storage units, a built-in washing machine, and an additional sink perfect for soaking stubborn stains.
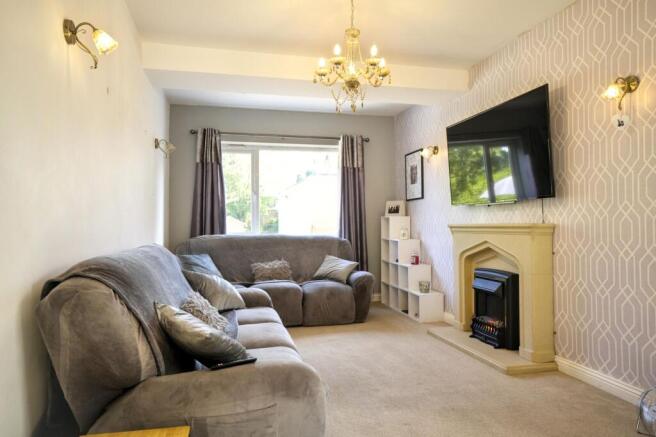
Cosy Lounge: A spacious, central-heated sanctuary featuring an electric feature fireplace, creating the perfect warm atmosphere for family evenings in.
Versatile Ground Floor Bedrooms
Bedroom 4 / Flexible Office: A comfortable double bedroom with direct "Jack-and-Jill" access to the downstairs bathroom. Perfect as a guest room or a quiet home office.
Bedroom 5 / Cinema Room: A large double bedroom featuring practical under-stairs storage and a large projector screen—instantly ready for family movie nights.
Downstairs Bathroom: Conveniently dual-accessible from both the entrance hall and Bedroom 4, featuring a corner bath, over-bath electric shower, washbasin, and toilet.
First Floor: Character & Comfort
Upstairs houses three further generously sized bedrooms and two luxurious bathrooms.
The Principal Suite: A grand bedroom overlooking the stunning rear garden, complete with built-in wardrobes and elegant bedside wall lights. It served by an exceptionally large en-suite bathroom featuring both a bathtub (with over-bath shower) and a separate standalone shower, toilet, and washbasin.
Bedroom 2: Another substantial double bedroom with built-in wardrobes, offering peaceful views over the south-facing rear garden.
Bedroom 3 (The Mural Room): A beautiful, large room featuring a spectacular, custom hand-painted "magical world" wall mural—a dream space for children.
Family Bathroom: Serving the upper floor, this third full bathroom consists of a bath with an over-bath shower, an additional separate shower cubicle, a sink basin, and a toilet.
Premium Outdoors & Versatile Garden Studio
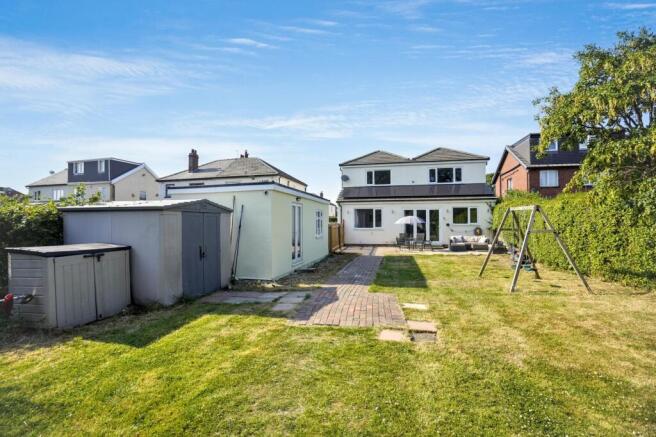
South-Facing Private Garden: Completely enclosed by secure fencing and mature hedges for ultimate privacy, this large, sunny garden features a lush lawn, a patio for alfresco dining, a play area, an outdoor tap, and external power sockets to both the front and rear.
Detached Home Office / Annex: A newly re-rendered detached outbuilding with its own front door access directly from the driveway. Fully equipped with electricity, a hardwired internet connection, multiple power sockets, and a whiteboard, it offers a turnkey remote-work setup or seamless potential for conversion into a self-contained annex.
Key Features
Spacious & Flexible Layout: 5 bedrooms and 3 full bathrooms spanning nearly 200m², uniquely split across two floors for multi-generational living.
Eco-Friendly Efficiency: Solar panels connected to a dual-battery storage system in the loft.
Chef’s Kitchen: Large island with a built-in wine cooler, child-lock hob, and seamless indoor-outdoor flow via bi-fold doors.
Premium Bathrooms: Three full bathrooms, including a ground-floor corner bath and two upper bathrooms that boast both a bath and a separate shower cubicle.
Detached Garden Office: Hardwired internet, extensive power points, and independent access—ideal for business or annex potential.
Excellent Storage: Built-in wardrobes, dedicated utility room, under-stairs storage, and a fully boarded loft space.
Parking & Security: A large driveway with ample space for multiple vehicles, set within a fully secure, pet- and child-friendly perimeter.
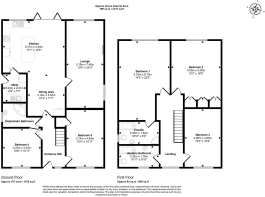
Lounge
7.4m x 3.15m
Kitchen/ Dining Room
7.94m x 5.37m
Utility Room
2.31m x 2.03m
Bedroom 4
3.32m x 3.24m
Bedroom 5
4.84m x 3.14m
Bedroom 1
6.75m x 4.32m
Ensuite
3.3m x 1.82m
Bedroom 2
5m x 4.05m
Bedroom 3
4.93m x 3.06m
Upstairs Bathroom
2.33m x 1.79m
Parking - Driveway
Brochures
Property Brochure- COUNCIL TAXA payment made to your local authority in order to pay for local services like schools, libraries, and refuse collection. The amount you pay depends on the value of the property.Read more about council Tax in our glossary page.
- Band: F
- PARKINGDetails of how and where vehicles can be parked, and any associated costs.Read more about parking in our glossary page.
- Driveway
- GARDENA property has access to an outdoor space, which could be private or shared.
- Private garden
- ACCESSIBILITYHow a property has been adapted to meet the needs of vulnerable or disabled individuals.Read more about accessibility in our glossary page.
- Ask agent
Energy performance certificate - ask agent
Milton Drive, Scholes, LS15

Add an important place to see how long it'd take to get there from our property listings.
__mins driving to your place
Affordability

Notes
Staying secure when looking for property
Ensure you're up to date with our latest advice on how to avoid fraud or scams when looking for property online.
Visit our security centre to find out moreDisclaimer - Property reference 7b430a03-aa29-415e-8495-6b5b7c8baeae. The information displayed about this property comprises a property advertisement. Rightmove.co.uk makes no warranty as to the accuracy or completeness of the advertisement or any linked or associated information, and Rightmove has no control over the content. This property advertisement does not constitute property particulars. The information is provided and maintained by Aspire Estates, West Yorkshire. Please contact the selling agent or developer directly to obtain any information which may be available under the terms of The Energy Performance of Buildings (Certificates and Inspections) (England and Wales) Regulations 2007 or the Home Report if in relation to a residential property in Scotland.
*This is the average speed from the provider with the fastest broadband package available at this postcode. The average speed displayed is based on the download speeds of at least 50% of customers at peak time (8pm to 10pm). Fibre/cable services at the postcode are subject to availability and may differ between properties within a postcode. Speeds can be affected by a range of technical and environmental factors. The speed at the property may be lower than that listed above. You can check the estimated speed and confirm availability to a property prior to purchasing on the broadband provider's website. Providers may increase charges. The information is provided and maintained by Decision Technologies Limited. **This is indicative only and based on a 2-person household with multiple devices and simultaneous usage. Broadband performance is affected by multiple factors including number of occupants and devices, simultaneous usage, router range etc. For more information speak to your broadband provider.