
The Firs, Hawes

- PROPERTY TYPE
Semi-Detached
- BEDROOMS
6
- BATHROOMS
6
- SIZE
2,311 sq ft
215 sq m
- TENUREDescribes how you own a property. There are different types of tenure - freehold, leasehold, and commonhold.Read more about tenure in our glossary page.
Freehold
Key features
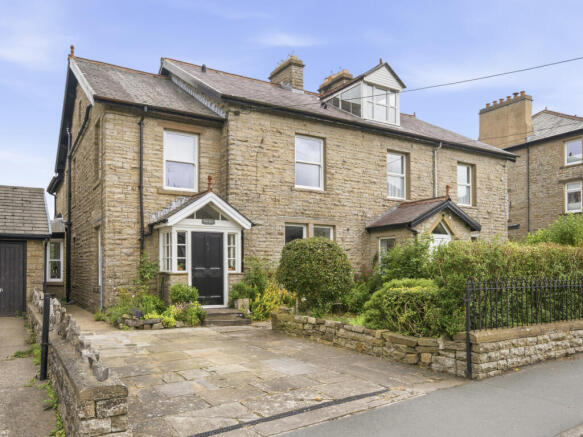
- Substantial Victorian Family Home
- Living Room With Multi Fuel Stove
- Large Kitchen Diner With Miele Appliances
- Utility Room & Cloakroom
- 6 Bedrooms, 4 Ensuites
- Family Bathroom With Roll Top Bath
- Driveway Parking
- Front & Rear Gardens With Views
- Sauna Situated On The Second Floor
- Viewing Highly Recommended With No Chain
Description
The Firs is an immaculately presented and generously proportioned Victorian family home, ideally situated in the sought-after market town of Hawes. Beautifully maintained, this impressive property retains a wealth of original period features, seamlessly blending timeless character with modern comforts.
Hawes is a thriving Dales market town offering an excellent range of independent shops, restaurants, cafés and traditional pubs. The town benefits from a strong community spirit, with a primary school, medical centre, church and a popular weekly outdoor market. Surrounded by breathtaking countryside and renowned walking routes, Hawes attracts both residents and visitors throughout the year. It is also home to the famous Wensleydale Creamery, a major local employer producing its award-winning Wensleydale cheeses.
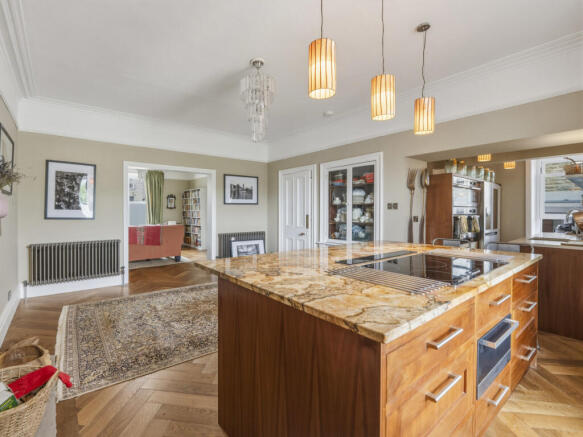
Stepping through the front door, you are welcomed by an impressive entrance hall featuring a striking staircase that immediately sets the tone for the rest of the home. The elegant living room boasts a beautifully carved mahogany fireplace, creating a warm and inviting space. The current owners have thoughtfully reconfigured the ground floor by opening up the dining room to create a spacious open-plan kitchen and dining area, ideal for modern family living and entertaining. A practical utility room provides direct access to the rear garden, while a hidden 'secret' room off the kitchen offers exceptional flexibility as a sixth bedroom, home office or hobby room. This versatile space also benefits from its own en-suite shower room.
The first floor offers well-proportioned accommodation comprising three generous double bedrooms, two of which enjoy en-suite facilities, a further single bedroom and a stylish family bathroom.
Occupying the second floor is an impressive principal suite, featuring a spacious bedroom, a contemporary shower room complete with a sauna, and a large walk-in dressing room, creating a luxurious and private retreat.
The current owners have undertaken an extensive programme of improvements, ensuring the property is presented in excellent condition and ready to be enjoyed. Enhancements include a complete electrical rewire, new boiler, radiators, central heating system, oil tank and immersion heater, all installed in 2021. The beautifully appointed kitchen features bespoke walnut cabinetry, elegant marble worktops and premium Miele appliances, with several appliances being brand new and unused.
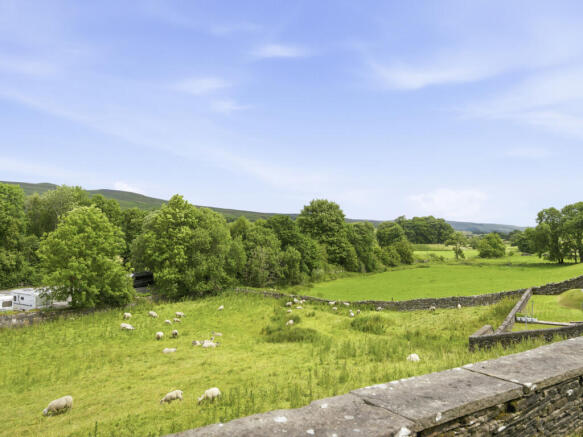
Externally, the property enjoys attractive, low-maintenance gardens to both the front and rear, with a combination of lawn and flagged seating areas. A private driveway provides off-road parking, with additional vehicle access to the rear offering further parking if required. There is also ample on-street parking available to the front of the property. The rear garden enjoys spectacular far-reaching views across the surrounding Dales countryside, providing the perfect setting to relax and unwind.
Early viewing is highly recommended to fully appreciate the space, character and exceptional standard of accommodation that this outstanding family home has to offer.
GROUND FLOOR
Entrance Hall
Tiled flooring. Coved ceiling. Picture rail. Victorian style radiator. Partially panelled walls. Understairs cupboard. Niche arched cove. Window to side. Front door.
Living Room
Engineered wood flooring. Coved ceiling. Picture rail. Two Victorian style radiators. Feature 1912 mahogany fireplace. Multifuel stove. Opening to kitchen diner. Window to front.
Kitchen Dining Room
L shaped room. Engineered wood flooring. Coved ceiling. Picture rail. Two Victorian style radiators. Fireplace housing multi fuel stove. Oak mantle. Two built in original Victorian display cabinets. Wooden breakfast bar with marble work top, electric Miele hob, extractor fan, plate warming oven and built in drawers.
Bespoke kitchen units with marble worktops. Stainless steel 1.5-bowl sink with newly installed waste disposal unit and water filtration purifier. Space for American fridge freezer. Double Miele oven. Miele steam oven and Miele integrated microwave. Wine fridge. Two windows to side. Door to utility.
Bedroom 1
'Secret room' Ideal ground floor bedroom or home office.
Engineered wood flooring. Picture rail. Two vertical Victorian style radiators. Niche built in book shelf. Bay window to side.
Ensuite:
Tiled flooring. Partially tiled walls. Victorian style radiator. WC. Washbasin. Walk in shower cubicle with rainfall shower.
Bedroom 2
Fitted carpet. Feature beam. Two Victorian style radiators. Feature cast iron fireplace. Two built in cupboards. Loft hatch. Sauna. Velux window.
Ensuite:
Marble tile floor. Partially marble tiled walls. Victorian style radiator. Wash basin in vanity unit. WC. Shower cubicle with rainfall shower. Built in cupboard.
Utility Room
Marble tiled floor. Victorian style radiator. Wall units. Worktop. Plumbing for washing machine and space for tumble drier. Sash window.
Cloakroom
Marble tiled floor. Coved ceiling. Part marble tiled walls. Victorian style radiator. Washbasin with towel rail. WC. Window to side.
Rear Porch
Quarry tiled floor. Door to rear. Window to side.
FIRST FLOOR
Landing
Carpet runner on stairs. Fitted carpet on landing. Coved ceiling. Picture rail Victorian style radiator. Feature arch. Window to side.
Bedroom 1
Large front double. Fitted carpet. Coved ceiling. Victorian style radiator. Built in wardrobe. Part frosted sash window to front.
Ensuite:
Spanish floor tiles. Partially Zelige tiled walls. Victorian style radiator. Wash basin and vanity unit. WC. Shower cubicle with rainfall shower.
Bedroom 2
Large rear double. Fitted carpet. Coved ceiling. Picture rail. Victorian style radiator. Built in small airing cuboard. Window to rear.
Ensuite:
Tiled flooring. Partially marble tiled walls. Victorian style radiator. Feature cast iron fireplace. Washbasin. WC. Shower cubicle with rainfall shower.
Bedroom 4
Front single bedroom. Fitted carpet. Coved ceiling. Victorian style radiator. Built in wardrobe. Part frosted sash windows to front and side.
Bedroom 3
Rear double bedroom. Fitted carpet. Coved ceiling. Victorian style radiator. Feature cast iron fireplace. Loft hatch. Frosted window to side.
Bathroom
Tiled flooring. Partially marble tiled walls. Heated towel rail. Washbasin. WC. Roll top bath. Shower cubicle with rainfall shower. Two windows to rear.
SECOND FLOOR
Dressing Room
Fitted carpet. Ceiling beams. Built in shelving & rails. Victorian style radiator. Window to side.
OUTSIDE
Front
Stone flagged driveway. Raised flower beds. Garden path. Lawned area. Well established shrubs.
Rear
Lawn with beautiful views up to Stags Fell. Mature raised flower beds. Concrete yard area, with the space to park a car. Vehicle access to the rear via a right of way over neighbours drive. Oil tank. Garden shed.
AGENTS NOTES
Material Information
Mains electric, water and waste.
Oil central heating. New boiler and heating system in 2020.
Electrical rewire completed in 2020.
Broadband: Basic 20 Mbps. Superfast: 80 Mbps.
Flood Risk: Noted as very low, with no history of flooding.
Additional Notes
The frosting on the windows is a frost film, which can be easily removed if desired.
- COUNCIL TAXA payment made to your local authority in order to pay for local services like schools, libraries, and refuse collection. The amount you pay depends on the value of the property.Read more about council Tax in our glossary page.
- Band: E
- PARKINGDetails of how and where vehicles can be parked, and any associated costs.Read more about parking in our glossary page.
- Driveway
- GARDENA property has access to an outdoor space, which could be private or shared.
- Yes
- ACCESSIBILITYHow a property has been adapted to meet the needs of vulnerable or disabled individuals.Read more about accessibility in our glossary page.
- Ask agent
The Firs, Hawes

Add an important place to see how long it'd take to get there from our property listings.
__mins driving to your place
Affordability



Notes
Staying secure when looking for property
Ensure you're up to date with our latest advice on how to avoid fraud or scams when looking for property online.
Visit our security centre to find out moreDisclaimer - Property reference RX811800. The information displayed about this property comprises a property advertisement. Rightmove.co.uk makes no warranty as to the accuracy or completeness of the advertisement or any linked or associated information, and Rightmove has no control over the content. This property advertisement does not constitute property particulars. The information is provided and maintained by J.R Hopper & Co, Leyburn. Please contact the selling agent or developer directly to obtain any information which may be available under the terms of The Energy Performance of Buildings (Certificates and Inspections) (England and Wales) Regulations 2007 or the Home Report if in relation to a residential property in Scotland.
*This is the average speed from the provider with the fastest broadband package available at this postcode. The average speed displayed is based on the download speeds of at least 50% of customers at peak time (8pm to 10pm). Fibre/cable services at the postcode are subject to availability and may differ between properties within a postcode. Speeds can be affected by a range of technical and environmental factors. The speed at the property may be lower than that listed above. You can check the estimated speed and confirm availability to a property prior to purchasing on the broadband provider's website. Providers may increase charges. The information is provided and maintained by Decision Technologies Limited. **This is indicative only and based on a 2-person household with multiple devices and simultaneous usage. Broadband performance is affected by multiple factors including number of occupants and devices, simultaneous usage, router range etc. For more information speak to your broadband provider.