
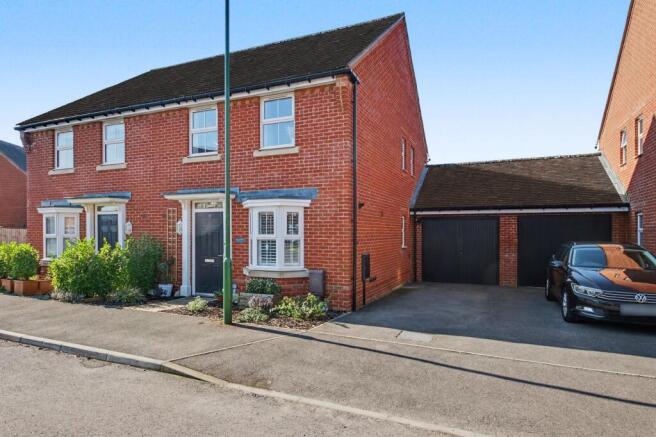
Horders View, Swanmore, SO32

- PROPERTY TYPE
Semi-Detached
- BEDROOMS
3
- BATHROOMS
2
- SIZE
Ask agent
- TENUREDescribes how you own a property. There are different types of tenure - freehold, leasehold, and commonhold.Read more about tenure in our glossary page.
Freehold
Key features
- WINCHESTER COUNCIL BAND D
- FREEHOLD
- EPC RATING B
- THREE BEDROOM SEMI DETACHED HOME
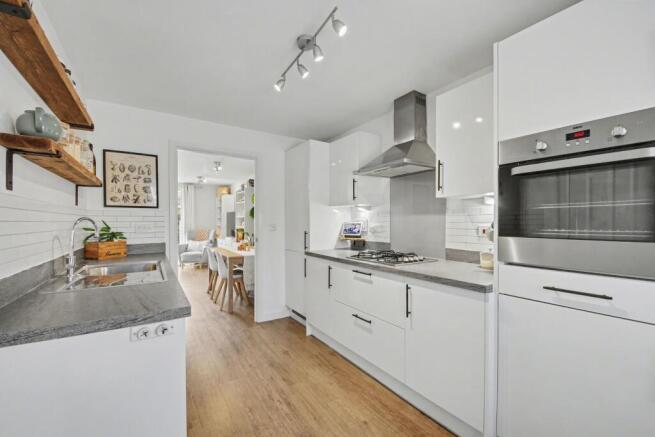
- BESPOKE FITTED KITCHEN
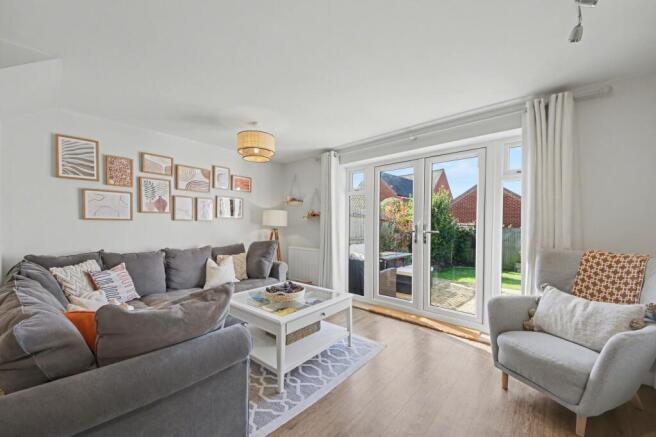
- LOUNGE DINING ROOM
- MASTER BEDROOM WITH ENSUITE
- ENCLOSED SOUTH FACING PRIVATE GARDEN
- GARAGE WITH BOARDED CEILING
- DRIVEWAY PROVIDING PARKING FOR TWO VEHICLES
Description
INTRODUCTION
Nestled within an attractive and well-regarded modern development in the heart of Swanmore, this impeccably presented three-bedroom semi-detached home offers a seamless blend of contemporary comfort and refined style. Designed for those who value both practicality and elegance, this is a home perfectly suited to professionals, families, or downsizers seeking a turnkey lifestyle without compromise.
Every element of the property has been carefully considered and beautifully maintained, creating an inviting environment where one can simply move in, unwind, and enjoy the surroundings from day one.
LOCATION
Swanmore is a quintessential Hampshire village, celebrated for its strong sense of community, excellent local schooling, and access to picturesque countryside walks. Despite its tranquil setting, it remains exceptionally well connected.
Nearby market towns such as Bishops Waltham and Fareham provide an array of independent shops, cafés, and everyday amenities, while the vibrant city of Southampton offers extensive retail, dining, and transport links, including mainline rail services and access to the south coast.
The location strikes a perfect balance, peaceful village living with effortless connectivity for modern life.
INSIDE
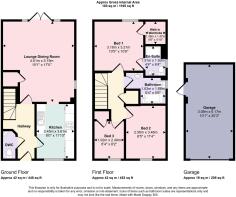
Upon entering, you are welcomed by a warm and elegantly appointed hallway that immediately sets the tone for the rest of the home. To one side, a discreet downstairs cloakroom adds everyday convenience, while to the other, the bespoke kitchen showcases contemporary design at its finest.
This thoughtfully designed kitchen blends style and practicality,featuring high-quality fixtures and fittings throughout. The lovely bay window with plantation shutters adds a welcoming touch and creates a versatile spot, ideal for enjoying a relaxed morning coffee.
At the back of the home, you’ll find a spacious lounge and dining area that’s perfect for relaxing or entertaining friends and family. Thanks to dual aspect windows and double doors that open onto the sunny, south-facing garden, this room is always filled with natural light. It’s a versatile space that suits both quiet evenings in and lively get togethers, making it a truly welcoming part of the home.
Upstairs, three well-appointed bedrooms offer comfort and tranquility.The principal suite benefits from its own private ensuite and walk in wardrobe, creating a peaceful retreat at the end of the day, while the remaining bedrooms are ideal for family, guests, or a home office. A sleek and contemporary family bathroom completes the upper floor.
OUTSIDE
The outdoor space adds even more charm to this lovely home, featuring a private south-facing rear garden that’s perfect for relaxing, enjoying meals outside, or letting children play. It’s thoughtfully arranged to give you plenty of privacy while still being practical for every-day living.
A substantial garage offers excellent storage or potential for further use,complemented by an additional spacious shed for garden essentials. The tandem driveway comfortably accommodates two vehicles, ensuring convenience for both residents and visitors.
Altogether, the exterior spaces enhance the lifestyle offering, providing the perfect balance of functionality and outdoor enjoyment.
SERVICES:
Gas, water, electricity and mains drainage are connected. Please note that none of the services or appliances have been tested by White & Guard.
BROADBAND: Fibre to the Cabinet Broadband Up to 15 Mbps upload speed Up to 76 Mbps download speed. This is based on information provided by Openreach.
Estate Service Charge £364 per year, paid in two installments every 6 months.
Disclaimer
Buyers: If you have an offer accepted on a property through White & Guard, under Anti Money Laundering Regulations (2017) we are required by law to conduct Anti Money Laundering Checks. There is a charge of £40 + VAT for these checks per applicant. Sellers: Upon receipt of instructions to act in the selling of your home, under Anti Money Laundering Regulations (2017) we are required by law to conduct Anti Money Laundering Checks. There is a charge of £40 + VAT per owner
- COUNCIL TAXA payment made to your local authority in order to pay for local services like schools, libraries, and refuse collection. The amount you pay depends on the value of the property.Read more about council Tax in our glossary page.
- Band: D
- PARKINGDetails of how and where vehicles can be parked, and any associated costs.Read more about parking in our glossary page.
- Yes
- GARDENA property has access to an outdoor space, which could be private or shared.
- Yes
- ACCESSIBILITYHow a property has been adapted to meet the needs of vulnerable or disabled individuals.Read more about accessibility in our glossary page.
- Ask agent
Energy performance certificate - ask agent
Horders View, Swanmore, SO32

Add an important place to see how long it'd take to get there from our property listings.
__mins driving to your place
Affordability

About White & Guard Estate Agents, Bishops Waltham
Brook House Brook Street Bishops Waltham SO32 1GQ
Get an instant, personalised result:
- Show sellers you’re serious
- Secure viewings faster with agents
- No impact on your credit score
Notes
Staying secure when looking for property
Ensure you're up to date with our latest advice on how to avoid fraud or scams when looking for property online.
Visit our security centre to find out moreDisclaimer - Property reference 20a553e9-c6df-4444-9892-0d7143af8561. The information displayed about this property comprises a property advertisement. Rightmove.co.uk makes no warranty as to the accuracy or completeness of the advertisement or any linked or associated information, and Rightmove has no control over the content. This property advertisement does not constitute property particulars. The information is provided and maintained by White & Guard Estate Agents, Bishops Waltham. Please contact the selling agent or developer directly to obtain any information which may be available under the terms of The Energy Performance of Buildings (Certificates and Inspections) (England and Wales) Regulations 2007 or the Home Report if in relation to a residential property in Scotland.
*This is the average speed from the provider with the fastest broadband package available at this postcode. The average speed displayed is based on the download speeds of at least 50% of customers at peak time (8pm to 10pm). Fibre/cable services at the postcode are subject to availability and may differ between properties within a postcode. Speeds can be affected by a range of technical and environmental factors. The speed at the property may be lower than that listed above. You can check the estimated speed and confirm availability to a property prior to purchasing on the broadband provider's website. Providers may increase charges. The information is provided and maintained by Decision Technologies Limited. **This is indicative only and based on a 2-person household with multiple devices and simultaneous usage. Broadband performance is affected by multiple factors including number of occupants and devices, simultaneous usage, router range etc. For more information speak to your broadband provider.