
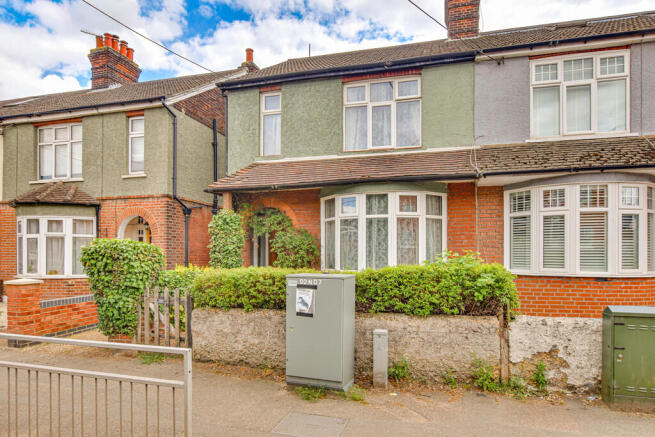


Rayne Road, Braintree

- PROPERTY TYPE
End of Terrace
- BEDROOMS
4
- BATHROOMS
2
- SIZE
Ask agent
- TENUREDescribes how you own a property. There are different types of tenure - freehold, leasehold, and commonhold.Read more about tenure in our glossary page.
Freehold
Key features
- 4 BEDROOM END TERRACE HOUSE
- LIVING ROOM WITH FEATURE FIREPLACE
- DINING ROOM & HOME OFFICE
- KITCHEN
- MORNING ROOM WITH FRENCH DOORS TO REAR GARDEN
- GROUND FLOOR SHOWER ROOM
- BUILT-IN DOUBLE WARDROBES TO BEDROOMS 1 & 2
- THREE PIECE FAMILY BATHROOM
- 1 ALLOCATED PERMIT PARKING SPACE
- 100FT SOUTH-FACING REAR GARDEN
Description
With oak panelled and glazed door with obscure sidelights opening into:
Entrance Hall With stairs rising to first floor landing, wall mounted radiator, ceiling lighting, power points, understairs storage cupboard and doors to rooms.
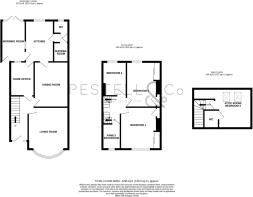
Living Room 12' 3" x 11' 9" (3.73m x 3.58m) With feature bay window to front, feature fireplace, wall mounted radiator, ceiling lighting, ornate cornice, Tv and power points, fitted carpet.
Home Office 9' 11" x 7' 0" (3.02m x 2.13m) With ceiling lighting, window to rear, solid oak flooring, power points, door to kitchen.
Dining Room 13' 3" x 10' 0" (4.04m x 3.05m) With ceiling lighting, wall mounted radiator, feature fireplace, power points, fitted carpet, door through to:
Kitchen Comprising eye and base level cupboards and drawers with stone effect worksurface and tiled splashback, 1 1/2 bowl single drainer stainless steel sink unit with mixer tap, window overlooking the rear garden, 5-ring stainless steel gas hob with oven under and stainless steel extractor fan above, recess power and plumbing for both washing machine and fridge, tiled flooring, inset ceiling downlighting, door to:
Inner Lobby With lighting, tiled flooring and doors to:
Cloakroom Comprising a close coupled WC, wall mounted wash hand basin with mixer tap, window to rear, ceiling lighting, wall mounted radiator, tiled flooring.
Ground Floor Shower Room Comprising a fully tiled and glazed shower cubicle with integrated shower, inset ceiling downlighting and tiled flooring.
Morning Room 12' 2" x 7' 0" (3.71m x 2.13m) With door to front, French doors and sidelights leading out to the rear entertaining terrace and garden beyond, ceiling lighting, power points.
First Floor Landing With stairs rising to second floor, ceiling lighting and doors to rooms.
Bedroom 1 - 12' 3" x 10' 9" (3.73m x 3.28m) With window to front, built-in double wardrobe, further storage cupboard, ornate display fireplace, ceiling lighting, wall mounted radiator, Tv and power points, fitted carpet.
Bedroom 2 - 13' 3" x 8' 8" (4.04m x 2.64m) With window to rear, built-in double wardrobe, ceiling lighting, further storage cupboard, wall mounted radiator, TV and power points, fitted carpet.
Bedroom 3 - 10' 0" x 7' 0" (3.05m x 2.13m) With window to rear, ceiling lighting, wall mounted radiator, power points and fitted carpet.
Family Bathroom Comprising a three piece suite of panel enclosed bath with mixer tap and shower attachment over, half-tiled surround, close coupled WC, pedestal wash hand basin with twin tap and tiled splashback, obscure window to front, inset ceiling downlighting, wall mounted radiator, wood effect laminate flooring.
Second Floor Landing With ceiling lighting and door to:
Attic Room/Bedroom 4 - 11' 6" x 8' 7" (3.51m x 2.62m) With Velux windows to rear, inset ceiling downlighting, eaves storage, power points, door to:
WC Comprising a close coupled WC, worksurface mounted wash hand basin with twin taps and tiled splashback, power point, inset ceiling downlighting, wood effect laminate flooring.
The Front The front of the property is approached via a hedged perimeter with picket gate opening into front garden, which enjoys brick pathway to front door and shingle. There is 1 allocated permit parking space in the nearby St Michael Mews carpark.
Rear Garden Approximately 100ft in length and is laid primarily to low maintenance of entertaining patio and shingle with mature shrub and herbaceous flower beds, mature fern tree and timber outbuildings, outside lighting and water point can also be found.
Location Rayne Road is within a short drive of Braintree town that offers access to local shops, restaurant's and all of your day to day needs. The A120 close by gives quick and easy access to M11 and Bishop's Stortford beyond, which of course benefits from London Stansted International Airport that also supplies mainline railway links to London Liverpool Street Station.
Agents Note We believe the information supplied in this brochure is accurate as of the date 03/07/2026. The information given in these particulars is intended to help you decide whether you wish to view this property and to avoid wasting your time in viewing unsuitable properties. We have tried to make sure that these particulars are accurate, but to a large extent we have to rely on what the seller tells us about the property. We do not check every single piece of information ourselves as the cost of doing so would be prohibitive and we do not wish to unnecessarily add to the cost of moving house. In accordance with the misrepresentation act, we are required to inform both potential vendors and purchasers, that from time to time both vendors and or purchasers, may be known by our staff, by way of previous customers, friends, neighbours, relatives, etc. Once you find the property you want to buy, you will need to carry out more investigations into the property than it is practical or reasonable for an estate agent to do when preparing sales particulars. For example, we have not carried out any kind of survey of the property to look for structural defects and would advise any homebuyer to obtain a surveyor's report before exchanging contracts. If you do not have your own surveyor, we would be pleased to recommend one. We have not checked whether any equipment in the property (such as central heating) is in working order and would advise homebuyers to check this. You should also instruct a solicitor to investigate all legal matters relating to the property (e.g. title, planning permission etc.,), as these are specialist matters in which estate agents are not qualified. Your solicitor will also agree with the seller what items (e.g. carpets, curtains etc.,) will be included in the sale.
Brochures
Property Brochure- COUNCIL TAXA payment made to your local authority in order to pay for local services like schools, libraries, and refuse collection. The amount you pay depends on the value of the property.Read more about council Tax in our glossary page.
- Band: C
- PARKINGDetails of how and where vehicles can be parked, and any associated costs.Read more about parking in our glossary page.
- On street,Permit
- GARDENA property has access to an outdoor space, which could be private or shared.
- Yes
- ACCESSIBILITYHow a property has been adapted to meet the needs of vulnerable or disabled individuals.Read more about accessibility in our glossary page.
- Ask agent
Energy performance certificate - ask agent
Rayne Road, Braintree

Add an important place to see how long it'd take to get there from our property listings.
__mins driving to your place
Affordability




Notes
Staying secure when looking for property
Ensure you're up to date with our latest advice on how to avoid fraud or scams when looking for property online.
Visit our security centre to find out moreDisclaimer - Property reference 100285004177. The information displayed about this property comprises a property advertisement. Rightmove.co.uk makes no warranty as to the accuracy or completeness of the advertisement or any linked or associated information, and Rightmove has no control over the content. This property advertisement does not constitute property particulars. The information is provided and maintained by Pestell & Co, Great Dunmow. Please contact the selling agent or developer directly to obtain any information which may be available under the terms of The Energy Performance of Buildings (Certificates and Inspections) (England and Wales) Regulations 2007 or the Home Report if in relation to a residential property in Scotland.
*This is the average speed from the provider with the fastest broadband package available at this postcode. The average speed displayed is based on the download speeds of at least 50% of customers at peak time (8pm to 10pm). Fibre/cable services at the postcode are subject to availability and may differ between properties within a postcode. Speeds can be affected by a range of technical and environmental factors. The speed at the property may be lower than that listed above. You can check the estimated speed and confirm availability to a property prior to purchasing on the broadband provider's website. Providers may increase charges. The information is provided and maintained by Decision Technologies Limited. **This is indicative only and based on a 2-person household with multiple devices and simultaneous usage. Broadband performance is affected by multiple factors including number of occupants and devices, simultaneous usage, router range etc. For more information speak to your broadband provider.