
Skip to content
Get brand editions for Amos Estates, Hadleigh

Kingsmere, Thundersley, Essex

PROPERTY TYPE

Semi-Detached

BEDROOMS

3

BATHROOMS

1

SIZE

Ask agent

TENURE
Describes how you own a property. There are different types of tenure - freehold, leasehold, and commonhold.Read more about tenure in our glossary page.

Freehold
Key features

  • Good Size Three Bedrooms Semi Detached Family Home
  • No Onward Chain
  • Lounge Open Plan To Sitting/Dining Room
  • Ground Floor W.C
  • Westwood Academy & King John School Catchments
  • Garage & Ample Off Street Parking
  • Major Trunks Roads Within Easy Access
  • Close To Virgin Gym & Woodlands
  • Council Tax Band - C
  • EPC Rating - D

Description

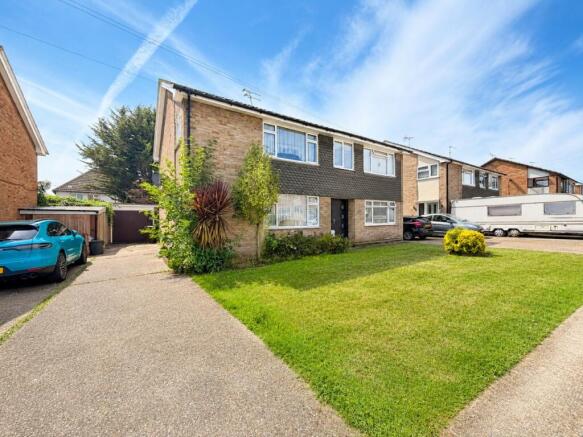
Offered for sale with no onward chain, this three bedroom semi-detached family home occupies a convenient and popular location.
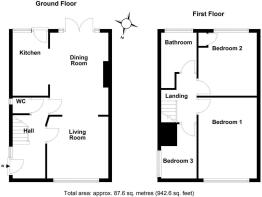
The well-proportioned accommodation comprises a lounge opening into a dining/sitting room, a well-appointed kitchen and a ground floor W.C. Upstairs, there are three good size bedrooms and a four piece family bathroom. Externally, the property benefits from a south-facing rear garden, garage and ample off-street parking.

Ideally situated in a popular residential area, the property is within walking distance of Virgin Lifestyle Gym and nearby woodland, while excellent transport links are easily accessible. A range of local shops, supermarkets and everyday amenities are close at hand. Families will also appreciate the excellent choice of nearby schools, with the property falling within the catchment areas for Westwood Academy and King John School.


Good Size Three Bedrooms Semi Detached Family Home
No Onward Chain
Lounge Open Plan To Sitting/Dining Room
Well Fitted Kitchen
Ground Floor W.C
Four Piece Bathroom Suite
Low Maintenance South Facing Rear Garden
Garage & Ample Off Street Parking
Convenient Location
Westwood Academy & King John School Catchments
Major Trunks Roads Within Easy Access
Close To Virgin Gym & Woodlands
Shops, Supermarkets & Amenities Nearby
Viewings Advised
EPC Rating - D
Council Tax Band - C


uPVC double glazed entrance door, opening to:
Entrance Hall
Fitted carpet, understairs storage cupboard, radiator and power points.

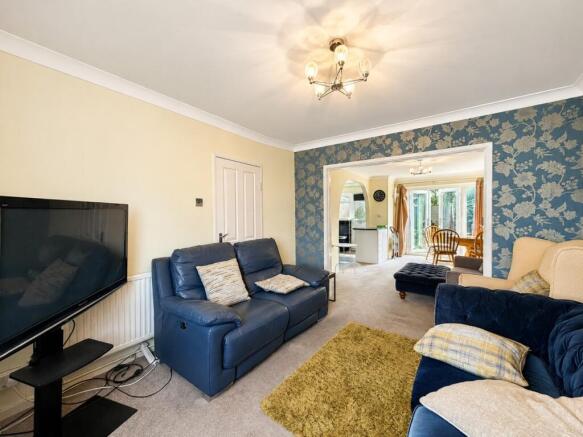
Lounge 11’8 x 10’6
uPVC double glazed window to front, carpet, smooth plastered and coved ceiling, radiator, TV point, power points. Open plan to:

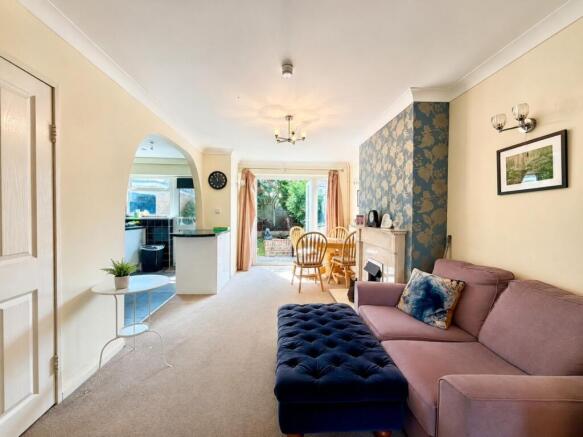
Dining Room/Sitting Room 15'0 x 10'1
uPVC double glazed French doors leading to rear garden, fitted carpet, feature fireplace, smooth plastered and coved ceiling, radiator, power points. Open plan to:

Kitchen 12’2 x 6’5
uPVC double glazed window and door leading to rear garden, tiled flooring, smooth plastered ceiling with inset spotlights, white gloss fitted kitchen with roll edge worktops, inset sink with drainer and mixer tap, tiled splashbacks, freestanding four ring gas cooker with extractor fan over, space for fridge/freezer, space and plumbing for washing machine and dishwasher, power points.

Ground Floor WC
Two piece suite comprising push button WC, wall hung wash basin with chrome taps, uPVC double glazed obscure window to side, tiled flooring, fully tiled walls.

Landing
Fitted carpet, loft access hatch, doors to accommodation.

Bedroom One 14'9 x 10'2
uPVC double glazed window to front, fitted carpet, radiator, power points.

Bedroom Two 12'2 x 10'3
uPVC double glazed window to rear, tiled effect flooring, radiator, power points.

Bedroom Three 10'6 x 6'6
uPVC double glazed window side, fitted carpet, radiator, power points.

Bathroom 7'3 x 6'5
Four piece suite comprising panelled bath with chrome controls, shower cubicle with shower over, push button WC, vanity wash basin with chrome mixer tap, tiled walls, radiator, uPVC obscure double glazed window to rear, vinyl flooring.

Rear Garden
A south facing rear garden measuring approximately 35ft in depth. Commencing with patio which leads to established lawn, flowerbeds, fencing to borders, side access via timber gate.

Garage 24'4 x 8'1
Up and over door to front, personal door to and from garden.

Front Garden
Driveway providing ample off street parking with established lawn adjacent.


PLEASE NOTE:- We recommend our customers use our panel of Conveyancers/Solicitors. It is your decision whether you choose to deal with our recommendation, and you are under no obligation to do so. You should know that we may receive a referral fee of £150 to £200 per transaction from them. Should you arrange a Mortgage through our recommended mortgage advisor, again of which there is no obligation we will receive a commission fee. The amount of commission will depend on the size of the loan and any associated products that you decide to take. Digital Markets, Competition and Consumers Act 2024. These details are for guidance only, complete accuracy cannot be guaranteed. For any points which are of particular importance, verification should be obtained. They do not constitute a contract or part of a contract. All measurements are approximate. No guarantee can be given concerning planning permissions or fitness for purpose. No apparatus, equipment, fixture or fitting has been tested. Items shown in photographs are NOT necessarily included. Interested Parties are advised to check availability and make an appointment to view before travelling to see a property.

Brochures

Brochure 1
COUNCIL TAXA payment made to your local authority in order to pay for local services like schools, libraries, and refuse collection. The amount you pay depends on the value of the property.Read more about council Tax in our glossary page.
Band: C
PARKINGDetails of how and where vehicles can be parked, and any associated costs.Read more about parking in our glossary page.
Garage
GARDENA property has access to an outdoor space, which could be private or shared.
Rear garden
ACCESSIBILITYHow a property has been adapted to meet the needs of vulnerable or disabled individuals.Read more about accessibility in our glossary page.
Ask agent

Energy performance certificate - ask agent

Kingsmere, Thundersley, Essex

Approximate location

Add an important place to see how long it'd take to get there from our property listings.

__mins driving to your place

Affordability

Monthly repayments£1,756
Property: £ 350,000
Deposit: £ 35,000
Interest rate: 5.33%
Term: 30 years
Powered byNatwest
These results are estimates and are only intended as a guide. Make sure you obtain accurate figures from your lender before committing to any mortgage. Your home may be repossessed if you do not keep up repayments on a mortgage.
Renovation potential
Recently sold & under offer
See similar nearby properties
Get brand editions for Amos Estates, Hadleigh

About Amos Estates, Hadleigh

319 London Road, Hadleigh, Benfleet, SS7 2BN
Industry affiliations:

The Leading Estate Agent --Where experience counts

Amos Estates are the local leaders in property selling and letting across South Essex. Few local estate agents, if any, provide clients with the bespoke and comprehensive service that Amos delivers as standard. We have been successfully selling properties in this area for over 50 Years through good and bad markets so whatever the market is throwing at us we can help you move.

We consider ourselves to be experts within our business. We know our community like the back of our hands and our friendly sales team is fully trained and accredited.

We are consistently the top-selling estate agent within Castle Point thanks to our hard work, excellent staff and clever marketing. Call 01702 555888 to find out more.

Notes

These notes are private, only you can see them.

Staying secure when looking for property

Ensure you're up to date with our latest advice on how to avoid fraud or scams when looking for property online.

Visit our security centre to find out more

Disclaimer - Property reference MSS_MSS_LFSYCL_538_703531424. The information displayed about this property comprises a property advertisement. Rightmove.co.uk makes no warranty as to the accuracy or completeness of the advertisement or any linked or associated information, and Rightmove has no control over the content. This property advertisement does not constitute property particulars. The information is provided and maintained by Amos Estates, Hadleigh. Please contact the selling agent or developer directly to obtain any information which may be available under the terms of The Energy Performance of Buildings (Certificates and Inspections) (England and Wales) Regulations 2007 or the Home Report if in relation to a residential property in Scotland.

*This is the average speed from the provider with the fastest broadband package available at this postcode. The average speed displayed is based on the download speeds of at least 50% of customers at peak time (8pm to 10pm). Fibre/cable services at the postcode are subject to availability and may differ between properties within a postcode. Speeds can be affected by a range of technical and environmental factors. The speed at the property may be lower than that listed above. You can check the estimated speed and confirm availability to a property prior to purchasing on the broadband provider's website. Providers may increase charges. The information is provided and maintained by Decision Technologies Limited.
**This is indicative only and based on a 2-person household with multiple devices and simultaneous usage. Broadband performance is affected by multiple factors including number of occupants and devices, simultaneous usage, router range etc. For more information speak to your broadband provider.
