St James', Tunbridge Wells, TN2 3PJ

- PROPERTY TYPE
Detached
- BEDROOMS
5
- BATHROOMS
2
- SIZE
1,809 sq ft
168 sq m
- TENUREDescribes how you own a property. There are different types of tenure - freehold, leasehold, and commonhold.Read more about tenure in our glossary page.
Freehold
Key features
- DETACHED 5 BEDROOM HOUSE IN ST JAMES' AREA
- PRIVATE CUL DE SAC LOCATION
- BEAUTIFULLY PRESENTED THROUGHOUT
- LEVEL GARDEN WITH SUMMER HOUSE
- 25 X 22'11 OPEN-PLAN KITCHEN / FAMILY ROOM / DINING ROOM
- UTLITY ROOM/ WC
- 4/5 BEDROOMS / 4-5 RECEPTION ROOMS
- INTEGRAL GARAGE
- OFF STREET PARKING FOR 4 - 5 CARS
- EPC - C
Description
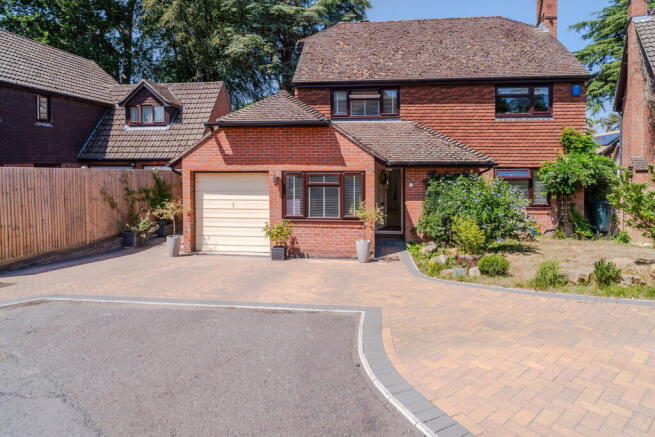
This handsome 'Sussex barn-style' detached home occupies a tucked-away position within an private cul-de-sac of just 6 houses in the highly sought-after St James' area of Tunbridge Wells. Beautifully presented throughout, it offers over 1,800 sq ft of well-planned accommodation, a large level garden, and extensive off-road parking, including space for a large caravan or campervan. Several of the rear-facing rooms enjoy far-reaching views across Tunbridge Wells and beyond towards the North Downs

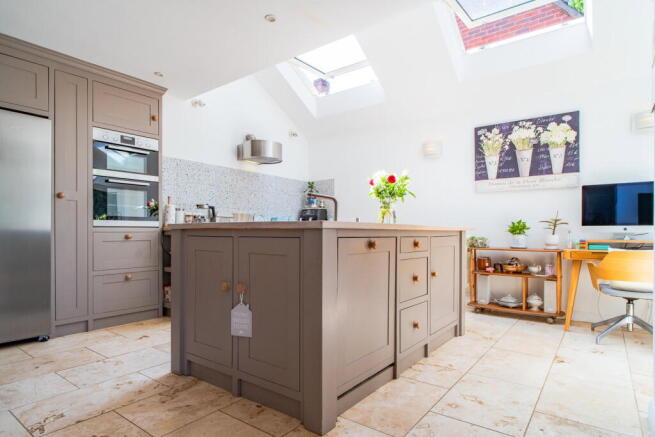
A welcoming entrance hall leads through to the heart of the home, where natural stone flooring extends across much of the ground floor, complemented by engineered oak flooring in the reception room. The standout feature is the impressive open-plan kitchen, dining and family room, measuring an excellent 25' x 22'11 with 3 large skylights set into vaulted ceilings. Designed with modern family living in mind, this bright and sociable space enjoys an abundance of natural light, with three sets of French doors opening directly onto the rear garden and creating a wonderful connection between inside and out.
The bespoke kitchen is fitted with solid oak worktops and a substantial central island with breakfast bar, providing a natural gathering point for family life and entertaining. The adjoining dining and family areas offer ample space for both everyday living and larger gatherings.
To the front of the property, the reception rooms enjoy a full front-to-back aspect, overlooking the large, sheltered front garden and opening onto the rear garden via French doors. These versatile spaces can be arranged to suit a variety of lifestyles, whether as formal sitting rooms, a playroom, home office or snug.
Practicality has been carefully considered throughout. There is a useful utility room, a ground floor cloakroom, a bespoke under-stairs study area, and a floor-to-ceiling fitted shoe cupboard.
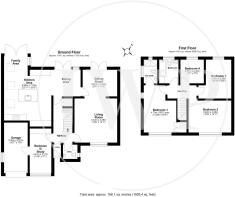
A particularly generous fifth bedroom / home office is located on the ground floor complete with extensive fitted cupboards. This room also provides access to the integral garage, which benefits from a utility sink.
The first floor comprises four bedrooms, including three comfortable doubles and a generous single bedroom. The principal bedroom enjoys a dual-aspect outlook, fitted double-depth, double door wardrobe and an en-suite shower room. A well-appointed family bathroom serves the remaining bedrooms and includes a bespoke drying cupboard.
Outside, the property continues to impress. The landscaped front garden provides parking for four to five vehicles, together with a dedicated area capable of accommodating a caravan, campervan or similar vehicle, plus an integral garage ( ideally suited for conversion to residential accommodation). The rear garden is level, and ideal for family use, entertaining or simply relaxing outdoors and enjoys some elevated views.
The location is one of the property's greatest strengths. St James' Primary School is nearby, whilst the town's wide range of secondary schools, including the highly regarded grammar schools, are all within walking distance. The town centre, with its excellent selection of restaurants, cafés and shops, is less than a mile away, and both Tunbridge Wells and High Brooms stations are easily accessible on foot.
The beautiful open spaces of Tunbridge Wells Common, Dunorlan Park, Calverley Grounds and Grosvenor & Hilbert Park are all within comfortable walking distance, offering a wonderful balance of town and outdoor living.
The current owners are only the second custodians of the property, having enjoyed more than 22 years in this property, while the original owners remained for 21 years before them. This longevity speaks volumes about the quality of the home, its practical layout and the convenience of its location.
The property also benefits from an EPC rating of C, reflecting its relatively efficient running costs.
Important Information on Anti-Money Laundering Check
We are required by law to conduct Anti-Money Laundering checks on all parties involved in the sale or purchase of a property. We take the responsibility of this seriously in line with HMRC guidance in ensuring the accuracy and continuous monitoring of these checks. Our compliance partner, Move Butler, will carry out the initial checks on our behalf.
They will contact you and where possible, a biometric check will be sent to you electronically only once your offer has been accepted.
As an applicant, you will be charged a non-refundable fee of £30 (inclusive of VAT) per buyer for these checks. The fee covers data collection, manual checking, and monitoring. You will need to pay this amount directly to Move Butler and complete all Anti-Money Laundering checks before your offer can be formally accepted.
You will also be required to provide evidence of how you intend to finance your purchase prior to formal acceptance of any offer.
Agents Note ; the vendor is associated with John Whitehead Property.
- COUNCIL TAXA payment made to your local authority in order to pay for local services like schools, libraries, and refuse collection. The amount you pay depends on the value of the property.Read more about council Tax in our glossary page.
- Band: G
- PARKINGDetails of how and where vehicles can be parked, and any associated costs.Read more about parking in our glossary page.
- Garage,Driveway,Off street,No permit
- GARDENA property has access to an outdoor space, which could be private or shared.
- Private garden
- ACCESSIBILITYHow a property has been adapted to meet the needs of vulnerable or disabled individuals.Read more about accessibility in our glossary page.
- Ask agent
St James', Tunbridge Wells, TN2 3PJ

Add an important place to see how long it'd take to get there from our property listings.
__mins driving to your place
Affordability
About John Whitehead Property, Powered by eXp UK, Tunbridge Wells & Tonbridge
2 Ravenswood Avenue, Tunbridge Wells, TN2 3SG
Notes
Staying secure when looking for property
Ensure you're up to date with our latest advice on how to avoid fraud or scams when looking for property online.
Visit our security centre to find out moreDisclaimer - Property reference S1793065. The information displayed about this property comprises a property advertisement. Rightmove.co.uk makes no warranty as to the accuracy or completeness of the advertisement or any linked or associated information, and Rightmove has no control over the content. This property advertisement does not constitute property particulars. The information is provided and maintained by John Whitehead Property, Powered by eXp UK, Tunbridge Wells & Tonbridge. Please contact the selling agent or developer directly to obtain any information which may be available under the terms of The Energy Performance of Buildings (Certificates and Inspections) (England and Wales) Regulations 2007 or the Home Report if in relation to a residential property in Scotland.
*This is the average speed from the provider with the fastest broadband package available at this postcode. The average speed displayed is based on the download speeds of at least 50% of customers at peak time (8pm to 10pm). Fibre/cable services at the postcode are subject to availability and may differ between properties within a postcode. Speeds can be affected by a range of technical and environmental factors. The speed at the property may be lower than that listed above. You can check the estimated speed and confirm availability to a property prior to purchasing on the broadband provider's website. Providers may increase charges. The information is provided and maintained by Decision Technologies Limited. **This is indicative only and based on a 2-person household with multiple devices and simultaneous usage. Broadband performance is affected by multiple factors including number of occupants and devices, simultaneous usage, router range etc. For more information speak to your broadband provider.