Shetton Barns, Mansel Lacy, Hereford, Herefordshire

- PROPERTY TYPE
Barn Conversion
- BEDROOMS
3
- BATHROOMS
2
- SIZE
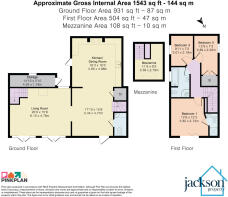
1,543 sq ft
143 sq m
- TENUREDescribes how you own a property. There are different types of tenure - freehold, leasehold, and commonhold.Read more about tenure in our glossary page.
Freehold
Key features
- Modern and Characterful Three Bedroom Home
- Small Collection of Barn Conversions
- Rural Position with Outstanding Views
- Large Landscaped Garden & Courtyard
- Private Driveway
- Open Plan Living with Mezzanine Floor
Description
The location offers an idyllic, peaceful and rural setting yet is within an easy reach of the Cathedral City of Hereford and the nearby village of Mansel Lacy. Hereford offers an abundance of facilities including the recently opened Old Market shopping centre, cinema and restaurant complex, leisure facilities, hospital and the Courtyard Theatre. There is also a golf course in Wormsley, approximate 5 miles away, excellent rail links to Birmingham New Street and London Paddington with access to the motorway network via Junction 4 of the M50, approximately 23 miles distant.
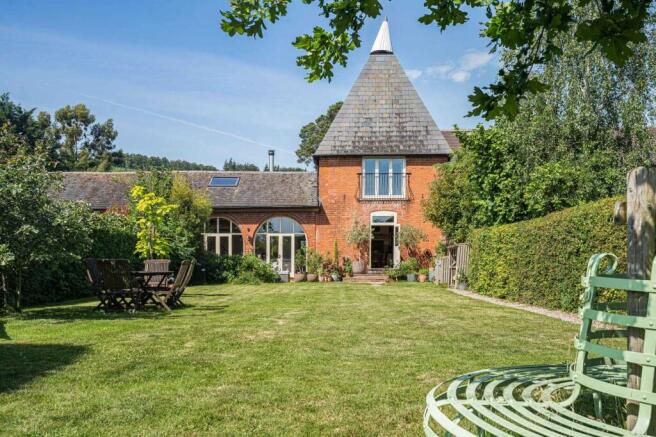
Set within an exclusive collection of beautifully converted barns, each offering its own unique charm and character, 2 Shetton Barns is an exceptional three-bedroom home that has been beautifully presented throughout. Combining an abundance of original features with stylish modern finishes, this stunning hop kiln barn conversion enjoys spacious living accommodation, breathtaking countryside views and one of the most desirable positions within the development.
The property is approached via a private gated gravel driveway, leading through the generous enclosed front garden. Thoughtfully landscaped, the garden features a level lawn, mature shrubs, a range of productive fruit tress, including apple, pear, plum and quince, and a dedicated vegetable patch creating a wonderful outdoor space to relax and enjoy the surrounding countryside. A generous patio directly in front of the property provides the perfect setting for al fresco dining and entertaining.
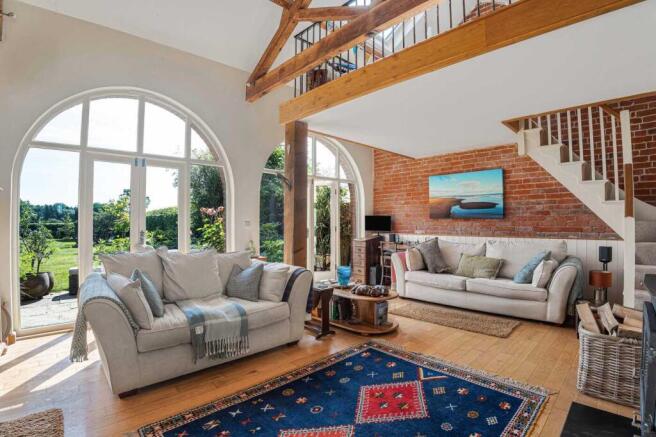
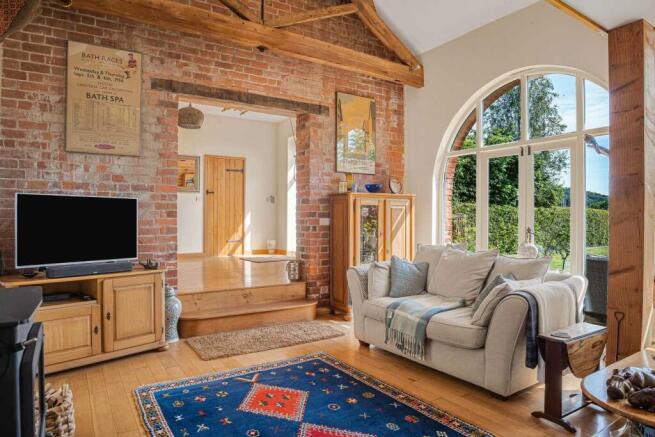
Stepping inside, the heart of the home is the impressive open-plan living space. Rich in character, this wonderful room boasts solid oak flooring, exposed brickwork, original timber beams and striking arched windows that flood the space with natural light. Offering clearly defined areas for relaxing, dining and entertaining, it is both practical and inviting.
The country-style kitchen is beautifully fitted with an excellent range of units, a Villeroy and Boch porcelain sink with matching tap and integrated appliances, including a dishwasher and fridge freezer, whilst space for a traditional AGA provides a charming focal point. There is ample space for a large dining table, making it ideal for family life and entertaining, with a door leading to a private courtyard and a useful external store.
The stunning living room enjoys a vaulted ceiling with an attractive mezzanine level, perfectly suited as a home office or reading area. A wood-burning stove creates a cosy focal point, while two large arched windows and double doors open onto the patio.
Completing the ground floor are a practical utility room with space for a washing machine and a convenient cloakroom/WC.
On the first floor, the property offers three generously proportioned bedrooms and a well-appointed family bathroom. The principal bedroom is a particular highlight, featuring bi-fold doors opening onto a Juliet balcony, perfectly framing the far-reaching rural views. It also benefits from a contemporary en-suite shower room.
Occupying a superb position within this sought-after development, 2 Shetton Barns offers an outstanding blend of character, comfort and countryside living. With its exceptional presentation, spacious accommodation, private gardens and spectacular views, this is a truly special home that must be viewed to be fully appreciated.
Agent note: There is a monthly service charge of £40 per month payable to Shetton Court Barns Residents Ltd for the communal running costs.
Services, Expenditure & Important Material Information
Tenure: Freehold
Services Connected: Mains Water & Electrics, Oil Heating, Shared Sewage Treatment Plant
Council Tax Band: E
Flood Risk: Very Low
Build Date: 2007
Broadband availability: Ultrafast 1000 Mbps
Phone Coverage: 4g Available and can be found at
Digital Markets, Competition and Consumers Act 2024 (Commencement No.2) Regulations 2025
We endeavour to ensure that the details contained in our marketing are correct through making detailed enquiries of the owner(s), however they are not guaranteed.
Jackson Property Group have not tested any appliance, equipment, fixture, fitting or service. Any intending purchasers must satisfy themselves by inspection or otherwise as to the correctness of each statement contained within these particulars.
Any research and literature advertised will have been done at the time of initial marketing by ourselves or partners, on behalf of the owners and ourselves, with the owners signing off their own information.
Services & Expenditures advertised have been taken from | |
Compliance Fees & Information
Jackson Property may be entitled to commission from other services offered to the client or a buyer including but not limited to: Conveyancing, Mortgage, Financial advice and surveys. Information on the group structure and referral fees can be found on our website.
Any purchasers that have a succesful agreed offer will be subject to an online Anti Money Laundering compliance check. This can be with one of our providers Kotini with APPLYID. The cost for this is £25.20 Including vat per accepted offer. Example, Mr & Mrs Jones have an agreed offer via ourselves, before any memorandum of sale is sent out, a request of information and payment to our partners of £25.20 including vat (£21 + vat) needs to be paid and a satisfactory AML check and Proof of Funding check.
Brochures
BrochureBrochure- COUNCIL TAXA payment made to your local authority in order to pay for local services like schools, libraries, and refuse collection. The amount you pay depends on the value of the property.Read more about council Tax in our glossary page.
- Band: E
- PARKINGDetails of how and where vehicles can be parked, and any associated costs.Read more about parking in our glossary page.
- Driveway
- GARDENA property has access to an outdoor space, which could be private or shared.
- Yes
- ACCESSIBILITYHow a property has been adapted to meet the needs of vulnerable or disabled individuals.Read more about accessibility in our glossary page.
- Ask agent
Shetton Barns, Mansel Lacy, Hereford, Herefordshire

Add an important place to see how long it'd take to get there from our property listings.
__mins driving to your place
Affordability



Notes
Staying secure when looking for property
Ensure you're up to date with our latest advice on how to avoid fraud or scams when looking for property online.
Visit our security centre to find out moreDisclaimer - Property reference JXQ-68779651. The information displayed about this property comprises a property advertisement. Rightmove.co.uk makes no warranty as to the accuracy or completeness of the advertisement or any linked or associated information, and Rightmove has no control over the content. This property advertisement does not constitute property particulars. The information is provided and maintained by Jackson Property, Hereford. Please contact the selling agent or developer directly to obtain any information which may be available under the terms of The Energy Performance of Buildings (Certificates and Inspections) (England and Wales) Regulations 2007 or the Home Report if in relation to a residential property in Scotland.
*This is the average speed from the provider with the fastest broadband package available at this postcode. The average speed displayed is based on the download speeds of at least 50% of customers at peak time (8pm to 10pm). Fibre/cable services at the postcode are subject to availability and may differ between properties within a postcode. Speeds can be affected by a range of technical and environmental factors. The speed at the property may be lower than that listed above. You can check the estimated speed and confirm availability to a property prior to purchasing on the broadband provider's website. Providers may increase charges. The information is provided and maintained by Decision Technologies Limited. **This is indicative only and based on a 2-person household with multiple devices and simultaneous usage. Broadband performance is affected by multiple factors including number of occupants and devices, simultaneous usage, router range etc. For more information speak to your broadband provider.