
Bethania Road, Upper Tumble, Llanelli, Carmarthenshire, SA14

- PROPERTY TYPE
Detached
- BEDROOMS
4
- BATHROOMS
3
- SIZE
Ask agent
- TENUREDescribes how you own a property. There are different types of tenure - freehold, leasehold, and commonhold.Read more about tenure in our glossary page.
Freehold
Key features
- No Onward Chain
- Three Reception Rooms
- Modern Kitchen
- Integrated AppliancesThree Bedrooms
- Sunken Jacuzzi
- Dressing Room and En-Suite
- Jack and Jill En-Suite
- Gated Driveway
- Garage with Conversion
- Countryside Views
Description
John Francis is delighted to welcome to the market this exceptional four-bedroom detached residence, set within a private gated plot. The property benefits from a detached garage with additional space ideal for a home office, along with a workshop located above.
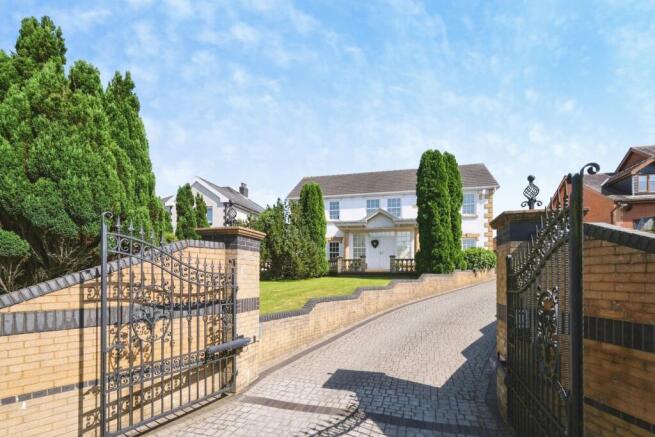
Externally, there is a generous amount of off-street parking and beautifully maintained, fully enclosed grounds, secured by iron gates. The gardens feature mature trees and shrubs and have been tastefully landscaped to complement the property’s attractive setting. Internally and externally, the home is beautifully presented and enjoys stunning views. Conveniently located in the area of Upper Tumble, this property offers both privacy and accessibility.
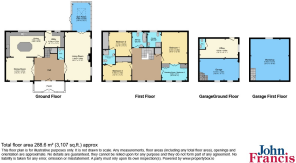
The property is set over two floors and provides generous living accommodation, making it ideal for multi-generational families or those seeking versatile living space. The ground floor benefits from a spacious living room, which opens into a sun room featuring a built-in sunken Jacuzzi and direct access to the rear gardens. To the rear of the property is a modern and stylish kitchen, complemented by an open-plan dining room to the front. Additional ground floor accommodation includes a utility room and a separate WC.
The first floor boasts three generously sized bedrooms. The impressive primary bedroom benefits from a dressing room, which can be enclosed and utilised as a fourth bedroom, nursery, or home office, providing excellent flexibility to suit a variety of needs. The principal suite is further enhanced by a modern en-suite shower room. Bedrooms two and three both enjoy access to a Jack and Jill en-suite. A further family bathroom serves the remaining accommodation and is accessed from the open-plan landing area, which overlooks the hallway and staircase below, creating a wonderful sense of space and light throughout.
Overall, the property offers a dynamic and modern executive-style aesthetic, combining the appeal of a contemporary new-build design with spacious and versatile accommodation.
Situated in a convenient location, the property benefits from excellent transport links, with easy access to the M4 corridor and a central position between Llanelli and Carmarthen, providing straightforward connections to Swansea and further afield.
The village of Upper Tumble and the surrounding area offer a range of local amenities, including shops, schools, leisure facilities, and everyday services, making it an ideal location for families and commuters alike. Surrounded by beautiful countryside, the area also provides excellent opportunities for outdoor recreation while remaining conveniently connected to nearby towns and transport networks.
Further benefiting from vacant possession and no onward chain, this impressive home presents a rare opportunity for prospective purchasers seeking a stylish, well-appointed property ready for immediate occupation.
Viewing is highly recommended to fully appreciate all that this exceptional home has to offer.
There is an opportunity to acquire a further piece of adjoining land, subject to separate negotiation.
EPC: D
CTB: G
FREEHOLD
What3Words
*Please note that an AML Fee is chargeable once an offer is accepted to cover the cost of carrying out the required identity and anti-money laundering checks.
Frontage
An enclosed, gated block-paved driveway provides secure off-street parking for multiple vehicles, with further access to the detached garage and rear gardens. The grounds have been beautifully landscaped and are enhanced by a variety of mature trees and shrubs, creating an attractive and private setting. To the front of the property, an enclosed patio seating area offers an ideal space for outdoor relaxation and entertaining, while also providing access to the main entrance.
Entrance Hall
A porch provides access through to the impressive entrance hallway, creating a welcoming transition into the home. Laid with hardwood flooring, the executive-style hallway makes an immediate impression, with a feature central staircase forming the focal point of the space. Benefiting from high ceilings, decorative coving, and an abundance of natural light, this generous and well-presented area offers a wonderful sense of space and grandeur. The hallway provides access to the kitchen, dining room, cloakroom/WC, and principal reception rooms, while the staircase rises to the first-floor accommodation.
Living Room
Wooden flooring, decorative wall panelling, and radiators complement this elegant reception room. A central feature fireplace with decorative surround and electric fire creates an attractive focal point, while the high ceilings and decorative coving further enhance the sense of character and space. A window to the front aspect floods the room with natural light, creating a bright and welcoming atmosphere. Further access is provided through to the:
Sun Room
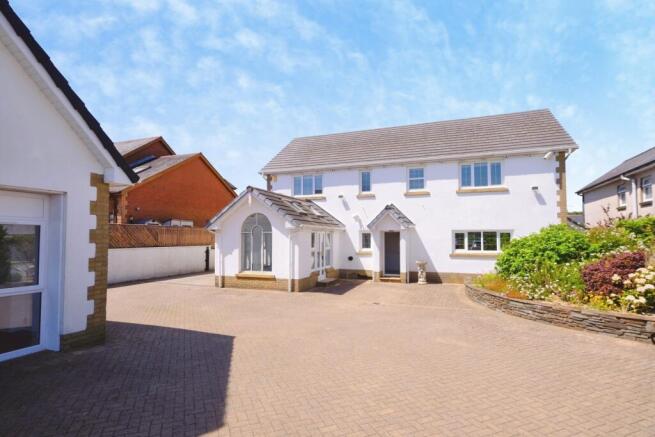
Featuring modern black tiled flooring, this impressive sun room is flooded with natural light through multiple windows, including a striking feature arched window that serves as an attractive focal point. Additional skylights overhead enhance the bright and airy atmosphere while providing further light and ventilation. A sunken eight-person Jacuzzi takes centre stage, creating the perfect space for relaxation and entertaining. The room enjoys direct access to the rear gardens and driveway, seamlessly blending indoor and outdoor living while offering a unique and luxurious addition to the home.
Kitchen
The kitchen is fitted with modern tiled flooring and features a central island complemented by a range of wall and base units with contrasting work surfaces, offering a sleek and contemporary feel. The design provides clean lines and an uncluttered finish, with the majority of appliances seamlessly integrated to maintain the modern aesthetic. Integrated appliances include a double oven, electric hob with extractor hood over, microwave, fridge freezer, and coffee machine. A window to the rear aspect allows for an abundance of natural light, while the semi-open-plan layout flows effortlessly through to the dining room, creating an ideal space for both everyday living and entertaining.
Dining Room
Fitted with modern tiled flooring, decorative wall panelling, coving, and high ceilings, this impressive dining room offers a stylish and versatile space for family living and entertaining. A window to the front aspect fills the room with natural light, enhancing the bright and welcoming atmosphere. There is ample space to accommodate both dining and additional living furniture, making it an ideal setting for hosting guests and family gatherings. Double doors provide access back through to the entrance hallway, while the semi-open-plan layout creates a seamless flow to the kitchen.
Utility Room
The tiled flooring continues through from the kitchen into the utility room, which is fitted with a range of wall and base units complemented by contrasting work surfaces. There is under-counter space and plumbing for additional appliances, providing practical and functional utility space. A window and external door to the rear aspect allow for plenty of natural light and offer convenient access to the rear garden. This useful room provides an ideal area for laundry and additional storage, helping to keep the main living spaces clutter-free.
WC
A conveniently located ground floor WC fitted with a WC, wash hand basin and radiator. Practical and easily accessible from the main hallway, this well-positioned space provides added convenience for both residents and visiting guests.
Stairway and Landing
The grand staircase is undoubtedly one of the property's standout features, creating an impressive focal point within the home. Sweeping gracefully to the first floor, it leads to a spacious and well-lit landing area that further enhances the sense of space throughout the property. Benefiting from decorative wall panelling, coving, a radiator, and windows to the front aspect, the landing is flooded with natural light and offers ample space for occasional furniture or a seating area. This inviting space provides access to all three bedrooms, the family bathroom, and a useful built-in storage cupboard.
Bedroom One
A generously proportioned principal bedroom featuring wood-effect flooring, high ceilings, decorative coving, and an attractive ceiling rose, all of which enhance the room's elegant presentation. A radiator and windows to the rear aspect provide comfort and an abundance of natural light, creating a bright and relaxing atmosphere. The room offers ample space for a large bedroom suite and additional furniture, while benefiting from direct access to a dressing room to the front aspect and a private en-suite shower room to the rear.
En-Suite
Fitted with tiled flooring and benefits from a range of base units with under-counter space suitable for additional storage, appliances, or seating. Complemented by a tiled splashback and a window to the rear aspect, the room enjoys plenty of natural light. The suite comprises a WC, wash hand basin set within a vanity unit, shower cubicle, and radiator, creating a practical and well-presented space.
Bedroom Four / Dressing Room
Double doors from the primary bedroom, together with separate access from the landing, lead into the impressive dressing room, offering excellent versatility and convenience. The room is laid with wood-effect flooring and benefits from decorative wall panelling, radiators, coving, and an attractive ceiling rose, all of which enhance its elegant presentation. Windows to the front aspect provide an abundance of natural light, creating a bright and welcoming space. Generously proportioned throughout, the room offers ample space for freestanding wardrobes, dressing furniture, and additional storage, making it an ideal dressing room, walk-in wardrobe, or potential home office area.
Bedroom Two
Bedroom Two is a well-presented double bedroom featuring wood-effect flooring, decorative wall panelling, and built-in wardrobes, providing excellent storage solutions. The room further benefits from a radiator, an attractive ceiling rose, and a window to the rear aspect, allowing plenty of natural light to flood the space. Generous in size, the room offers ample accommodation for a range of bedroom furniture and enjoys direct access to the Jack and Jill en-suite bathroom.
En-Suite
The Jack and Jill en-suite is fitted with fully tiled flooring and walls, offering a modern and low-maintenance finish. The suite comprises a WC, wash hand basin set within a vanity unit, shower cubicle, and radiator. Well presented throughout, this practical en-suite provides convenient access and serves both adjoining bedrooms.
Bedroom Three
Bedroom Three is similar in style and proportion to Bedroom Two, offering a well-presented and comfortable double bedroom space. The room benefits from built-in wardrobes, a radiator, and windows to the front aspect, allowing plenty of natural light to create a bright and inviting atmosphere. Generous in size, there is ample space for additional bedroom furniture, while direct access to the shared Jack and Jill en-suite provides added convenience and practicality.
Bathroom
The family bathroom is fitted with tiled flooring and half-tiled walls, creating a practical and easy-to-maintain finish. The suite comprises a panelled bath, low-level WC, and wash hand basin. Further benefits include a radiator and a window to the rear aspect, allowing natural light and ventilation to the space. Well presented throughout, the bathroom provides a comfortable and functional facility to serve the household.
External
To the rear, a generous block-paved driveway wraps around the property, providing additional secure off-street parking, access to the detached garage, and enjoying beautiful countryside views. Predominantly laid to block paving for ease of maintenance and practicality, the space offers excellent versatility for parking, storage, or outdoor entertaining. A raised flower bed area provides an opportunity for further landscaping and decorative planting, adding colour and character to this attractive outdoor space.
Garage
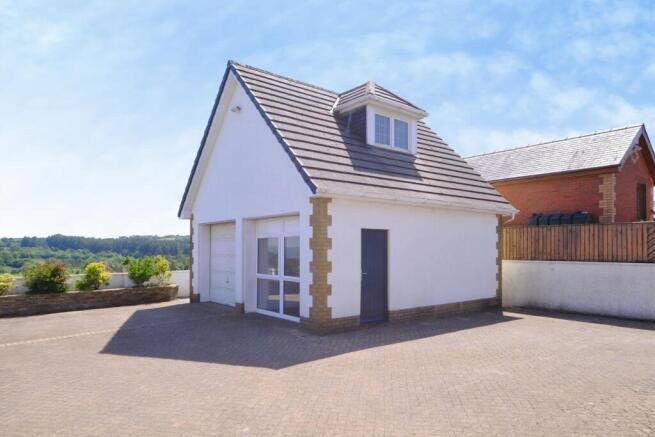
The detached garage has been thoughtfully adapted to provide a versatile and highly functional space. While still offering secure parking and storage, it also benefits from a separate office/garden room and a convenient WC, making it ideal for those working from home or seeking additional reception space. To the first floor, an additional room provides further flexible accommodation and would be well suited as a workshop, hobby room, studio, home gym, or additional office space, subject to a purchaser's individual requirements. This excellent ancillary space enhances the property's versatility and offers a variety of potential uses.
Brochures
Particulars- COUNCIL TAXA payment made to your local authority in order to pay for local services like schools, libraries, and refuse collection. The amount you pay depends on the value of the property.Read more about council Tax in our glossary page.
- Band: G
- PARKINGDetails of how and where vehicles can be parked, and any associated costs.Read more about parking in our glossary page.
- Garage,Driveway,Gated
- GARDENA property has access to an outdoor space, which could be private or shared.
- Yes
- ACCESSIBILITYHow a property has been adapted to meet the needs of vulnerable or disabled individuals.Read more about accessibility in our glossary page.
- Ask agent

Add an important place to see how long it'd take to get there from our property listings.
__mins driving to your place
Affordability




Notes
Staying secure when looking for property
Ensure you're up to date with our latest advice on how to avoid fraud or scams when looking for property online.
Visit our security centre to find out moreDisclaimer - Property reference AXZ260245. The information displayed about this property comprises a property advertisement. Rightmove.co.uk makes no warranty as to the accuracy or completeness of the advertisement or any linked or associated information, and Rightmove has no control over the content. This property advertisement does not constitute property particulars. The information is provided and maintained by John Francis, Llanelli. Please contact the selling agent or developer directly to obtain any information which may be available under the terms of The Energy Performance of Buildings (Certificates and Inspections) (England and Wales) Regulations 2007 or the Home Report if in relation to a residential property in Scotland.
*This is the average speed from the provider with the fastest broadband package available at this postcode. The average speed displayed is based on the download speeds of at least 50% of customers at peak time (8pm to 10pm). Fibre/cable services at the postcode are subject to availability and may differ between properties within a postcode. Speeds can be affected by a range of technical and environmental factors. The speed at the property may be lower than that listed above. You can check the estimated speed and confirm availability to a property prior to purchasing on the broadband provider's website. Providers may increase charges. The information is provided and maintained by Decision Technologies Limited. **This is indicative only and based on a 2-person household with multiple devices and simultaneous usage. Broadband performance is affected by multiple factors including number of occupants and devices, simultaneous usage, router range etc. For more information speak to your broadband provider.