
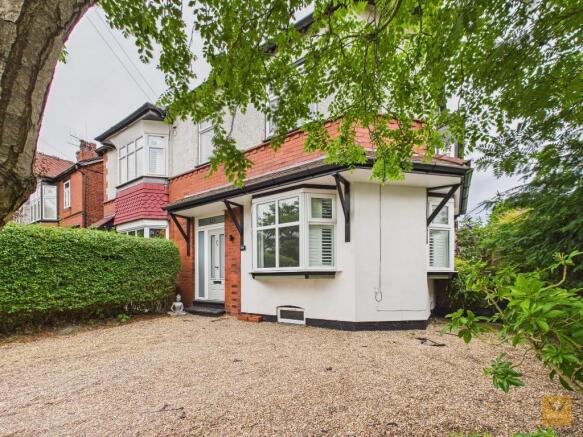
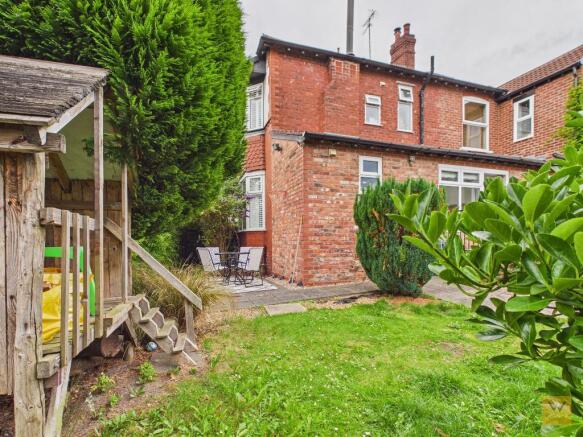
Cherry Tree Lane, Great Moor, Stockport, SK2 7PY

- PROPERTY TYPE
Semi-Detached
- BEDROOMS
3
- SIZE
Ask agent
- TENUREDescribes how you own a property. There are different types of tenure - freehold, leasehold, and commonhold.Read more about tenure in our glossary page.
Freehold
Key features
- Stylish Semi Detached Home
- Well proportioned accommodation
- Three good size bedrooms (main en-suite)
- Two spaccious reception rooms
- Newly fitted kitchen
- Downstairs w.c./ utility room
- Cellars
- Driveway
- Garden
- Convenient location
Description
Step inside this tastefully presented residence to discover characterful, well-proportioned living spaces arranged with attention to both comfort and style. A spacious entrance hall with stripped wood flooring sets an inviting tone, complemented by the eye-catching white spindle staircase.
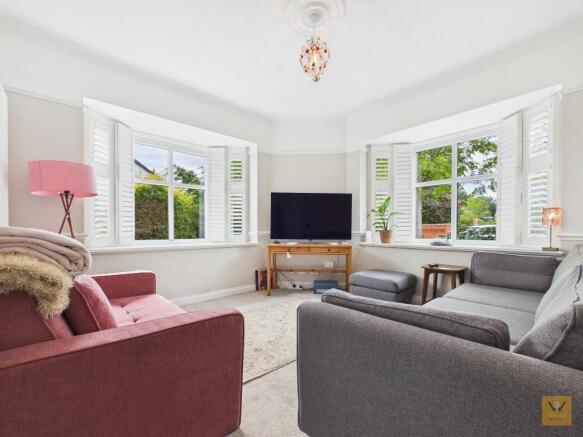
The versatile living room, bathed in natural light from two oriel bay windows, offers a tranquil setting with elegant plantation shutters, perfect for both everyday relaxation and refined entertaining. Adjacent, the dining room is traditionally styled with stripped wood flooring and a bay window resplendent with plantation shutters and serves as an ideal space for family gatherings or special occasions. The woodbuner adds a touch of cosiness!
A highlight of this home is the contemporary, newly fitted kitchen, which seamlessly opens out to an extended breakfast area with a large roof light. The kitchen is a functional heart of the home. Thoughtfully designed, the adjacent utility room/downstairs WC (formerly a wet room) is fully equipped for laundry, smartly keeping clutter away from the living areas.
Downstairs, whilst not formerly converted, three cellar chambers provide exceptionally useful and adaptable storage or hobby space, ready to be tailored to future needs.
Upstairs, the first floor boasts three generously proportioned bedrooms. The main bedroom benefits from an en-suite shower room for added privacy and comfort, while a modern family bathroom serves the remaining bedrooms.
Externally, the advantage of a corner plot affords this fine home its own driveway to the front, a side garden, and an inviting rear garden promising plenty of space for outdoor activities or gardening ambitions.
Convenience is truly at your doorstep, with Great Moor"s shops, schools, parks, and essential services only moments away, and connections to Stockport, Manchester, and further afield.
124 Cherry Tree Lane is an exceptional property with much to inspire its next custodian. We look forward to hearing from you to arrange a viewing.
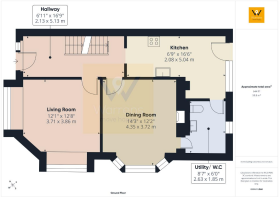
Entrance Hallway
6' 11'' x 16' 9'' (2.13m x 5.13m)
The home is accessed via a composite door into the entrance hallway. Stripped wooden flooring. Radiator. Dado rail. Coat hooks. Door to cellar.
Living Room
12' 2'' x 12' 7'' (3.71m x 3.86m)
Featuring two oriel bay windows both with integrated plantation shutters. Two vertical radiators. Ceiling rose, dado rail, picture rail and coving.
Dining Room
14' 3'' x 12' 2'' (4.35m x 3.72m)
Bay window with integrated plantation shutters to the side aspect. Log burner with tiled hearth. Stripped wooden flooring. Radiator. Ceiling rose, dado rail, picture rail and coving.
Kitchen
6' 9'' x 16' 6'' (2.08m x 5.04m)
(widens to the rear)
Recently fitted with a range of modern, handle less wall, drawer and base units. Laminate worktops incorporate a one and a half bowl white ceramic sink with mixer tap. Integrated electric oven and 5 ring gas hob with extractor hood over.Space for a dishwasher. The kitchen opens up to the rear offering more useful space and access to the utility. Double glazed window and door to the rear. Velux style rooflight.
Utility / Downstairs W.C
8' 7'' x 6' 0'' (2.63m x 1.85m)
Previously a downstairs wet room and now a useful utility with space for a washing machine and drier. Low level wc and a wash basin. Tiled walls. Radiator. Double glazed window to the rear.
En-Suite
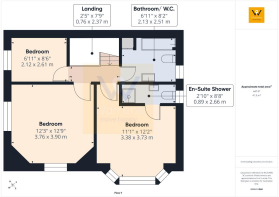
2' 11'' x 8' 8'' (0.89m x 2.66m)
Fitted with a shower cubicle, low level wc and a wash basin. Radiator. Tiled walls. Double glazed frosted window to the rear elevation. Extractor fan.
Cellar Chamber Four
7' 1'' x 8' 5'' (2.17m x 2.57m)
Power and light.
First Floor Landing
2' 5'' x 7' 8'' (0.76m x 2.37m)
Spindle balustrade staircase leads up to the first floor. Ceiling rose, dado rail, picture rail and coving.
Bedroom
11' 1'' x 12' 2'' (3.38m x 3.73m)
Double glazed bay window with integrated plantation shutters to the side elevation. Radiator. Dado rail, picture rail and coving. Door to en-suite.
Bedroom
12' 4'' x 12' 9'' (3.76m x 3.9m)
Double glazed windows to both the front and side elevation. Radiator. Picture rail and coving.
Bedroom
6' 11'' x 8' 6'' (2.12m x 2.61m)
Double glazed window to the front elevation. Radiator. Picture rail and ceiling coving.
Bathroom / W.C.
6' 11'' x 8' 2'' (2.13m x 2.51m)
Fitted with a panelled bath with shower over, low level wc and a wash basin. Storage cupboard. Tiled walls. Loft access point. Double glazed frosted window to the rear elevation.
Entry Cellar
7' 1'' x 16' 11'' (2.16m x 5.17m)
A staircase leads down to the initial chamber which houses the meters and gives access to the other three chambers.
Front Cellar
12' 7'' x 13' 3'' (3.86m x 4.05m)
Power and light. Radiator.
Rear Cellar
11' 9'' x 12' 3'' (3.6m x 3.75m)
Double glazed window to the side aspect. Sink and taps. Vertical radiator. Ceiling spotlights. Power and light.
External
Externally, the advantage of a corner plot affords this fine home its own driveway to the front, a side garden, and an inviting rear garden promising plenty of space for outdoor activities or gardening ambitions.
- COUNCIL TAXA payment made to your local authority in order to pay for local services like schools, libraries, and refuse collection. The amount you pay depends on the value of the property.Read more about council Tax in our glossary page.
- Band: C
- PARKINGDetails of how and where vehicles can be parked, and any associated costs.Read more about parking in our glossary page.
- Yes
- GARDENA property has access to an outdoor space, which could be private or shared.
- Yes
- ACCESSIBILITYHow a property has been adapted to meet the needs of vulnerable or disabled individuals.Read more about accessibility in our glossary page.
- Ask agent

Add an important place to see how long it'd take to get there from our property listings.
__mins driving to your place

About Warrens, Stockport
Trinity House Newby Road Industrial Estate Newby Road Hazel Grove Stockport SK7 5DA



Notes
Staying secure when looking for property
Ensure you're up to date with our latest advice on how to avoid fraud or scams when looking for property online.
Visit our security centre to find out moreDisclaimer - Property reference 729260. The information displayed about this property comprises a property advertisement. Rightmove.co.uk makes no warranty as to the accuracy or completeness of the advertisement or any linked or associated information, and Rightmove has no control over the content. This property advertisement does not constitute property particulars. The information is provided and maintained by Warrens, Stockport. Please contact the selling agent or developer directly to obtain any information which may be available under the terms of The Energy Performance of Buildings (Certificates and Inspections) (England and Wales) Regulations 2007 or the Home Report if in relation to a residential property in Scotland.
*This is the average speed from the provider with the fastest broadband package available at this postcode. The average speed displayed is based on the download speeds of at least 50% of customers at peak time (8pm to 10pm). Fibre/cable services at the postcode are subject to availability and may differ between properties within a postcode. Speeds can be affected by a range of technical and environmental factors. The speed at the property may be lower than that listed above. You can check the estimated speed and confirm availability to a property prior to purchasing on the broadband provider's website. Providers may increase charges. The information is provided and maintained by Decision Technologies Limited. **This is indicative only and based on a 2-person household with multiple devices and simultaneous usage. Broadband performance is affected by multiple factors including number of occupants and devices, simultaneous usage, router range etc. For more information speak to your broadband provider.