
Lonsdale Road, Walkley

- PROPERTY TYPE
End of Terrace
- BEDROOMS
2
- BATHROOMS
1
- SIZE
840 sq ft
78 sq m
Key features
- End terrace
- Stunning views
- Two double bedrooms
- Large bathroom
- Charming rear garden
- Perfect for first-time buyers
- Long leasehold
- Short walk to both Hillsborough and Walkley
- Supertram stop within walking distance
Description
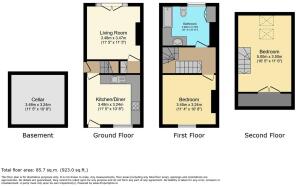
Kitchen/Diner - 3.48m x 3.25m (11'5 x 10'8) -
Living Room - 3.48m x 3.48m (11'5 x 11'5) -
Bedroom - 3.45m x 3.25m (11'4 x 10'8) -
Bathroom - 3.45m x 2.72m (11'4 x 8'11) -
Bedroom - 5.00m x 3.51m (16'5 x 11'6) -
Cellar - 3.48m x 3.25m (11'5 x 10'8) -
What The Owner Says
“We especially love the quiet street, and the view from the living room is gorgeous. Honestly, the top bedroom is what sold the house to me, and being an end terrace was just a lovely bonus on top. The garden's a real find too, it somehow manages to feel open and private at the same time.
It's a genuinely safe and friendly street, there's a proper community feel here that you don't always get. For a night out we love the Raven for a beer, and Aesthete is our go to for brunch. And Hillsborough Park is brilliant, whether you're into running or racket sports, plus the community centre there is brand new.”
Step through the side entrance and you're welcomed into a hallway with stairs rising ahead to the upper floors, and rooms leading off to either side. To the right, the kitchen/diner is a genuinely practical space, fitted with shaker-style units and an oak worktop running in an L-shape across two walls, offering plenty of worktop space and storage, complemented by additional shelving and a tiled splashback. There's space for a freestanding cooker/hob set within the chimneybreast, along with room for a dishwasher and washing machine. A large front-facing window brings in plenty of natural light, and an external door provides useful additional access. With space for a dining table too, this is a kitchen made for everyday life as much as entertaining.
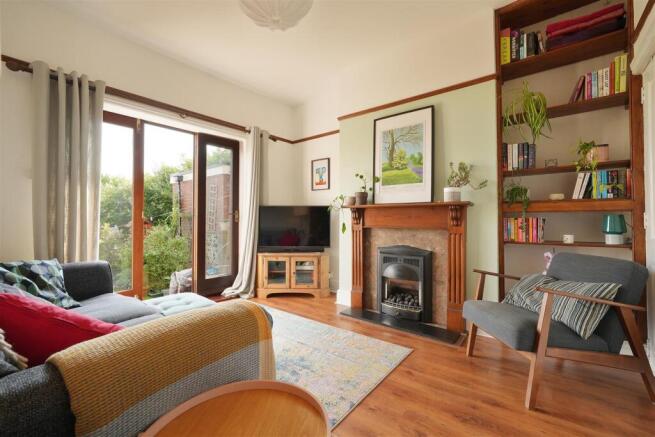
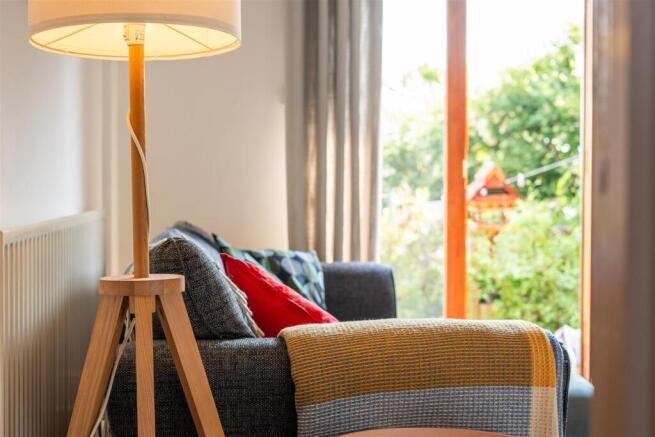
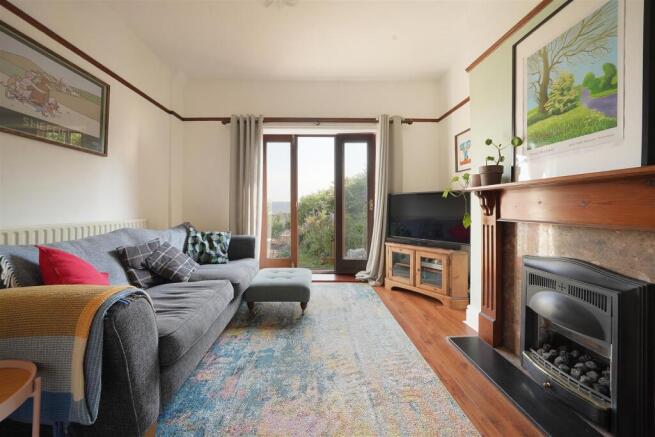
Back through the hallway and to the left, the living room is a real "great room", a sociable, generously proportioned space with plenty of room for seating. Patio doors open directly onto the rear garden, blurring the line between indoors and out, while a chimneybreast fireplace with shelving to the side adds a cosy focal point for the cooler months.
Heading upstairs to the first floor, a double bedroom sits at the front of the property and benefits from useful storage built in under the stairs. Along the landing, the bathroom is a real highlight, considerably larger than average, with built-in cupboards incorporating the sink for excellent storage, plus a further built-in storage cupboard. It's fitted with a bath with shower above and WC.
Climbing to the second floor brings you to one of the true highlights of this home, a double bedroom where the eye is instantly drawn to the two Velux windows, framing stunning views that make this a wonderful space to wake up to each morning. Equally, it would make a brilliant home office, with those same views on offer to enjoy while you work.
Outside, directly to the rear, a patio provides the perfect spot to sit back and take in that same stunning view. The garden itself is thoughtfully arranged with established flowerbeds and gravelled areas, striking a balance between having a good amount of outdoor space without it becoming a burden to maintain. Prospective buyers should note that one neighbouring property holds a right of way across the rear of the garden.
General information
The property tenure is leasehold; there are 672 years remaining, and the ground rent is £2 per year.
Walkley is an incredibly popular suburb with young professionals and families, it’s known for its close proximity to the city centre, many hospitals and Sheffield University whilst keeping a village feel. There are plenty of independent cafes, restaurants and pubs including The Blind Monkey, Cafe Pie, Aesthete Coffee + Kitchen, Gerry’s Bakery, Freak Street Cafe, the Wobbly Dagger bar and bistro, and Wood Fitness studio just to name a few! Whilst being close to the city centre, Walkley also has beautiful countryside and parks nearby such as Rivelin Valley Nature Trail and Bolehills Park.
Brochures
Lonsdale Road, Walkley- COUNCIL TAXA payment made to your local authority in order to pay for local services like schools, libraries, and refuse collection. The amount you pay depends on the value of the property.Read more about council Tax in our glossary page.
- Band: A
- PARKINGDetails of how and where vehicles can be parked, and any associated costs.Read more about parking in our glossary page.
- Ask agent
- GARDENA property has access to an outdoor space, which could be private or shared.
- Yes
- ACCESSIBILITYHow a property has been adapted to meet the needs of vulnerable or disabled individuals.Read more about accessibility in our glossary page.
- Ask agent
Lonsdale Road, Walkley

Add an important place to see how long it'd take to get there from our property listings.
__mins driving to your place



Notes
Staying secure when looking for property
Ensure you're up to date with our latest advice on how to avoid fraud or scams when looking for property online.
Visit our security centre to find out moreDisclaimer - Property reference 34788120. The information displayed about this property comprises a property advertisement. Rightmove.co.uk makes no warranty as to the accuracy or completeness of the advertisement or any linked or associated information, and Rightmove has no control over the content. This property advertisement does not constitute property particulars. The information is provided and maintained by Cocker and Carr Ltd, Sheffield. Please contact the selling agent or developer directly to obtain any information which may be available under the terms of The Energy Performance of Buildings (Certificates and Inspections) (England and Wales) Regulations 2007 or the Home Report if in relation to a residential property in Scotland.
*This is the average speed from the provider with the fastest broadband package available at this postcode. The average speed displayed is based on the download speeds of at least 50% of customers at peak time (8pm to 10pm). Fibre/cable services at the postcode are subject to availability and may differ between properties within a postcode. Speeds can be affected by a range of technical and environmental factors. The speed at the property may be lower than that listed above. You can check the estimated speed and confirm availability to a property prior to purchasing on the broadband provider's website. Providers may increase charges. The information is provided and maintained by Decision Technologies Limited. **This is indicative only and based on a 2-person household with multiple devices and simultaneous usage. Broadband performance is affected by multiple factors including number of occupants and devices, simultaneous usage, router range etc. For more information speak to your broadband provider.