Victoria Road, Romford, RM1

- PROPERTY TYPE
Flat
- BEDROOMS
2
- BATHROOMS
2
- SIZE
883 sq ft
82 sq m
Key features
- CHAIN FREE PROPERTY
- BRAND NEW KITCHEN WITH INTEGRATED APPLIANCES
- 2 DOUBLE BEDROOMS
- 2 BATHROOMS (MASTER BEDROOM EN-SUITE)
- LARGE LOUNGE / DINER
- PRIVATE BALCONY
- REDECORATED & NEW CARPETS THROUGHOUT READY TO MOVE IN
- ALLOCATED PARKING SPACE
- SECURE GATED COMMUNITY
- ****** GUIDE PRICE: £300,000 - £350,000 ******
Description
****** Quote Ref: 817430 when calling ******
CHAIN FREE!!!! A smart lifestyle choice for buyers seeking modern space, parking and a greener outlook within easy reach of London! If you are looking for a spacious apartment that is like new, ready to move in and live then you need to see this. Perfect location for easy commuting to the city and close to all amenities. Just a few minutes’ walk to Romford Town Centre and Station.
This chic, modern, spacious apartment has been completely redecorated throughout with a modern, neutral colour theme, new carpets and a brand-new kitchen. Its ready for you to move in and live! The large lounge/dining room has patio doors leading to its private balcony. A perfect space for relaxing or entertaining. The newly fitted modern kitchen offers plenty of storage and has integrated appliance. Everything in it is new including the flooring. The design of the apartment gives you the option to have 2 En-suites with a ‘Jack and Jill’ bathroom adjacent to bedroom 2. The master bedroom has lots of space and its own en-suite bathroom plus fitted wardrobes with plenty of storage. A beautiful room to unwind at the end of the day. This private development has secure gated entrance system for both vehicles and pedestrians. With one allocated parking space.
Perfectly located in a gated community, close to shops, transport links and Romford Town Centre plus Market. Romford Station is a few minutes’ walk for trains into London and also Heathrow via the Elizabeth Line – This beautiful apartment is ideal for first-time buyers, downsizers or investors. Don’t miss out - this is an absolute beauty!
****** Guide Price: £300,000 - £350,000 ******
Entrance
Entrance. Entrance to property from the front of the building via security doors with stairs to all floors. The apartment is located on the 2nd floor.
Hallway
13’3” x 17’9” x4’11” (Staggered)
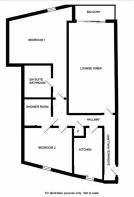
Hallway: 13’3” x 17’9” x4’11” (Staggered). The large hallway gives access to all the accommodation. New fitted carpet. Door entry security system. Storage cupboard that also houses boiler. Smooth ceiling with 3 x pendant lights. New modern décor.
Lounge/Diner
18’11” x 14’3”
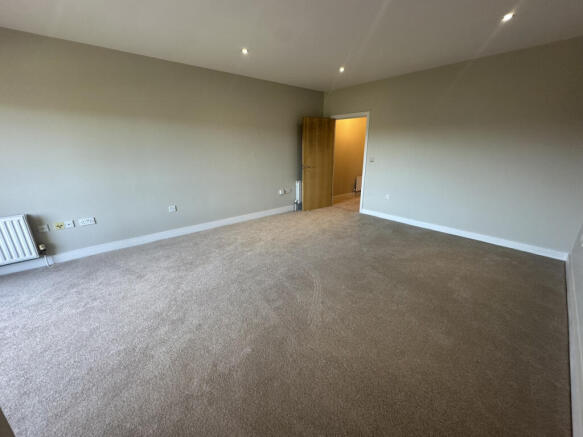
Lounge/Diner: 18’11” x 14’3”. Double glazed patio doors to balcony with front aspect. Newly fitted carpet. 2 x Radiators. Smooth ceiling with down lights. New modern décor. Private balcony 10’3” x 4’0”.
Kitchen
9’5” x 9’2”.
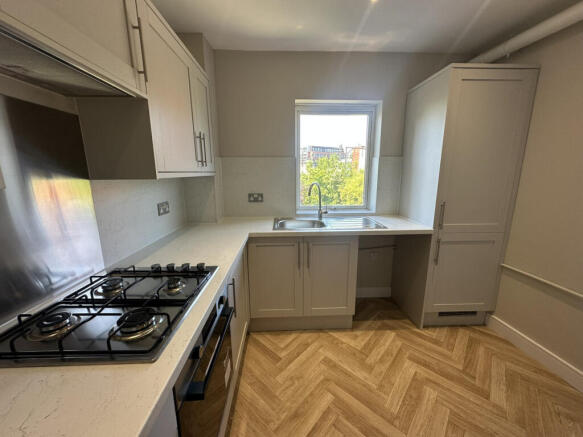
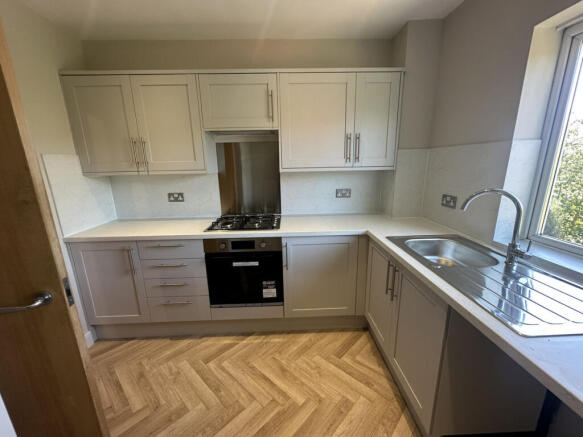
Kitchen: 9’5” x 9’2”. Double glazed window to rear aspect. Brand new modern fitted kitchen with ample wall and base units. Integrated oven and hob with extractor over. Space for washing machine. Space for fridge/freezer. Stainless steel sink with mixer tap and drainer. New wood effect vinyl flooring. Smooth ceiling with downlights. New modern décor.
Bedroom 1
20’10” x 14’7” > 9’8”
Bedroom 1: 20’10” x 14’7” > 9’8”. Double glazed window to front aspect. 2 fitted wardrobes. Newly fitted carpet. Radiator. Smooth ceiling with downlights. Newly decorated in neutral colours. Door to:
Ensuite
6’7” x 6’4”
En-Suite: 6’7” x 6’4”. Panel bath with mixer taps and shower over. Low level W.C.. Vanity sink with storage built in. Radiator. Part tile to walls and splash back. Tile floor. Extractor fan.
Main Bathroom
6’3” x 4’11”
Main Bathroom: 6’3” x 4’11”. Jack and Jill style shower room with door to main hallway and further door that can double as a second en-suite to bedroom 2. Cubicle shower. Low level W.C. Vanity sink with storage under. Part tile to wall and splash-back. Tiled floor. Extractor fan. Smooth ceiling with down lights.
Bedroom 2
9’9” x 9’3”
Bedroom 2: 9’9” x 9’3”. Double glazed window to rear aspect. Newly fitted carpet. Radiator. Smooth ceiling with pendant light. Newly decorated in neutral colours. Door to shower-room.
Outside
Parking: One allocated parking space. Communal green spaces with established trees and shrubs. Gated, secure development.
Location & Other information
Location
Super location, close to shops, schools and excellent transport links. Walk into
Romford for its shopping center, market and Station with trains into London or Heathrow
via the Elizabeth Line. Super location for city commuters. Excellent first home.
The property has been completely redecorated throughout, with a modern neutral
colour theme.
Brand new Kitchen with integrated appliance and new carpets throughout.
This is ready to move in and live or if you are investing, its ready to let. No work needed.
NB; We have used some staged photography in this brochure to give you idea’s on how it
Could look. The property is vacant, unfurnished and ready to move in!
Council Tax: C – EPC C – Total floor area : 77m2 - 828 ft2
Lease: 100 years remaining. Ground rent: £200 p.a. Service Charge: £200 p.c.m.
- COUNCIL TAXA payment made to your local authority in order to pay for local services like schools, libraries, and refuse collection. The amount you pay depends on the value of the property.Read more about council Tax in our glossary page.
- Band: C
- PARKINGDetails of how and where vehicles can be parked, and any associated costs.Read more about parking in our glossary page.
- Allocated
- GARDENA property has access to an outdoor space, which could be private or shared.
- Ask agent
- ACCESSIBILITYHow a property has been adapted to meet the needs of vulnerable or disabled individuals.Read more about accessibility in our glossary page.
- Ask agent
Victoria Road, Romford, RM1

Add an important place to see how long it'd take to get there from our property listings.
__mins driving to your place
Affordability
About Keller Williams Plus, Covering Nationwide
Suite 1G, Widford Business Centre, 33 Robjohns Road, Chelmsford, CM1 3AG

Notes
Staying secure when looking for property
Ensure you're up to date with our latest advice on how to avoid fraud or scams when looking for property online.
Visit our security centre to find out moreDisclaimer - Property reference RX817430. The information displayed about this property comprises a property advertisement. Rightmove.co.uk makes no warranty as to the accuracy or completeness of the advertisement or any linked or associated information, and Rightmove has no control over the content. This property advertisement does not constitute property particulars. The information is provided and maintained by Keller Williams Plus, Covering Nationwide. Please contact the selling agent or developer directly to obtain any information which may be available under the terms of The Energy Performance of Buildings (Certificates and Inspections) (England and Wales) Regulations 2007 or the Home Report if in relation to a residential property in Scotland.
*This is the average speed from the provider with the fastest broadband package available at this postcode. The average speed displayed is based on the download speeds of at least 50% of customers at peak time (8pm to 10pm). Fibre/cable services at the postcode are subject to availability and may differ between properties within a postcode. Speeds can be affected by a range of technical and environmental factors. The speed at the property may be lower than that listed above. You can check the estimated speed and confirm availability to a property prior to purchasing on the broadband provider's website. Providers may increase charges. The information is provided and maintained by Decision Technologies Limited. **This is indicative only and based on a 2-person household with multiple devices and simultaneous usage. Broadband performance is affected by multiple factors including number of occupants and devices, simultaneous usage, router range etc. For more information speak to your broadband provider.