
Hill Road, Chelmsford, CM2

- PROPERTY TYPE
Semi-Detached
- BEDROOMS
3
- BATHROOMS
1
- SIZE
Ask agent
- TENUREDescribes how you own a property. There are different types of tenure - freehold, leasehold, and commonhold.Read more about tenure in our glossary page.
Freehold
Description
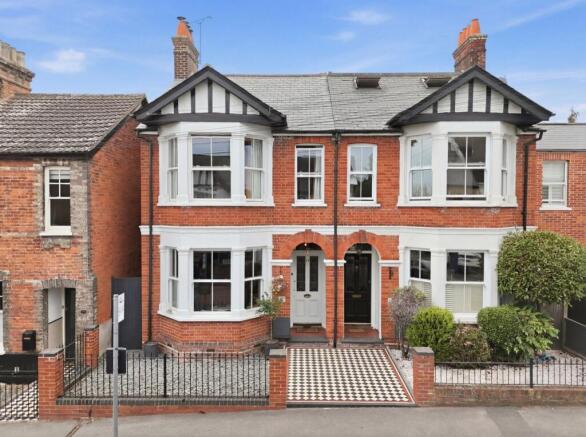
Occupying a sought-after position on Hill Road, this handsome Victorian semi-detached residence immediately impresses with its striking red brick façade, decorative gables and attractive bay windows, offering superb kerb appeal synonymous with homes of this era.
Internally, the property has been sympathetically modernised throughout, successfully preserving its original charm whilst introducing stylish contemporary finishes designed for modern family life. High ceilings, original fireplaces and large sash-style windows combine with tasteful décor to create bright, elegant living spaces full of character.
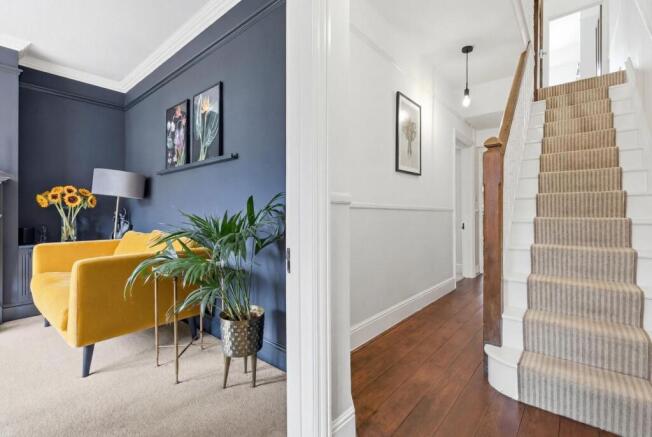
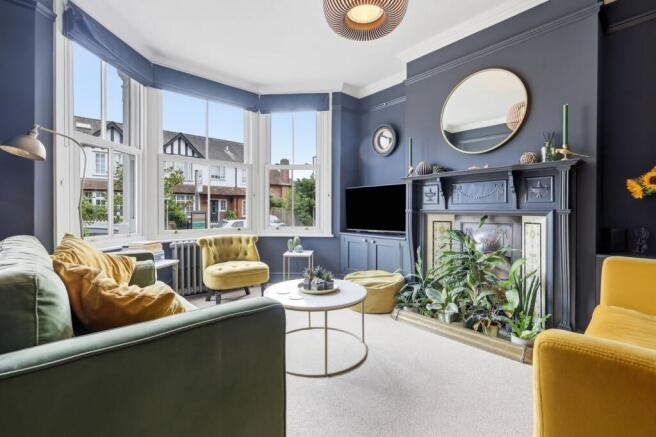
The welcoming entrance hall leads through to a beautifully proportioned bay-fronted living room, an ideal retreat featuring an attractive period fireplace and generous natural light. Adjacent is a versatile office, equally suited as a snug, playroom or fourth bedroom should buyers require additional accommodation.
To the rear of the property is undoubtedly the standout feature of the home; an impressive open-plan kitchen, dining and family room extending over 33 feet in length. Finished to an exceptional standard, the kitchen is fitted with an extensive range of shaker-style cabinetry complemented by quality work surfaces, a large central island with inset sink, range cooker and ample preparation space. Feature brickwork, vaulted ceiling lanterns and wide bi-folding doors flood the room with natural light whilst seamlessly connecting the interior with the garden, creating an outstanding space for entertaining and everyday family living. A useful utility room and ground floor cloakroom further enhance the practicality of the accommodation.
The first floor continues to impress, offering three well-proportioned double bedrooms. The principal bedroom enjoys an elegant bay window together with an attractive original fireplace, whilst the remaining bedrooms are equally generous and ideal for family living. The beautifully refurbished family bathroom has been finished in a timeless style, featuring a freestanding roll-top bath, separate walk-in shower, traditional sanitaryware and stylish tiled finishes.
Externally, the rear garden extends to an excellent length, providing a generous lawn, mature planting and established boundaries, creating an ideal setting for both family enjoyment and outdoor entertaining. To the rear of the garden sits a substantial detached outbuilding measuring over 24 square metres, offering excellent flexibility for those working from home, pursuing hobbies or seeking additional storage.
Perfectly positioned within walking distance of Chelmsford city centre, highly regarded schools, local amenities and the mainline railway station providing regular services to London Liverpool Street, this outstanding home offers an enviable combination of character, convenience and contemporary family living.
Entrance Hall
A welcoming entrance hall with stairs rising to the first floor, Restored original floor boards flooring, radiator and access to the principal reception rooms.
Living Room
4.29m (14'1") max x 3.95m (12'11")
A beautifully presented bay-fronted reception room featuring high ceilings, an attractive period fireplace, bespoke cabinetry, large sash-style bay window to the front elevation and radiator, creating a comfortable and elegant living space.
Office
3.74m x 3.14m (12'3" x 10'4")
A versatile reception room currently utilised as a home office, with window overlooking the side aspect, radiator and ample space for study, playroom or occasional guest accommodation.
WC
Comprising a low-level WC and wash hand basin with contemporary fittings.
Kitchen/Breakfast Room
10.16m (33'4") max x 5.22m (17'2")
A stunning open-plan kitchen, dining and family space fitted with an extensive range of shaker-style base and wall units incorporating quartz work surfaces, central island with inset sink and breakfast seating, space for range cooker with extractor above and integrated appliances. Feature exposed brick wall, vaulted rooflights, recessed ceiling lighting, tiled flooring and bi-folding doors opening directly onto the rear garden create an exceptional entertaining and family environment.
Utility Room
2.18m x 1.74m (7'2" x 5'9")
Fitted with matching cabinetry, work surfaces, appliance space and plumbing for washing machine together with additional storage and side access.
First Floor Landing
A bright landing with access to loft space and doors leading to all first floor accommodation.
Bedroom One
4.39m x 5.19m (14'5" x 17'0")
An impressive principal bedroom featuring a large bay window overlooking the front elevation, original cast iron fireplace, Restored original floor boards flooring, fitted wardrobes, radiator and ample space for additional bedroom furniture.
Bedroom Two
3.30m x 3.89m (10'10" x 12'9")
A generous double bedroom with window overlooking the rear garden, radiator and built-in storage.
Bedroom Three
3.07m x 3.24m (10'1" x 10'8")
A well-proportioned double bedroom with rear aspect window, radiator and fitted wardrobe, Restored original floor boards flooring.
Family Bathroom
2.08m x 2.05m (6'10" x 6'9")
Beautifully appointed with a freestanding roll-top bath, separate glazed shower enclosure with rainfall shower, low-level WC, vanity wash hand basin, heated towel rail, attractive tiled walls and flooring and obscured window providing natural light and ventilation.
Outside
Front Garden
The property is approached via a traditional Victorian tiled pathway leading to the covered entrance porch. Decorative brick boundary walls with wrought iron railings and low-maintenance frontage provide outstanding kerb appeal.
Rear Garden
A generous and well-established rear garden, mainly laid to lawn with mature shrubs, established planting and a spacious patio immediately adjoining the property, perfectly suited for outdoor dining and entertaining. The garden enjoys a high degree of privacy and extends to a substantial detached outbuilding at the rear.
Outbuilding
4.07m x 6.01m (13'4" x 19'8")
Located at the rear of the garden, the substantial detached outbuilding provides excellent flexibility and exciting potential for a variety of future uses. Subject to any necessary planning permissions and consents, buyers may wish to explore the opportunity of creating private off-road parking with vehicular access from the rear, whilst replacing or enhancing the existing outbuilding to provide a superb home office, gym, studio, games room or workshop. Alternatively, the current building offers excellent storage and practical space as it stands, making it an attractive feature for a wide range of purchasers.
Overall
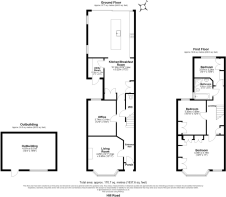
This is a superb example of a sympathetically modernised Victorian family home, offering approximately 170.7 sq. metres (1,837.6 sq. ft.) of beautifully presented accommodation in one of Chelmsford's most desirable residential locations. Combining elegant period architecture with outstanding contemporary living space, it represents a rare opportunity for discerning purchasers seeking character, quality and convenience.
Brochures
Brochure 1- COUNCIL TAXA payment made to your local authority in order to pay for local services like schools, libraries, and refuse collection. The amount you pay depends on the value of the property.Read more about council Tax in our glossary page.
- Ask agent
- PARKINGDetails of how and where vehicles can be parked, and any associated costs.Read more about parking in our glossary page.
- Permit
- GARDENA property has access to an outdoor space, which could be private or shared.
- Yes
- ACCESSIBILITYHow a property has been adapted to meet the needs of vulnerable or disabled individuals.Read more about accessibility in our glossary page.
- Ask agent
Hill Road, Chelmsford, CM2

Add an important place to see how long it'd take to get there from our property listings.
__mins driving to your place
Affordability

About McCartney Sales & Lettings, Chelmsford
74 Moulsham Street, Chelmsford, CM2 0JA



Notes
Staying secure when looking for property
Ensure you're up to date with our latest advice on how to avoid fraud or scams when looking for property online.
Visit our security centre to find out moreDisclaimer - Property reference 29386150. The information displayed about this property comprises a property advertisement. Rightmove.co.uk makes no warranty as to the accuracy or completeness of the advertisement or any linked or associated information, and Rightmove has no control over the content. This property advertisement does not constitute property particulars. The information is provided and maintained by McCartney Sales & Lettings, Chelmsford. Please contact the selling agent or developer directly to obtain any information which may be available under the terms of The Energy Performance of Buildings (Certificates and Inspections) (England and Wales) Regulations 2007 or the Home Report if in relation to a residential property in Scotland.
*This is the average speed from the provider with the fastest broadband package available at this postcode. The average speed displayed is based on the download speeds of at least 50% of customers at peak time (8pm to 10pm). Fibre/cable services at the postcode are subject to availability and may differ between properties within a postcode. Speeds can be affected by a range of technical and environmental factors. The speed at the property may be lower than that listed above. You can check the estimated speed and confirm availability to a property prior to purchasing on the broadband provider's website. Providers may increase charges. The information is provided and maintained by Decision Technologies Limited. **This is indicative only and based on a 2-person household with multiple devices and simultaneous usage. Broadband performance is affected by multiple factors including number of occupants and devices, simultaneous usage, router range etc. For more information speak to your broadband provider.