Rectory Lane, Bunwell, NR16

- PROPERTY TYPE
Detached
- BEDROOMS
3
- BATHROOMS
2
- SIZE
2,112 sq ft
196 sq m
- TENUREDescribes how you own a property. There are different types of tenure - freehold, leasehold, and commonhold.Read more about tenure in our glossary page.
Freehold
Key features
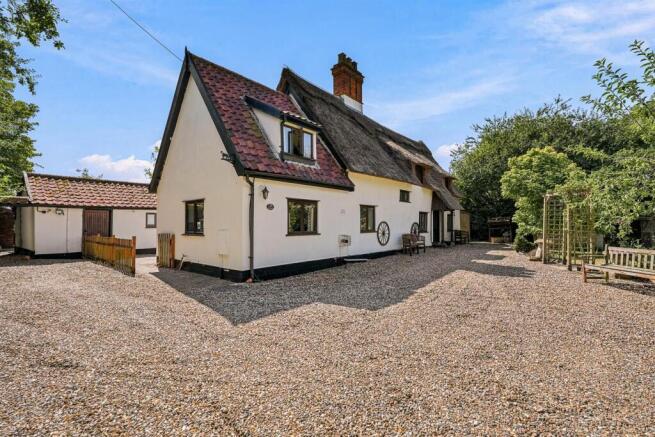
- Grade II Listed thatched cottage dating back to the early 17th Century
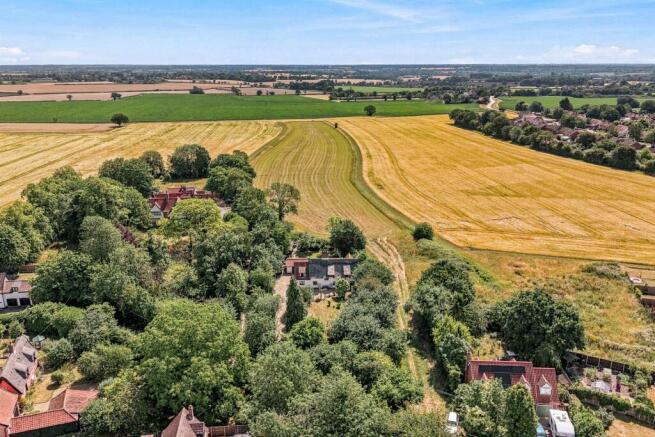
- Approx. 0.33 acre plot set back from the road with field views to the rear
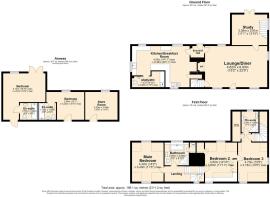
- Three bedroom main cottage offering flexible accommodation over two staircases
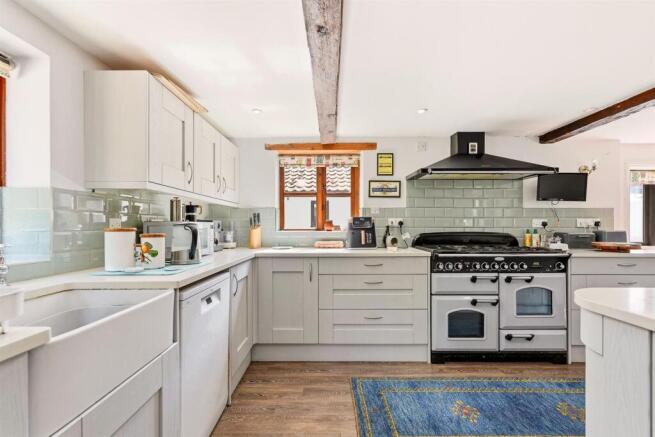
- Beautifully appointed kitchen with range cooker, butler sink and adjoining utility/cloakroom
- Characterful sitting room featuring an impressive inglenook fireplace and dining area
- Separate study with French doors opening onto the rear terrace
- Detached Stable Block with two en-suite bedrooms or versatile additional accommodation
- Detached garden room with power and light, ideal for relaxing or home working
- Extensive driveway parking with established gardens to the front and rear
- Viewing highly recommended to appreciate the character, flexibility and setting this unique home has to offer
Description
Stepping inside, The Cottage immediately showcases a wealth of original features, including exposed beams and impressive inglenook fireplaces, creating a warm and welcoming feel throughout. The spacious triple aspect sitting room offers generous living and dining space centred around one of the property's feature fireplaces, while the separate study provides a versatile space for home working, hobbies or an additional reception room, with French doors opening onto the rear terrace. The kitchen has been thoughtfully designed to complement the age of the property whilst providing everything needed for modern living. Featuring bespoke cabinetry, a range cooker and butler sink, it offers excellent workspace and enjoys plenty of natural light, with a practical utility/cloakroom adjacent.
The first floor is accessed via two separate staircases, creating a flexible layout with three bedrooms and two bathrooms, including an en-suite serving bedroom three. Beyond the main cottage sits the detached Stable Block, previously operated as a successful bed and breakfast. Offering excellent additional accommodation, it presents a variety of possibilities, whether for guest accommodation, multi-generational living, working from home or simply providing additional versatile space.
Properties of this nature rarely become available, offering a wonderful blend of period charm, flexible accommodation and a sought-after village setting.
The Outside - The Cottage occupies an overall plot of approximately 0.33 acres and is approached via a shingle driveway bordered by mature hedging, providing generous off-road parking to the front and side of the property. The front garden is mainly laid to lawn with established trees, shrubs and planting, while a charming pond with bridge and a restored vintage rotating summer house add to the property's character.
To the rear, a brick-weave terrace provides an ideal space for outdoor dining and entertaining, overlooking the enclosed garden which is predominantly laid to lawn with mature trees, hedging and established borders. Beyond the terrace is the detached Stable Block, previously run as a successful B&B, offering excellent additional accommodation. Also within the grounds is a detached insulated garden room with power and light making it ideal as a sun room, home office, studio or hobby room, all whilst enjoying views across the garden
Location Overview - Bunwell is a popular South Norfolk village offering a balance of countryside living with excellent access to nearby towns and transport links. The village benefits from a local shop, primary school, garage and a range of community facilities, while the neighbouring village of Spooner Row provides a railway station with services to Norwich and Cambridge. The market towns of Wymondham, Attleborough & Diss are all within easy reach, offering supermarkets, cafés, independent shops and leisure facilities. Norwich city centre is a short drive away providing an extensive range of shopping, restaurants, cultural attractions and direct rail services to London. The nearby A11 also offers convenient road links towards Norwich, Cambridge and beyond, making Bunwell an ideal location for commuters whilst retaining its village feel.
Directions - From the A11, take the turning signposted for Spooner Row and Bunwell. Continue along Bunwell Road into the village, passing the village shop and post office as the road becomes Bunwell Street. Turn left into Rectory Lane, where The Cottage can be found set back from the road on the right-hand side.
What3Words: ///sediment.speech.midwinter
Anti-Money Laundering (Aml) Checks - In line with Anti-Money Laundering regulations, we are required to carry out identification and verification checks on all purchasers once an offer has been accepted. To complete these checks, we use a secure electronic verification system via Hipla. A non-refundable fee of £25 + VAT (£30 including VAT) per purchaser will be payable to cover the cost of these checks. This fee is required prior to the issue of the Memorandum of Sale, and all purchasers must complete the verification process to enable the transaction to proceed.
Summary Of Fee's Payable By Tenants - (Applies to Assured Periodic Tenancies (APTs) in England from 1 May 2026, in line with the Tenant Fees Act 2019 and Renters’ Rights Act 2025)
Please be aware that your tenancy may be subject to the following charges. All amounts include VAT at the current rate of 20%, where applicable, and may be subject to change should the VAT rate increase.
BEFORE YOU MOVE IN:
•Holding Deposit Fee: Equal to one week’s rent. This is payable once your offer on a property has been accepted and will be offset against the first month’s rent or tenancy deposit, as agreed. Please note that the holding deposit may be retained if you withdraw your offer, provide false or misleading information, fail a Right to Rent check, or do not take all reasonable steps to enter into the tenancy within the agreed timeframe.
•First Month’s Rent: Due after signing the tenancy agreement, less any holding deposit paid
•Security Deposit: Equivalent to 5 weeks’ rent (where annual rent is under £50,000). This will be protected in a government-approved tenancy deposit scheme.
DURING YOUR TENANCY:
•Changes or Amendments to the Tenancy Agreement (requested by the tenant): £50
•Late Rent Payments: Charged once rent is 14 days overdue, at a rate of 3% above the Bank of England base rate, calculated from the date the rent became overdue
•Lost Keys or Security Devices: Charged at the reasonable cost of replacement.
•Early Termination (Tenant’s Request): If you wish to end the tenancy early or do not provide the required notice, you will be liable for the landlord’s reasonable costs. This may include rent due for the remainder of the notice period (typically two months), or until a new tenancy is secured.
Brochures
Rectory Lane, Bunwell, NR16- COUNCIL TAXA payment made to your local authority in order to pay for local services like schools, libraries, and refuse collection. The amount you pay depends on the value of the property.Read more about council Tax in our glossary page.
- Band: E
- LISTED PROPERTYA property designated as being of architectural or historical interest, with additional obligations imposed upon the owner.Read more about listed properties in our glossary page.
- Listed
- PARKINGDetails of how and where vehicles can be parked, and any associated costs.Read more about parking in our glossary page.
- Driveway
- GARDENA property has access to an outdoor space, which could be private or shared.
- Yes
- ACCESSIBILITYHow a property has been adapted to meet the needs of vulnerable or disabled individuals.Read more about accessibility in our glossary page.
- Ask agent

Add an important place to see how long it'd take to get there from our property listings.
__mins driving to your place



Notes
Staying secure when looking for property
Ensure you're up to date with our latest advice on how to avoid fraud or scams when looking for property online.
Visit our security centre to find out moreDisclaimer - Property reference 34806308. The information displayed about this property comprises a property advertisement. Rightmove.co.uk makes no warranty as to the accuracy or completeness of the advertisement or any linked or associated information, and Rightmove has no control over the content. This property advertisement does not constitute property particulars. The information is provided and maintained by Butterfly Homes, Norwich. Please contact the selling agent or developer directly to obtain any information which may be available under the terms of The Energy Performance of Buildings (Certificates and Inspections) (England and Wales) Regulations 2007 or the Home Report if in relation to a residential property in Scotland.
*This is the average speed from the provider with the fastest broadband package available at this postcode. The average speed displayed is based on the download speeds of at least 50% of customers at peak time (8pm to 10pm). Fibre/cable services at the postcode are subject to availability and may differ between properties within a postcode. Speeds can be affected by a range of technical and environmental factors. The speed at the property may be lower than that listed above. You can check the estimated speed and confirm availability to a property prior to purchasing on the broadband provider's website. Providers may increase charges. The information is provided and maintained by Decision Technologies Limited. **This is indicative only and based on a 2-person household with multiple devices and simultaneous usage. Broadband performance is affected by multiple factors including number of occupants and devices, simultaneous usage, router range etc. For more information speak to your broadband provider.