
Forester Lane, Bath

- PROPERTY TYPE
Detached
- BEDROOMS
4
- BATHROOMS
3
- SIZE
2,059 sq ft
191 sq m
- TENUREDescribes how you own a property. There are different types of tenure - freehold, leasehold, and commonhold.Read more about tenure in our glossary page.
Freehold
Key features
- Detached on quiet spot
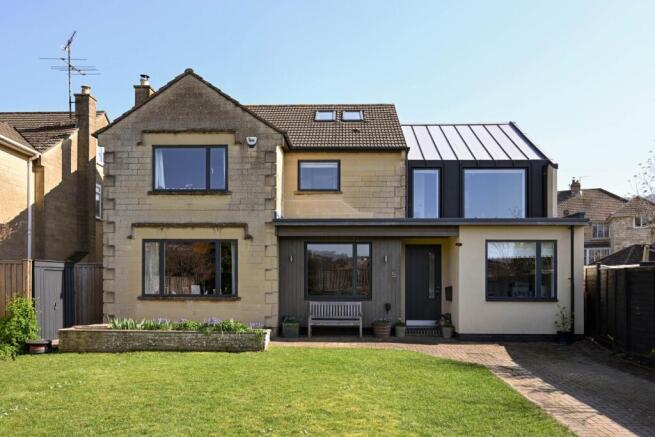
- Extended with zinc roof extension
- Three bathrooms
- Open plan living to garden
- Sitting Room
- Work spaces
- Views
- Parking
- Extended and renovated
- Gardens front and rear
Description
This attractive property has been thoughtfully designed to provide both practical family living and versatile entertaining space, making it an ideal choice for families, those relocating to the city, or buyers looking to downsize without compromise in one of Bath`s most desirable residential settings.
To the front, the property benefits from enclosed lawn and a smart block paved driveway providing ample off-street parking. A charging point and discreetly concealed external water connection adds a practical touch. The home also falls within Residents` Parking Zone 10.
Forester Lane is a tucked-away spot within Bathwick on a `secret cul de sac`, and located just under half a mile from Bath city centre. The area is particularly well suited to families, with Bathwick St Mary and King Edward`s School both within easy walking distance, while Bath Spa railway station is just over a mile level walk away (around 20 minutes), offering direct links to Bristol and London.
The location also benefits from excellent nearby green spaces, with Sydney Gardens and Henrietta Gardens both within half a mile. Sydney Gardens has recently undergone significant improvements, including upgraded tennis courts and children`s play areas. The renowned Holburne Museum sits at its entrance, providing a cultural focal point to the area.
For those who enjoy outdoor pursuits, the River Avon and Kennet & Avon Canal are close by, offering scenic walking and cycling routes. Bath Boating Station is just a short stroll away, where rowing, canoeing and punting can be enjoyed, alongside the popular Bathwick Boatman riverside restaurant.
A number of well-regarded local pubs, including The Pulteney Arms and The Curfew, are also within easy walking distance, contributing to the strong sense of community and making this a particularly enjoyable place to live.
The house was last sold in 2016 and has been completely renovated and extended by the current owners to a high standard in the period around 2020. The result is a superb home combining open living space across the back to the garden, large bedrooms, useful work spaces, and comfortable living room. The gardens have been levelled and trees carefully planted. Planning remains in tact should a buyer wish to extend further into the loft.
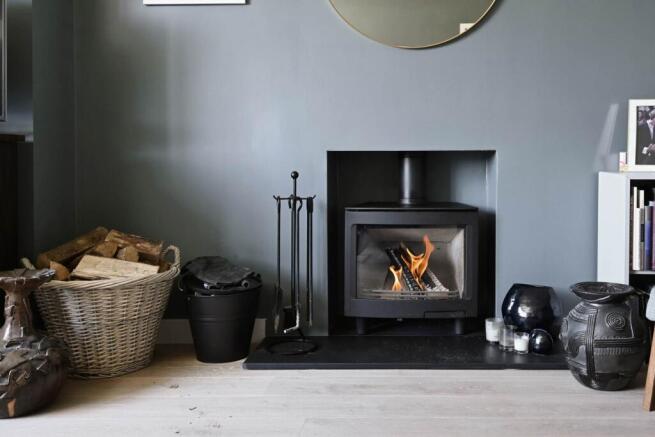
The house begins with a hallway with attractive staircase giving access to all the rooms. The office to the front is perfect for working from home or that fifth bedroom on the ground floor with access to shower if desired. The playroom is perfect for the gamers in the family to have some play space. The original Crittal french doors windows have been restored and repurposed to let light into the hallway. The sitting room is a calm and peaceful space with a large wood burner to create a cosy night in during winter. There is also a downstairs shower room.
The house benefits from underfloor heating to the new areas, with spaces arranged into separate heating zones. The entire property has been fitted with triple glazed Velfac windows and doors, while the central heating system was replaced as part of the renovation works. The light wooden flooring has been thoughtfully chosen, enhancing the overall sense of space and light. There is Cat7 internet cabling through much of the house.
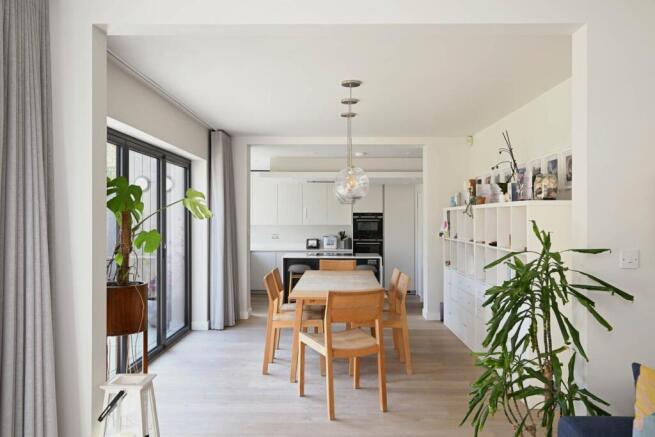
Across the rear of the house is a light and spacious open plan design, with bi-fold doors opening out onto the terrace. The Emerson Living kitchen sits to one end, complemented by a neatly tucked away utility room. This layout is ideal for everyday living and entertaining friends and family, whether for coffee, dinner or outdoor gatherings. There is ample space for dining, as well as an additional snug area providing a second seating space with room for a sofa and television.
Upstairs there is ample space with a landing that has high ceilings and electrically operated Velux windows. There is a master bedroom with amazing views up to the Camden hills taking in Bath`s stunning architecture as well as a dressing room and en suite shower room. The other bedrooms are large with views to the front and garden. The bathroom is modern and well fitted and perfect for any young family.
The gardens have been carefully levelled and are enlosed by fences. There are red robins and amelanchier trees creating screening and colour through the year. The lawn is perfect for the trampoline and to kick the ball while the terrace is a large area to relax in summer. A side passage connects to the front garden. At the front the lawn sets the house well back from the road with more trees to the side. There is also a secret allotment garden tucked off the driveway with raised beds. Parking is a breeze with ample space for several cars.
This glorious home is offered with no chain.
Porch
Canopied porch with outside light. Composite front door. Gas meters tucked away in cupboards.
Hallway
Coat hanging space. Open staircase with space under for storage and manifold for underfloor heating boxed away. Recess lights. Solid wood flooring. Burglar alarm panel.
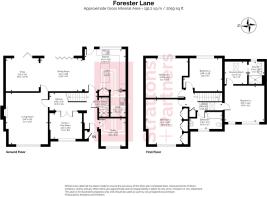
Living Room - 13'11" (4.24m) x 17'0" (5.18m)
Sitting room. Velfac window to front overlooking garden. Wood flooring. Radiator. Wood burning stove in fireplace.
Kitchen - 13'0" (3.96m) x 13'11" (4.24m)
Emerson Living kitchen with ammonite matt base and wall units. Worktops with integrated sink unit and Quooker tap. Velfac windows and door to garden. Bespoke Range of ammonite colour matt white base units and wall units. Integrated full size fridge freezer. Siemens twin ovens (microwave with steamer). Stand alone island with integrated hague blue drawers and Neff induction hob with flexible cooking zones. Integrated Bosch dishwasher. Ceiling extraction hood with recess lights. Seating area for bar stools. Separate pantry breakfast cupboard ideal for coffee station and cooking equipment with power. Sliding door to utility. Separate floor zone for underfloor heating. Wood flooring.
Utility
Range of base and wall units with sink unit integrated into worktops. Space for washing machine and tumble dryer and freezer.
Dining Room - 13'10" (4.22m) x 11'1" (3.38m)
Kitchen opens to dining space with wood floor and under floor heating. Bifolds to dining space to patio. Opens to snug area.
Snug - 10'11" (3.33m) x 10'10" (3.3m)
Sitting room space to rear garden with bi fold to patio. Underfloor heating and wood flooring.
Family/Play Room - 10'2" (3.1m) x 8'6" (2.59m)
Playroom. Velfac window to front. Radiator. Wood flooring. Recess lights.
Study - 8'10" (2.69m) x 8'11" (2.72m)
Velfac window to front overlooking drive. Wood flooring. Recess lights. Underfloor heating.
Downstairs Shower Room
Shower cubicle. LLWC. Hand basin with storage under. Tiled floor. Underfloor heating. Recess lights. Extractor fan.
Landing
Landing. Velux windows with electric black out blinds and opening. Loft hatch with pull down ladder. Recess lights. Radiator. Airing cupboard housing pressurised water tank. (Planning for extension if required for loft conversion in place.)
Bedroom One - 12'8" (3.86m) x 11'2" (3.4m)
Two large Velfac windows looking up to Camden skyline. High ceilings. Radiator. Door to dressing room.
Dressing Room - 7'4" (2.24m) x 7'3" (2.21m)
High ceilings. Velux window with remote black out blinds and opening. Radiator. Dressing area. Leads to ensuite.
Ensuite
Opaque window to rear. Large shower cubicle with double shower heads. Heated towel rail. Recess lights. Extractor fan. Sink unit. Part tiled. Tiled floor. Sliding door.
Bedroom Two - 14'10" (4.52m) x 12'0" (3.66m)
Double bedroom to the front. Velfac windows with views to Camden. Radiator. Fitted wardrobes.
Bedroom Three - 14'1" (4.29m) x 13'3" (4.04m)
Double bedroom to the rear. Velfac windows to garden. Radiator.
Bedroom Four - 12'9" (3.89m) x 11'1" (3.38m)
Double guest bedroom to the rear. Velfac windows to garden. Radiator.
Bathroom
Velfac window to front. Panel bath with shower over. LLWC. Recess lights. Part tiled. Electric under floor heating. Heated towel rail. Large sink with storage under. Recess lights. Extractor fan.
Rear Garden
Patio terrace and BBQ area. Storage shed. Lawn enclosed by fences with raised beds with red robins, amelanchier and eualyptus. Rear lights. Light. Power. Tap. Passage to side with gated side entrance. Robot lawnmower boundary system installed.
Front Garden
Octupus EV charging point installed. Lawn. Enclosed by fences with amelanchier to side. Side allotment garden with raised beds. Robot lawnmower boundary system installed.
Driveway
EV charging point. Block driveway for three cars parked tandem. Hidden hose connection to wash car. Gates.
Notice
Please note we have not tested any apparatus, fixtures, fittings, or services. Interested parties must undertake their own investigation into the working order of these items. All measurements are approximate and photographs provided for guidance only.
Brochures
Web Details- COUNCIL TAXA payment made to your local authority in order to pay for local services like schools, libraries, and refuse collection. The amount you pay depends on the value of the property.Read more about council Tax in our glossary page.
- Band: F
- PARKINGDetails of how and where vehicles can be parked, and any associated costs.Read more about parking in our glossary page.
- Yes
- GARDENA property has access to an outdoor space, which could be private or shared.
- Yes
- ACCESSIBILITYHow a property has been adapted to meet the needs of vulnerable or disabled individuals.Read more about accessibility in our glossary page.
- Ask agent

Add an important place to see how long it'd take to get there from our property listings.
__mins driving to your place
Affordability

Get an instant, personalised result:
- Show sellers you’re serious
- Secure viewings faster with agents
- No impact on your credit score
Notes
Staying secure when looking for property
Ensure you're up to date with our latest advice on how to avoid fraud or scams when looking for property online.
Visit our security centre to find out moreDisclaimer - Property reference 1397_STPL. The information displayed about this property comprises a property advertisement. Rightmove.co.uk makes no warranty as to the accuracy or completeness of the advertisement or any linked or associated information, and Rightmove has no control over the content. This property advertisement does not constitute property particulars. The information is provided and maintained by Strattons and Partners, Bath. Please contact the selling agent or developer directly to obtain any information which may be available under the terms of The Energy Performance of Buildings (Certificates and Inspections) (England and Wales) Regulations 2007 or the Home Report if in relation to a residential property in Scotland.
*This is the average speed from the provider with the fastest broadband package available at this postcode. The average speed displayed is based on the download speeds of at least 50% of customers at peak time (8pm to 10pm). Fibre/cable services at the postcode are subject to availability and may differ between properties within a postcode. Speeds can be affected by a range of technical and environmental factors. The speed at the property may be lower than that listed above. You can check the estimated speed and confirm availability to a property prior to purchasing on the broadband provider's website. Providers may increase charges. The information is provided and maintained by Decision Technologies Limited. **This is indicative only and based on a 2-person household with multiple devices and simultaneous usage. Broadband performance is affected by multiple factors including number of occupants and devices, simultaneous usage, router range etc. For more information speak to your broadband provider.